Welcome to 6901 Kingdon Avenue! This beautiful 3-bedroom, 1-bathroom, ranch-style home is located in the heart of Holt and in the Holt School District. Situated on over half an acre of land with a tranquil backdrop of mature trees. As you enter through the front door, you are greeted by a light and bright foyer with a large wall of glass block privacy windows. The large living room has a tiled, wood-burning fireplace at the center of the room and gorgeous, gleaming hardwood floors that carry throughout the first floor to the bedrooms. The gorgeously updated and modern kitchen features all new vinyl flooring, white appliances that stay with the home, a tiled backsplash, white cabinetry, and space for a rolling island or kitchen nook. Through the dining room is the family room with a wood-burning stove, a glass door to access the backyard and patio area, and the interior garage door to access the oversized, attached 2.5-car garage. Rounding out the remainder of this floor are the three large bedrooms with closets, an updated full bathroom, and the first-floor laundry room accessed through the utility room. This home has utilized all its space in the layout perfectly. This truly is a must-see home! Call today to schedule your private showing!
For sale
$189,900
6901 Kingdon Ave, Holt, MI 48842
3beds
1,464sqft
Single Family Residence
Built in 1947
0.65 Acres Lot
$188,700 Zestimate®
$130/sqft
$-- HOA
What's special
Dining roomLight and bright foyerTiled backsplashWhite cabinetry
- 45 days
- 915
- 124
Zillow last checked:
Listing updated:
Listed by:
Raeanne Mardigian 517-230-9209,
RE/MAX Real Estate Professionals 517-321-8255,
Tristen Cardarelli 517-388-3424,
RE/MAX Real Estate Professionals
Source: Greater Lansing AOR,MLS#: 299744
Facts & features
Interior
Bedrooms & bathrooms
- Bedrooms: 3
- Bathrooms: 1
- Full bathrooms: 1
Primary bedroom
- Features: Hardwood Floor
- Level: First
- Area: 158.4 Square Feet
- Dimensions: 14.4 x 11
Bedroom 2
- Features: Hardwood Floor
- Level: First
- Area: 105 Square Feet
- Dimensions: 10.5 x 10
Bedroom 3
- Features: Hardwood Floor
- Level: First
- Area: 84 Square Feet
- Dimensions: 10.5 x 8
Den
- Features: Laminate Floor
- Level: First
- Area: 248.6 Square Feet
- Dimensions: 22.6 x 11
Dining room
- Description: Combo
- Level: First
- Area: 0 Square Feet
- Dimensions: 0 x 0
Kitchen
- Description: Combo
- Features: Hardwood Floor
- Level: First
- Area: 140.8 Square Feet
- Dimensions: 12.8 x 11
Living room
- Features: Hardwood Floor
- Level: First
- Area: 179.3 Square Feet
- Dimensions: 16.3 x 11
Heating
- Forced Air, Natural Gas
Cooling
- Central Air
Appliances
- Included: Microwave, Oven, Range, Refrigerator, Washer/Dryer
- Laundry: Laundry Closet, Main Level
Features
- Ceiling Fan(s), Crown Molding, Eat-in Kitchen
- Flooring: Hardwood, Laminate
- Basement: None
- Has fireplace: Yes
- Fireplace features: Free Standing, Metal, Wood Burning, Wood Burning Stove
Interior area
- Total structure area: 1,464
- Total interior livable area: 1,464 sqft
- Finished area above ground: 1,464
- Finished area below ground: 0
Property
Parking
- Total spaces: 2
- Parking features: Additional Parking, Garage Faces Side
- Garage spaces: 2
Features
- Levels: One
- Stories: 1
- Has view: Yes
- View description: Neighborhood, Rural
Lot
- Size: 0.65 Acres
- Dimensions: 100 x 282.5
- Features: Few Trees, Gentle Sloping, Views
Details
- Additional structures: Shed(s)
- Foundation area: 0
- Parcel number: 33010510426146
- Zoning description: Zoning
Construction
Type & style
- Home type: SingleFamily
- Architectural style: Ranch
- Property subtype: Single Family Residence
Materials
- Vinyl Siding
- Foundation: Block, Slab
- Roof: Shingle
Condition
- Updated/Remodeled
- New construction: No
- Year built: 1947
Utilities & green energy
- Sewer: Public Sewer
- Water: Public
- Utilities for property: High Speed Internet Available, Cable Available
Community & HOA
Community
- Subdivision: Maple Grove
Location
- Region: Holt
Financial & listing details
- Price per square foot: $130/sqft
- Tax assessed value: $81,700
- Annual tax amount: $4,371
- Date on market: 10/28/2026
- Listing terms: VA Loan,Cash,Conventional,FHA,MSHDA
- Road surface type: Paved
Estimated market value
$188,700
$179,000 - $198,000
$1,705/mo
Price history
| Date | Event | Price |
|---|---|---|
| 10/7/2026 | Listed for sale | $189,900+450.4%$130/sqft |
Source:  Greater Lansing AOR #299744 Report a problem | ||
| 2/27/2021 | Listing removed | -- |
Source: Owner Report a problem | ||
| 5/18/2020 | Listing removed | $1,100$1/sqft |
Source: Owner Report a problem | ||
| 5/13/2020 | Listed for rent | $1,100+12.8%$1/sqft |
Source: Owner Report a problem | ||
| 2/29/2016 | Listing removed | $975$1/sqft |
Source: Owner Report a problem | ||
| 2/18/2016 | Listed for rent | $975$1/sqft |
Source: Owner Report a problem | ||
| 6/29/2010 | Sold | $34,500+16.2%$24/sqft |
Source: Public Record Report a problem | ||
| 3/12/2009 | Sold | $29,700-77.1%$20/sqft |
Source: Public Record Report a problem | ||
| 6/6/2006 | Sold | $129,900+13%$89/sqft |
Source: Public Record Report a problem | ||
| 6/5/2003 | Sold | $115,000$79/sqft |
Source: Public Record Report a problem | ||
Public tax history
| Year | Property taxes | Tax assessment |
|---|---|---|
| 2025 | $4,086 +6.3% | $81,700 +6.7% |
| 2024 | $3,845 | $76,600 +7.7% |
| 2023 | -- | $71,100 +3% |
| 2022 | -- | $69,000 +19% |
| 2021 | -- | $58,000 +7% |
| 2020 | -- | $54,200 +10.8% |
| 2019 | $3,185 | $48,900 +21.6% |
| 2018 | $3,185 +2% | $40,200 |
| 2017 | $3,123 | $40,200 +1.5% |
| 2016 | $3,123 | $39,600 +3.4% |
| 2015 | $3,123 | $38,300 -0.3% |
| 2014 | $3,123 | $38,400 -1% |
| 2013 | -- | $38,800 +0.3% |
| 2012 | -- | $38,700 -9.6% |
| 2011 | -- | $42,800 -8% |
| 2010 | -- | $46,500 -6.8% |
| 2009 | -- | $49,900 -5.8% |
| 2008 | -- | $53,000 -2.8% |
| 2007 | -- | $54,500 +1.1% |
| 2006 | -- | $53,900 +3.7% |
| 2005 | -- | $52,000 +17.1% |
| 2004 | -- | $44,400 +20% |
| 2002 | -- | $37,000 +9.5% |
| 2001 | -- | $33,800 +9.7% |
| 2000 | -- | $30,800 |
Find assessor info on the county website
Monthly payment
Est. payment
Payment breakdown
Explore the cost of this home by adjusting the details. Changes won't be saved.Climate risks
Neighborhood: 48842
Nearby schools
Schools provided by the listing agent
- High: Holt/Dimondale
Source: Greater Lansing AOR. This data may not be complete. We recommend contacting the local school district to confirm school assignments for this home.
Similar homes
- $--4 bd2 ba1.4k sqft1947 Maple St, Holt, MI 48842Auction
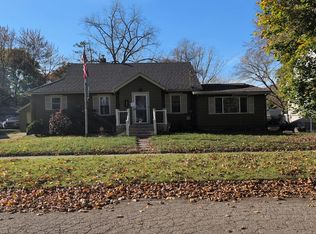 Auction.com 2
- $184,9003 bd1 ba1.1k sqft2206 Cedar St, Holt, MI 48842For Sale
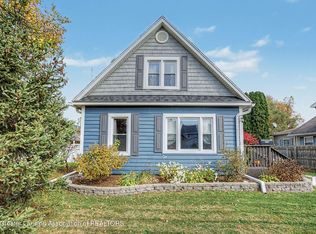 MLS ID #300247, Tracey Hernly & Co., Howard Hanna Real Estate Executives. Greater Lansing AOR
- $184,9002 bd1 ba925 sqft4592 Holt Rd, Holt, MI 48842For Sale
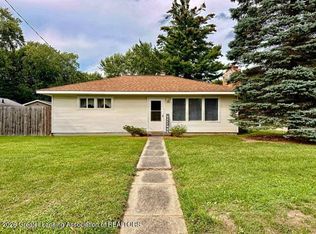 MLS ID #299142, Holly Roderick, Real Estate One 1st. Greater Lansing AOR
- $180,0003 bd1 ba972 sqft3521 Indiana Rd, Okemos, MI 48864For Sale
 MLS ID #300617, Melissa Wright, RE/MAX Real Estate Professionals. Greater Lansing AOR
