WOW! Completely move in ready 4 bedroom, 2 bath home in Lansing's Eastside Neighborhood, conveniently located just minutes from Michigan State University, Sparrow Hospital, downtown Lansing, and some of the area's favorite local restaurants and coffee shops! This home offers a fantastic layout with 4 bedrooms and 2 full baths, making it a great home with room to spread out. The spacious living room features a cozy gas fireplace, while the updated kitchen and newer vinyl plank flooring give the home a fresh, modern feel, while still maintaining its original charm. Step outside and enjoy the inviting covered front porch, the perfect place to relax with your morning coffee or unwind after a long day. With its unbeatable location, flexible floor plan, and move in ready condition, this home is one you won't want to miss. Call today for your personal tour!
For sale
$185,000
227 Marshall St, Lansing, MI 48912
4beds
1,380sqft
Single Family Residence
Built in 1912
6,098 Square Feet Lot
$181,200 Zestimate®
$134/sqft
$-- HOA
What's special
Cozy gas fireplaceFlexible floor planInviting covered front porchNewer vinyl plank flooringUpdated kitchen
- 22 days
- 573
- 40
Zillow last checked:
Listing updated:
Listed by:
Missy Lord 517-669-8118,
RE/MAX Real Estate Professionals Dewitt 517-669-8118
Source: Greater Lansing AOR,MLS#: 299222
Facts & features
Interior
Bedrooms & bathrooms
- Bedrooms: 4
- Bathrooms: 2
- Full bathrooms: 2
Primary bedroom
- Level: Second
- Area: 226.38 Square Feet
- Dimensions: 15.4 x 14.7
Bedroom 2
- Level: First
- Area: 120.52 Square Feet
- Dimensions: 13.1 x 9.2
Bedroom 3
- Level: First
- Area: 153.27 Square Feet
- Dimensions: 11.7 x 13.1
Bedroom 4
- Level: Second
- Area: 249.12 Square Feet
- Dimensions: 17.3 x 14.4
Dining room
- Level: First
- Area: 170.61 Square Feet
- Dimensions: 14.1 x 12.1
Kitchen
- Level: First
- Area: 113.12 Square Feet
- Dimensions: 11.2 x 10.1
Living room
- Level: First
- Area: 208.62 Square Feet
- Dimensions: 12.2 x 17.1
Heating
- Baseboard, Forced Air
Cooling
- None
Appliances
- Included: Dishwasher, Disposal, Gas Oven, Gas Range, Refrigerator
- Laundry: Gas Dryer Hookup, In Basement
Features
- Built-in Features, Ceiling Fan(s), Crown Molding, Entrance Foyer, High Speed Internet
- Flooring: Carpet, Tile, Vinyl
- Windows: Skylight(s)
- Basement: Crawl Space,Michigan
- Number of fireplaces: 1
- Fireplace features: Gas, Living Room
Interior area
- Total structure area: 2,320
- Total interior livable area: 1,380 sqft
- Finished area above ground: 1,380
- Finished area below ground: 0
Property
Parking
- Parking features: Driveway, Off Street, Shared Driveway
- Has uncovered spaces: Yes
Features
- Levels: Two
- Stories: 2
- Patio & porch: Covered, Front Porch, Rear Porch
- Fencing: Back Yard,Partial,Wood
- Has view: Yes
- View description: City
Lot
- Size: 6,098 Square Feet
- Dimensions: 44 x 138
- Features: Back Yard, City Lot, Few Trees, Front Yard
Details
- Additional structures: Shed(s)
- Foundation area: 840
- Parcel number: 33010115254211
- Zoning description: Zoning
Construction
Type & style
- Home type: SingleFamily
- Architectural style: Bungalow
- Property subtype: Single Family Residence
Materials
- Aluminum Siding, Vinyl Siding
- Foundation: Block
- Roof: Shingle
Condition
- Year built: 1912
Utilities & green energy
- Sewer: Public Sewer
- Water: Public
- Utilities for property: Water Connected, Sewer Connected, Natural Gas Connected, Electricity Connected
Community & HOA
Community
- Subdivision: Rumsey
Location
- Region: Lansing
Financial & listing details
- Price per square foot: $134/sqft
- Tax assessed value: $87,800
- Annual tax amount: $5,555
- Date on market: 9/15/2026
- Listing terms: VA Loan,Cash,Conventional,FHA
- Road surface type: Concrete, Paved
Estimated market value
$181,200
$172,000 - $190,000
$1,766/mo
Price history
| Date | Event | Price |
|---|---|---|
| 7/11/2026 | Listed for sale | $185,000+23.4%$134/sqft |
Source:  Greater Lansing AOR #297481 Report a problem Greater Lansing AOR #297481 Report a problem | ||
| 10/4/2022 | Sold | $149,900$109/sqft |
Source: Greater Lansing AOR #268198 Report a problem | ||
| 9/14/2022 | Contingent | $149,900$109/sqft |
Source: Greater Lansing AOR #268198 Report a problem | ||
| 8/31/2022 | Listed for sale | $149,900+114.4%$109/sqft |
Source: Greater Lansing AOR #268198 Report a problem | ||
| 5/24/2017 | Sold | $69,900$51/sqft |
Source: Greater Lansing AOR #83066 Report a problem | ||
| 5/19/2017 | Pending sale | $69,900$51/sqft |
Source: RE/MAX Real Estate Professionals #83066 Report a problem | ||
| 2/13/2017 | Price change | $69,900-12.5%$51/sqft |
Source: RE/MAX Real Estate Professionals #83066 Report a problem | ||
| 1/11/2017 | Price change | $79,900-5.9%$58/sqft |
Source: RE/MAX Real Estate Professionals #83066 Report a problem | ||
| 12/14/2016 | Price change | $84,900-5.6%$62/sqft |
Source: RE/MAX Real Estate Professionals #83066 Report a problem | ||
| 7/27/2016 | Price change | $89,900-4.1%$65/sqft |
Source: RE/MAX Real Estate Professionals #83066 Report a problem | ||
| 6/23/2016 | Listed for sale | $93,700+0.9%$68/sqft |
Source: RE/MAX Real Estate Pros West #83066 Report a problem | ||
| 11/17/2009 | Sold | $92,900-17%$67/sqft |
Source: Public Record Report a problem | ||
| 2/12/2009 | Listing removed | $111,900$81/sqft |
Source: Coldwell Banker** #181680 Report a problem | ||
| 11/13/2008 | Price change | $111,900-5.6%$81/sqft |
Source: Coldwell Banker** #181680 Report a problem | ||
| 10/23/2008 | Listed for sale | $118,500+16.2%$86/sqft |
Source: Coldwell Banker** #181680 Report a problem | ||
| 6/6/2006 | Sold | $102,000+41.7%$74/sqft |
Source: Public Record Report a problem | ||
| 9/26/2000 | Sold | $72,000+51.3%$52/sqft |
Source: Public Record Report a problem | ||
| 5/11/2000 | Sold | $47,600$34/sqft |
Source: Public Record Report a problem | ||
Public tax history
| Year | Property taxes | Tax assessment |
|---|---|---|
| 2025 | $5,336 +6.3% | $87,800 +29.7% |
| 2024 | $5,018 | $67,700 +9.2% |
| 2023 | -- | $62,000 +11.7% |
| 2022 | -- | $55,500 +9.3% |
| 2021 | -- | $50,800 +6.7% |
| 2020 | -- | $47,600 +8.7% |
| 2019 | $2,044 | $43,800 +8.1% |
| 2018 | $2,044 +4.4% | $40,500 |
| 2017 | $1,957 | $40,500 +10.4% |
| 2016 | $1,957 | $36,700 +4.6% |
| 2015 | $1,957 | $35,100 +1.4% |
| 2014 | $1,957 | $34,600 -2% |
| 2013 | -- | $35,300 -7.8% |
| 2012 | -- | $38,300 -8.6% |
| 2011 | -- | $41,900 -10.5% |
| 2010 | -- | $46,800 -8.6% |
| 2009 | -- | $51,200 -7.2% |
| 2008 | -- | $55,200 +1.8% |
| 2007 | -- | $54,200 +9.9% |
| 2006 | -- | $49,300 +6.5% |
| 2005 | -- | $46,300 +9.2% |
| 2004 | -- | $42,400 +3.4% |
| 2003 | -- | $41,000 +7.6% |
| 2002 | -- | $38,100 +8.9% |
| 2001 | -- | $35,000 +6.1% |
| 2000 | -- | $33,000 |
Find assessor info on the county website
Monthly payment
Est. payment
Payment breakdown
Explore the cost of this home by adjusting the details. Changes won't be saved.Climate risks
Neighborhood: Eastfield
Nearby schools
Schools provided by the listing agent
- High: Lansing
- District: Lansing
Source: Greater Lansing AOR. This data may not be complete. We recommend contacting the local school district to confirm school assignments for this home.


Similar homes
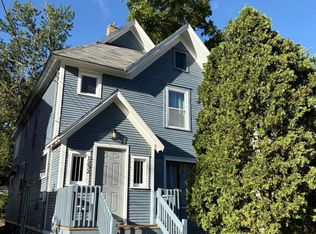
- $180,0004 bd2 ba1.7k sqft1232 W Michigan Ave, Lansing, MI 48915For Sale
 MLS ID #299436, Heather Burt, Five Star Real Estate - Lansing. Greater Lansing AOR
 - $124,0004 bd2 ba1.4k sqft139 S Hayford Ave, Lansing, MI 48912For Sale
 MLS ID #299276, Morgan Meredith, Keller Williams Realty Lansing. Greater Lansing AOR
 - $185,0003 bd1 ba1.7k sqft4726 Alpha St, Lansing, MI 48910For Sale
 MLS ID #299687, Caitlyn Clark, Five Star Real Estate - Lansing. Greater Lansing AOR
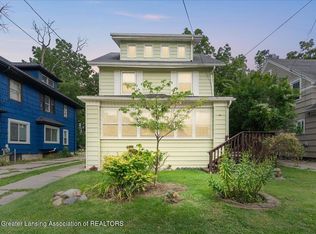
 - $169,9004 bd2 ba1.6k sqft516 Leitram St, Lansing, MI 48915For Sale
 MLS ID #298969, Douglas Stratz, Keller Williams Realty Lansing. Greater Lansing AOR
 - $190,0003 bd2 ba1.7k sqft707 Sawyer Rd, Lansing, MI 48911For Sale
 MLS ID #26052030, Karen Fisher-Austin, Re/Max Real Estate Professionals. MichRIC
