Located in Holt, Michigan, this three-bedroom, one-bath home pairs a compact footprint with a two-car garage and years of updates already done. With a main-floor bedroom and first-floor laundry, everyday living stays on one level. The interior flows from a dining area to a central kitchen with new appliances, and a living room anchors the plan. The bath was remodeled down to the studs, and laundry has its own space, keeping chores separate from gathering areas. The big-ticket items have been handled: newer vinyl windows, a 2019 roof, and new siding, fascia and gutters with a transferable lifetime warranty. The central air unit was rebuilt four years ago, the water heater is new, the electrical panel has been updated and the plumbing is mostly updated, plus a reverse osmosis system with a sediment filter. Outside, the fenced backyard has a fenced vegetable garden, an herb garden beside the house and established Concord grapes. A shed with a new floor adds storage, and the two-car garage holds vehicles, tools and seasonal items, with the cabinets and bench staying. The result is a manageable property with its essentials already in place.
For sale
Price cut: $5K (11/17)
$184,900
2206 Cedar St, Holt, MI 48842
3beds
1,188sqft
Single Family Residence
Built in 1920
9,147 Square Feet Lot
$183,700 Zestimate®
$156/sqft
$-- HOA
What's special
One-bath homeFenced backyardFenced vegetable gardenTwo-car garageMain-floor bedroomEstablished concord grapesDining area
- 23 days
- 1,369
- 93
Zillow last checked:
Listing updated:
Listed by:
Tracey Hernly & Co.,
Howard Hanna Real Estate Executives 517-657-9100,
Amber Kennell 517-749-1557,
Howard Hanna Real Estate Executives
Source: Greater Lansing AOR,MLS#: 300247
Facts & features
Interior
Bedrooms & bathrooms
- Bedrooms: 3
- Bathrooms: 1
- Full bathrooms: 1
Primary bedroom
- Features: Carpet Floor
- Level: Second
- Area: 146.72 Square Feet
- Dimensions: 13.1 x 11.2
Bedroom 2
- Level: First
- Area: 120 Square Feet
- Dimensions: 12.5 x 9.6
Bedroom 3
- Features: Carpet Floor
- Level: Second
- Area: 117.39 Square Feet
- Dimensions: 12.9 x 9.1
Dining room
- Features: Laminate Floor
- Level: First
- Area: 12726 Square Feet
- Dimensions: 1010 x 12.6
Kitchen
- Features: Laminate Floor
- Level: First
- Area: 192.09 Square Feet
- Dimensions: 19 x 10.11
Laundry
- Features: Vinyl Floor
- Level: First
- Area: 70.3 Square Feet
- Dimensions: 9.5 x 7.4
Living room
- Features: Laminate Floor
- Level: First
- Area: 192.09 Square Feet
- Dimensions: 19 x 10.11
Heating
- Central, Forced Air, Natural Gas
Cooling
- Central Air
Appliances
- Included: Dishwasher, Disposal, Electric Oven, Electric Range, Gas Water Heater, Microwave, Oven, Range, Refrigerator, Stainless Steel Appliance(s)
- Laundry: Electric Dryer Hookup, Main Level
Features
- Ceiling Fan(s), Crown Molding, High Speed Internet, Laminate Counters, Track Lighting, Walk-In Closet(s)
- Flooring: Carpet, Vinyl
- Basement: Full,Michigan
- Has fireplace: No
- Fireplace features: Fire Pit, None
Interior area
- Total structure area: 2,019
- Total interior livable area: 1,188 sqft
- Finished area above ground: 1,188
- Finished area below ground: 0
Property
Parking
- Total spaces: 2
- Parking features: Detached, Garage Door Opener, Garage Faces Front, Gravel
- Garage spaces: 2
Features
- Levels: One and One Half
- Stories: 1.5
- Patio & porch: Deck, Porch
- Exterior features: Fire Pit, Private Yard, Rain Gutters, Storage
- Pool features: None
- Spa features: None
- Fencing: Back Yard,Fenced
- Has view: Yes
- View description: City, Neighborhood
Lot
- Size: 9,147 Square Feet
- Dimensions: 50.01 x 181.5
- Features: Back Yard, Front Yard, Landscaped, Rectangular Lot
Details
- Additional structures: Garage(s), Shed(s), Storage
- Foundation area: 831
- Parcel number: 33250514302004
- Zoning description: Zoning
Construction
Type & style
- Home type: SingleFamily
- Architectural style: Bungalow
- Property subtype: Single Family Residence
Materials
- Vinyl Siding
- Roof: Shingle
Condition
- Updated/Remodeled
- New construction: No
- Year built: 1920
Utilities & green energy
- Sewer: Public Sewer
- Water: Public
- Utilities for property: Natural Gas Connected, High Speed Internet Available, Cable Available
Community & HOA
Community
- Features: Curbs, Sidewalks, Street Lights
- Security: Smoke Detector(s)
- Subdivision: None
HOA
- HOA name: None
Location
- Region: Holt
Financial & listing details
- Price per square foot: $156/sqft
- Tax assessed value: $68,200
- Annual tax amount: $3,878
- Date on market: 10/29/2026
- Listing terms: VA Loan,Cash,Conventional,FHA,MSHDA
- Road surface type: Paved
Estimated market value
$183,700
$175,000 - $193,000
$1,576/mo
Price history
| Date | Event | Price |
|---|---|---|
| 11/17/2026 | Price change | $184,900-2.6%$156/sqft |
Source:  Greater Lansing AOR #300247 Report a problem | ||
| 11/10/2026 | Price change | $189,900-2.6%$160/sqft |
Source: Greater Lansing AOR #300247 Report a problem | ||
| 10/29/2026 | Listed for sale | $195,000$164/sqft |
Source: Greater Lansing AOR #300247 Report a problem | ||
| 9/27/2026 | Listing removed | -- |
Source: Owner Report a problem | ||
| 9/25/2026 | Listed for sale | $195,000+71.1%$164/sqft |
Source: Owner Report a problem | ||
| 8/23/2019 | Sold | $114,000+4.6%$96/sqft |
Source:  MichRIC #21050813 Report a problem | ||
| 7/31/2019 | Pending sale | $109,000$92/sqft |
Source: Coldwell Banker Hubbell BriarWood-Holt #238664 Report a problem | ||
| 7/12/2019 | Listed for sale | $109,000+76.1%$92/sqft |
Source: Coldwell Banker Hubbell Briarwood #201902448 Report a problem | ||
| 11/2/2016 | Sold | $61,900-7.5%$52/sqft |
Source: Public Record Report a problem | ||
| 10/11/2016 | Pending sale | $66,900$56/sqft |
Source: Berkshire Hathaway HomeServices Tomie Raines #82836 Report a problem | ||
| 9/12/2016 | Price change | $66,900-3%$56/sqft |
Source: Berkshire Hathaway HomeServices Tomie Raines #82836 Report a problem | ||
| 8/15/2016 | Price change | $69,000-7.9%$58/sqft |
Source: Berkshire Hathaway HomeServices Tomie Raines #82836 Report a problem | ||
| 7/18/2016 | Price change | $74,900-6.3%$63/sqft |
Source: Tomie Raines, Inc. #82836 Report a problem | ||
| 6/17/2016 | Listed for sale | $79,900+22.9%$67/sqft |
Source: Berkshire Hathaway HomeServices Tomie Raines #82836 Report a problem | ||
| 4/6/2016 | Listing removed | -- |
Source: Auction.com Report a problem | ||
| 3/2/2016 | Listed for sale | -- |
Source: Auction.com Report a problem | ||
| 12/9/2015 | Listing removed | $65,000$55/sqft |
Source: RE/MAX Real Estate Professionals #74874 Report a problem | ||
| 9/10/2015 | Listed for sale | $65,000-38%$55/sqft |
Source: RE/MAX Real Estate Pros Charlo #74874 Report a problem | ||
| 5/25/2008 | Listing removed | $104,900$88/sqft |
Source: Visual Tour #173474 Report a problem | ||
| 5/6/2008 | Listed for sale | $104,900$88/sqft |
Source: Visual Tour #173474 Report a problem | ||
Public tax history
| Year | Property taxes | Tax assessment |
|---|---|---|
| 2025 | $3,707 +7.1% | $68,200 +7.1% |
| 2024 | $3,462 | $63,700 +9.3% |
| 2023 | -- | $58,300 +12.1% |
| 2022 | -- | $52,000 +8.3% |
| 2021 | -- | $48,000 +3.4% |
| 2020 | -- | $46,400 +8.7% |
| 2019 | $2,792 | $42,700 +6.5% |
| 2018 | $2,792 +33.7% | $40,100 |
| 2017 | $2,088 | $40,100 -2.7% |
| 2016 | $2,088 | $41,200 +9.3% |
| 2015 | $2,088 | $37,700 +3% |
| 2014 | $2,088 | $36,600 +19.6% |
| 2013 | -- | $30,600 -10.3% |
| 2012 | -- | $34,100 -13.9% |
| 2011 | -- | $39,600 -5.3% |
| 2010 | -- | $41,800 -13.8% |
| 2009 | -- | $48,500 -9.1% |
| 2008 | -- | $53,350 +7.2% |
| 2007 | -- | $49,750 |
| 2006 | -- | $49,750 +10.8% |
| 2005 | -- | $44,900 +39.9% |
| 2004 | -- | $32,100 |
| 2003 | -- | $32,100 |
| 2002 | -- | $32,100 +7.4% |
| 2001 | -- | $29,900 +3.5% |
| 2000 | -- | $28,900 |
Find assessor info on the county website
Monthly payment
Est. payment
Payment breakdown
Explore the cost of this home by adjusting the details. Changes won't be saved.Climate risks
Neighborhood: 48842
Nearby schools
Schools provided by the listing agent
- High: Holt/Dimondale
Source: Greater Lansing AOR. This data may not be complete. We recommend contacting the local school district to confirm school assignments for this home.

Similar homes
- $180,0003 bd2 ba1.5k sqft3951 Bridgeport Dr, Lansing, MI 48911For Sale
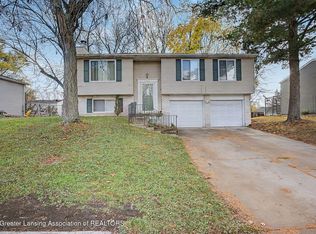 MLS ID #300611, Jeffrey Strickling, Keller Williams Realty Lansing. Greater Lansing AOR
- $149,9003 bd2 ba1.1k sqft400 W Miller Rd, Lansing, MI 48911For Sale
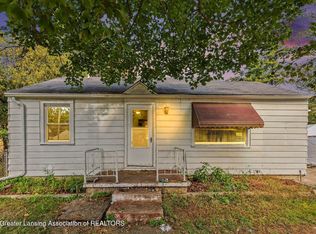 MLS ID #300115, Jon Techentin, RE/MAX Real Estate Professionals. Greater Lansing AOR
- $200,0003 bd1 ba1.1k sqft4614 Devonshire Ave, Lansing, MI 48910For Sale
 MLS ID #300372, Homes by Mary Jo, Century 21 Affiliated. Greater Lansing AOR
- $159,0003 bd1 ba950 sqft1115 Shirley St, Lansing, MI 48911For Sale
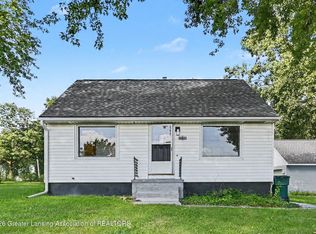 MLS ID #300513, Eugenia Y Zacks-Carney, EXP Realty - Lansing. Greater Lansing AOR
- $165,0003 bd2 ba1.7k sqft707 Sawyer Rd, Lansing, MI 48911For Sale
 MLS ID #26052030, Karen Fisher-Austin, Re/Max Real Estate Professionals. MichRIC
