Back on the market thru no fault of the home!! Needs a little love to shine again, but some big $ items are done! New roof in 2021. New furnace 2 years ago. Wood floors, wood burning fireplace. Walk out Basement. Fenced Yard. Great potential home, waiting for its new owner!
For sale
Price cut: $5K (8/9)
$185,000
3116 Manley Dr, Lansing, MI 48910
3beds
1,168sqft
Single Family Residence
Built in 1956
0.41 Acres Lot
$180,900 Zestimate®
$158/sqft
$-- HOA
What's special
Fenced yardWalk out basementWood floorsWood burning fireplace
- 86 days
- 678
- 33
Zillow last checked:
Listing updated:
Listed by:
Jessica Schmidt 517-712-4397,
Ethos Real Estate West, Inc 517-623-0204
Source: Greater Lansing AOR,MLS#: 297710
Facts & features
Interior
Bedrooms & bathrooms
- Bedrooms: 3
- Bathrooms: 2
- Full bathrooms: 1
- 1/2 bathrooms: 1
Primary bedroom
- Level: First
- Area: 144 Square Feet
- Dimensions: 12 x 12
Bedroom 2
- Level: First
- Area: 115 Square Feet
- Dimensions: 11.5 x 10
Bedroom 3
- Level: First
- Area: 96 Square Feet
- Dimensions: 12 x 8
Dining room
- Level: First
- Area: 96 Square Feet
- Dimensions: 12 x 8
Kitchen
- Level: First
- Area: 144.5 Square Feet
- Dimensions: 17 x 8.5
Living room
- Level: First
- Area: 192 Square Feet
- Dimensions: 16 x 12
Heating
- Forced Air
Cooling
- None
Appliances
- Included: Dishwasher, Disposal, Oven, Range, Refrigerator, Washer/Dryer
- Laundry: In Basement
Features
- Basement: Full,Walk-Out Access
Interior area
- Total structure area: 2,320
- Total interior livable area: 1,168 sqft
- Finished area above ground: 1,168
- Finished area below ground: 0
Property
Parking
- Total spaces: 2
- Parking features: Driveway, Garage
- Garage spaces: 2
- Has uncovered spaces: Yes
Features
- Levels: One
- Stories: 1
- Patio & porch: Porch
Lot
- Size: 0.41 Acres
- Dimensions: 117 x 152
Details
- Foundation area: 1152
- Parcel number: 33010126301141
- Zoning description: Zoning
Construction
Type & style
- Home type: SingleFamily
- Architectural style: Ranch
- Property subtype: Single Family Residence
Materials
- Aluminum Siding
Condition
- Year built: 1956
Utilities & green energy
- Sewer: Public Sewer
- Water: Public
Community & HOA
Community
- Subdivision: Manley
Location
- Region: Lansing
Financial & listing details
- Price per square foot: $158/sqft
- Tax assessed value: $96,800
- Annual tax amount: $3,326
- Date on market: 7/18/2026
- Listing terms: Cash,Conventional
Estimated market value
$180,900
$172,000 - $190,000
$1,765/mo
Price history
| Date | Event | Price |
|---|---|---|
| 8/9/2026 | Price change | $185,000-2.6%$158/sqft |
Source:  Greater Lansing AOR #297710 Report a problem Greater Lansing AOR #297710 Report a problem | ||
| 7/18/2026 | Listed for sale | $190,000$163/sqft |
Source: Greater Lansing AOR #297710 Report a problem | ||
| 4/28/2026 | Pending sale | $190,000$163/sqft |
Source: Greater Lansing AOR #294338 Report a problem | ||
| 3/28/2026 | Contingent | $190,000$163/sqft |
Source: Greater Lansing AOR #294338 Report a problem | ||
| 3/9/2026 | Listed for sale | $190,000+52%$163/sqft |
Source: Greater Lansing AOR #294338 Report a problem | ||
| 2/27/2006 | Sold | $125,000$107/sqft |
Source: Public Record Report a problem | ||
Public tax history
| Year | Property taxes | Tax assessment |
|---|---|---|
| 2025 | $3,197 +6.7% | $96,800 +9.3% |
| 2024 | $2,998 | $88,600 +14.8% |
| 2023 | -- | $77,200 +13.9% |
| 2022 | -- | $67,800 +4% |
| 2021 | -- | $65,200 +5.8% |
| 2020 | -- | $61,600 +12.6% |
| 2019 | $6,278 | $54,700 +20.2% |
| 2018 | $6,278 +187.5% | $45,500 |
| 2017 | $2,183 | $45,500 +6.3% |
| 2016 | $2,183 | $42,800 +6.2% |
| 2015 | $2,183 | $40,300 +3.9% |
| 2014 | $2,183 | $38,800 -0.3% |
| 2013 | -- | $38,900 -8.5% |
| 2012 | -- | $42,500 -14.1% |
| 2011 | -- | $49,500 -11.9% |
| 2010 | -- | $56,200 -10.7% |
| 2009 | -- | $62,900 -9.1% |
| 2008 | -- | $69,200 -1.4% |
| 2007 | -- | $70,200 +6.5% |
| 2006 | -- | $65,900 +3.8% |
| 2005 | -- | $63,500 +3.4% |
| 2004 | -- | $61,400 +2.8% |
| 2003 | -- | $59,700 +16.8% |
| 2002 | -- | $51,100 +12.3% |
| 2001 | -- | $45,500 +1.6% |
| 2000 | -- | $44,800 |
Find assessor info on the county website
Monthly payment
Est. payment
Payment breakdown
Explore the cost of this home by adjusting the details. Changes won't be saved.Climate risks
Neighborhood: Forest View
Nearby schools
Schools provided by the listing agent
- High: Lansing
Source: Greater Lansing AOR. This data may not be complete. We recommend contacting the local school district to confirm school assignments for this home.
Similar homes
- $185,0003 bd1 ba1.7k sqft4726 Alpha St, Lansing, MI 48910For Sale
 MLS ID #299687, Caitlyn Clark, Five Star Real Estate - Lansing. Greater Lansing AOR
 - $219,9003 bd1 ba1.4k sqft2115 Wabash Rd, Lansing, MI 48910For Sale
 MLS ID #299215, Christopher Silker, Keller Williams Realty Lansing. Greater Lansing AOR
 - $220,0003 bd2 ba1.6k sqft2020 Peggy Pl, Lansing, MI 48910For Sale
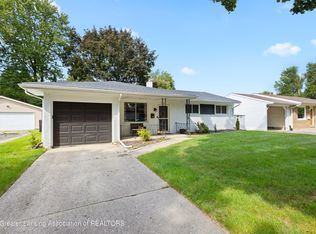 MLS ID #299718, Rooted Real Estate Of Greater Lansing, RE/MAX Real Estate Professionals. Greater Lansing AOR
 - $189,0003 bd2 ba1.5k sqft2100 Bruce Ave, Lansing, MI 48915For Sale
 MLS ID #299768, Aimee Halstead, RE/MAX Real Estate Professionals. Greater Lansing AOR
