Welcome to 1714 Cooper Avenue in Lansing! This charming home combines classic character with numerous important updates. The main level features a spacious living room with wood flooring and a fireplace (working condition unknown), a dining room with wood flooring, and a bright sunroom with a bamboo ceiling and ceramic tile flooring. The kitchen offers wood cabinetry, laminate countertops, vinyl flooring, dishwasher, electric stove, refrigerator, and a new dishwasher. A convenient half bath completes the main level. Upstairs are three bedrooms, each with wood flooring and a ceiling fan, along with a full bathroom featuring a pedestal sink and tub. New carpet adds a fresh touch to the stairs. The basement has seen significant improvements, including waterproofing and a newer drainage system, radon mitigation, new HVAC and central air, a new A.O. Smith water heater, updated electrical, glass-block windows, and a new sewer stack. The home is also wired for fiber internet. Outside, enjoy the brick and masonry exterior, newer double-pane windows, new roof, widened concrete driveway, one-car detached garage, fenced backyard, storage shed, and back deck. With its combination of character, updates, and functional outdoor space, this Lansing home is ready for its next chapter!
For sale
Price cut: $6K (10/2)
$209,000
1714 Cooper Ave, Lansing, MI 48910
3beds
1,370sqft
Single Family Residence
Built in 1951
6,969 Square Feet Lot
$207,700 Zestimate®
$153/sqft
$-- HOA
What's special
One-car detached garageFenced backyardStorage shedBack deckBrick and masonry exteriorNew roofLaminate countertops
- 25 days
- 750
- 66
Zillow last checked:
Listing updated:
Listed by:
Brock Fletcher 517-303-3262,
Keller Williams Realty Lansing 517-853-1200
Source: Greater Lansing AOR,MLS#: 299220
Facts & features
Interior
Bedrooms & bathrooms
- Bedrooms: 3
- Bathrooms: 2
- Full bathrooms: 1
- 1/2 bathrooms: 1
Primary bedroom
- Description: ceiling fan
- Features: Hardwood Floor
- Level: Second
- Area: 140.48 Square Feet
- Dimensions: 12.11 x 11.6
Bedroom 2
- Features: Hardwood Floor
- Level: Second
- Area: 124.54 Square Feet
- Dimensions: 13.11 x 9.5
Bedroom 3
- Description: built in storage
- Features: Hardwood Floor
- Level: Second
- Area: 103.68 Square Feet
- Dimensions: 10.8 x 9.6
Bathroom 1
- Description: half bathroom/linen closet
- Features: Vinyl Floor
- Level: First
- Area: 15.19 Square Feet
- Dimensions: 4.9 x 3.1
Bathroom 2
- Description: tub/shower
- Features: Vinyl Floor
- Level: Second
- Area: 48.98 Square Feet
- Dimensions: 7.9 x 6.2
Dining room
- Features: Hardwood Floor
- Level: First
- Area: 92.82 Square Feet
- Dimensions: 10.2 x 9.1
Kitchen
- Features: Vinyl Floor
- Level: First
- Area: 110.4 Square Feet
- Dimensions: 11.5 x 9.6
Living room
- Description: fireplace
- Features: Hardwood Floor
- Level: First
- Area: 243.8 Square Feet
- Dimensions: 21.2 x 11.5
Office
- Description: slider to deck
- Features: Tile Floor
- Level: First
- Area: 118.17 Square Feet
- Dimensions: 11.7 x 10.1
Heating
- Central, Forced Air, Natural Gas
Cooling
- Central Air
Appliances
- Included: Dishwasher, Disposal, Dryer, Electric Range, Gas Water Heater, Humidifier, Oven, Range, Refrigerator, Washer
- Laundry: In Basement, Sink
Features
- Ceiling Fan(s), High Speed Internet, Laminate Counters, Natural Woodwork, Smart Thermostat
- Flooring: Carpet, Ceramic Tile, Vinyl, Wood
- Windows: Double Pane Windows, Screens, Window Coverings
- Basement: Full,Sump Pump
- Number of fireplaces: 1
- Fireplace features: Living Room, Wood Burning
Interior area
- Total structure area: 1,994
- Total interior livable area: 1,370 sqft
- Finished area above ground: 1,370
- Finished area below ground: 0
Video & virtual tour
Property
Parking
- Total spaces: 1
- Parking features: Detached, Driveway, Garage Door Opener, Garage Faces Front
- Garage spaces: 1
- Has uncovered spaces: Yes
Features
- Levels: Two
- Stories: 2
- Entry location: Front door
- Patio & porch: Deck, Front Porch, Porch
- Exterior features: Rain Gutters
- Fencing: Back Yard,Chain Link
- Has view: Yes
- View description: Neighborhood
- Frontage type: Other
Lot
- Size: 6,969 Square Feet
- Dimensions: 50 x 135
- Features: Back Yard, City Lot, Level, Rectangular Lot
Details
- Additional structures: Shed(s)
- Foundation area: 624
- Parcel number: 33010129127071
- Zoning description: Zoning
Construction
Type & style
- Home type: SingleFamily
- Architectural style: Traditional
- Property subtype: Single Family Residence
Materials
- Brick, Vinyl Siding
- Foundation: Block
- Roof: Shingle
Condition
- Year built: 1951
Details
- Warranty included: Yes
Utilities & green energy
- Electric: 100 Amp Service
- Sewer: Public Sewer
- Water: Public
- Utilities for property: Water Connected, Sewer Connected, Natural Gas Connected, High Speed Internet Connected, Electricity Connected, Cable Connected
Community & HOA
Community
- Security: Smoke Detector(s)
- Subdivision: Colonial Village
Location
- Region: Lansing
Financial & listing details
- Price per square foot: $153/sqft
- Tax assessed value: $83,200
- Annual tax amount: $125
- Date on market: 9/15/2026
- Listing terms: VA Loan,Cash,Conventional,FHA,MSHDA
- Road surface type: Asphalt
Estimated market value
$207,700
$197,000 - $218,000
$1,688/mo
Price history
| Date | Event | Price |
|---|---|---|
| 10/2/2026 | Price change | $209,000-2.8%$153/sqft |
Source:  Greater Lansing AOR #299220 Report a problem Greater Lansing AOR #299220 Report a problem | ||
| 9/15/2026 | Listed for sale | $215,000+2.9%$157/sqft |
Source: Greater Lansing AOR #299220 Report a problem | ||
| 8/31/2026 | Listing removed | $209,000$153/sqft |
Source:  Realcomp II #20261051081 Report a problem Realcomp II #20261051081 Report a problem | ||
| 8/25/2026 | Price change | $209,000-2.8%$153/sqft |
Source: Realcomp II #20261051081 Report a problem | ||
| 7/10/2026 | Listed for sale | $215,000+25%$157/sqft |
Source: Realcomp II #20261051081 Report a problem | ||
| 10/17/2022 | Sold | $172,000+1.2%$126/sqft |
Source: Greater Lansing AOR #268554 Report a problem | ||
| 9/29/2022 | Pending sale | $170,000$124/sqft |
Source: Greater Lansing AOR #268554 Report a problem | ||
| 9/15/2022 | Listed for sale | $170,000+51.8%$124/sqft |
Source: Greater Lansing AOR #268554 Report a problem | ||
| 6/20/2016 | Sold | $112,000+1.9%$82/sqft |
Source: Greater Lansing AOR #80068 Report a problem | ||
| 6/20/2016 | Listed for sale | $109,900$80/sqft |
Source: RE/MAX Real Estate Professionals #80068 Report a problem | ||
| 4/11/2016 | Pending sale | $109,900$80/sqft |
Source: RE/MAX Real Estate Professionals #80068 Report a problem | ||
| 3/30/2016 | Listed for sale | $109,900-16.7%$80/sqft |
Source: RE/MAX Real Estate Pros E.L. #80068 Report a problem | ||
| 8/15/2005 | Sold | $132,000+10.4%$96/sqft |
Source: Public Record Report a problem | ||
| 5/7/2002 | Sold | $119,600+14.4%$87/sqft |
Source: Public Record Report a problem | ||
| 10/13/1999 | Sold | $104,500$76/sqft |
Source: Public Record Report a problem | ||
Public tax history
| Year | Property taxes | Tax assessment |
|---|---|---|
| 2025 | $125 +2.5% | $83,200 +8.5% |
| 2024 | $122 | $76,700 +8% |
| 2023 | -- | $71,000 +3.8% |
| 2022 | -- | $68,400 +6.2% |
| 2021 | -- | $64,400 +6.1% |
| 2020 | -- | $60,700 +3.9% |
| 2019 | $3,815 | $58,400 +14.5% |
| 2018 | $3,815 +59.1% | $51,000 |
| 2017 | $2,397 | $51,000 +11.8% |
| 2016 | $2,397 | $45,600 +3.4% |
| 2015 | $2,397 | $44,100 +2.1% |
| 2014 | $2,397 | $43,200 +2.6% |
| 2013 | -- | $42,100 -6.7% |
| 2012 | -- | $45,100 -13.9% |
| 2011 | -- | $52,400 -10.1% |
| 2010 | -- | $58,300 -9% |
| 2009 | -- | $64,100 -7.8% |
| 2008 | -- | $69,500 +1.3% |
| 2007 | -- | $68,600 +10.1% |
| 2006 | -- | $62,300 +3% |
| 2005 | -- | $60,500 +3.4% |
| 2004 | -- | $58,500 +8.5% |
| 2003 | -- | $53,900 +7.2% |
| 2002 | -- | $50,300 +7% |
| 2001 | -- | $47,000 +6.1% |
| 2000 | -- | $44,300 |
Find assessor info on the county website
Monthly payment
Est. payment
Payment breakdown
Explore the cost of this home by adjusting the details. Changes won't be saved.Climate risks
Neighborhood: Colonial Village
Nearby schools
Schools provided by the listing agent
- High: Lansing
Source: Greater Lansing AOR. This data may not be complete. We recommend contacting the local school district to confirm school assignments for this home.
Similar homes
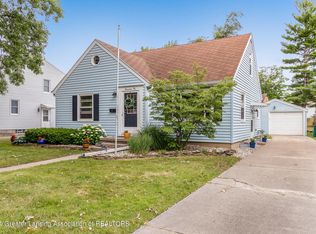
- $219,9003 bd1 ba1.4k sqft2115 Wabash Rd, Lansing, MI 48910For Sale
 MLS ID #299215, Christopher Silker, Keller Williams Realty Lansing. Greater Lansing AOR
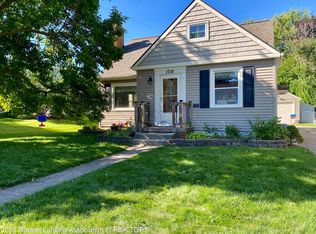
 - $185,0003 bd1 ba1.7k sqft4726 Alpha St, Lansing, MI 48910For Sale
 MLS ID #299687, Caitlyn Clark, Five Star Real Estate - Lansing. Greater Lansing AOR
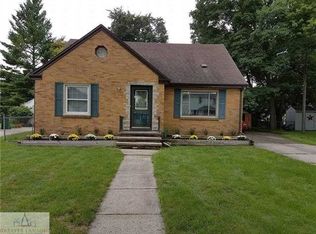
 - $209,9003 bd2 ba1k sqft3119 Continental Dr, Lansing, MI 48911For Sale
 MLS ID #298865, Mohamed Abukar, EXP Realty, LLC. Greater Lansing AOR
 - $239,9003 bd2 ba1k sqft4608 Alpha St, Lansing, MI 48910For Sale
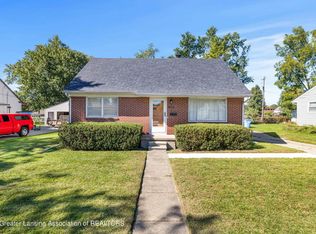 MLS ID #299620, Shron D Nathan, Five Star Real Estate - Lansing. Greater Lansing AOR
 - $190,0003 bd2 ba1.7k sqft707 Sawyer Rd, Lansing, MI 48911For Sale
 MLS ID #26052030, Karen Fisher-Austin, Re/Max Real Estate Professionals. MichRIC
