Welcome home to this spacious 4-bedroom, 1.5-bath home offering plenty of room to make your own. Beautiful hardwood floors add warmth and character throughout, while the inviting fireplace creates a cozy focal point for the living area. The full, partially finished basement provides additional living space with plenty of possibilities for a family room, recreation area, home office, or workout space. An attached 1-car garage adds everyday convenience and extra storage. Sellers added solar panels that will stay with the home and will be paid for at closing. Step outside to enjoy the deck overlooking the fenced backyard—a great space for relaxing, entertaining, pets, or outdoor activities. With four bedrooms, additional lower-level space, hardwood floors, a fireplace, and a fenced yard, this home offers a wonderful combination of space, comfort, and potential.
For sale
$220,000
3211 Lawdor Rd, Lansing, MI 48911
4beds
1,947sqft
Single Family Residence
Built in 1969
6,969 Square Feet Lot
$217,100 Zestimate®
$113/sqft
$-- HOA
What's special
Inviting fireplaceFenced backyardFull partially finished basementSolar panelsBeautiful hardwood floors
- 25 days
- 1,642
- 212
Zillow last checked:
Listing updated:
Listed by:
Mary Hovey Miller 517-719-5555,
RE/MAX Real Estate Professionals 517-321-8255
Source: Greater Lansing AOR,MLS#: 298722
Facts & features
Interior
Bedrooms & bathrooms
- Bedrooms: 4
- Bathrooms: 2
- Full bathrooms: 1
- 1/2 bathrooms: 1
Primary bedroom
- Level: First
- Area: 124.63 Square Feet
- Dimensions: 12.1 x 10.3
Bedroom 2
- Level: Second
- Area: 118.32 Square Feet
- Dimensions: 11.6 x 10.2
Bedroom 3
- Level: Second
- Area: 155 Square Feet
- Dimensions: 12.5 x 12.4
Bedroom 4
- Level: Second
- Area: 150.04 Square Feet
- Dimensions: 12.4 x 12.1
Dining room
- Level: First
- Area: 0 Square Feet
- Dimensions: 0 x 0
Kitchen
- Level: First
- Area: 172.5 Square Feet
- Dimensions: 15 x 11.5
Living room
- Level: First
- Area: 215.74 Square Feet
- Dimensions: 16.1 x 13.4
Heating
- Natural Gas
Cooling
- Central Air
Appliances
- Included: Dishwasher, Disposal, Electric Oven, Electric Range, Refrigerator
- Laundry: In Basement
Features
- Flooring: Carpet, Hardwood
- Basement: Full,Partially Finished
Interior area
- Total structure area: 2,140
- Total interior livable area: 1,947 sqft
- Finished area above ground: 1,247
- Finished area below ground: 700
Property
Parking
- Total spaces: 1
- Parking features: Attached, Garage, Garage Faces Front
- Attached garage spaces: 1
Features
- Levels: Two
- Stories: 2
- Fencing: Back Yard
Lot
- Size: 6,969 Square Feet
- Dimensions: 60 x 115
- Features: Back Yard, Front Yard
Details
- Foundation area: 893
- Parcel number: 33010130378071
- Zoning description: Zoning
Construction
Type & style
- Home type: SingleFamily
- Architectural style: Cape Cod
- Property subtype: Single Family Residence
Materials
- Vinyl Siding
- Foundation: Block
- Roof: Shingle
Condition
- Updated/Remodeled
- New construction: No
- Year built: 1969
Utilities & green energy
- Sewer: Public Sewer
- Water: Public
- Utilities for property: Water Connected, Sewer Connected, Natural Gas Available, Cable Connected
Community & HOA
Community
- Subdivision: Newport
Location
- Region: Lansing
Financial & listing details
- Price per square foot: $113/sqft
- Tax assessed value: $80,000
- Annual tax amount: $3,761
- Date on market: 8/24/2026
- Listing terms: VA Loan,Cash,Conventional,FHA
- Road surface type: Asphalt
Estimated market value
$217,100
$206,000 - $228,000
$1,897/mo
Price history
| Date | Event | Price |
|---|---|---|
| 8/24/2026 | Listed for sale | $220,000+83.3%$113/sqft |
Source:  Greater Lansing AOR #298722 Report a problem Greater Lansing AOR #298722 Report a problem | ||
| 8/14/2018 | Sold | $120,000-1.6%$62/sqft |
Source: Greater Lansing AOR #226627 Report a problem | ||
| 7/9/2018 | Pending sale | $121,900$63/sqft |
Source: C B Hubbell BriarWood-Delta #226627 Report a problem | ||
| 6/19/2018 | Price change | $121,900-2.4%$63/sqft |
Source: C B Hubbell BriarWood-Delta #226627 Report a problem | ||
| 5/30/2018 | Listed for sale | $124,900+108.2%$64/sqft |
Source: C B Hubbell BriarWood-Delta #226627 Report a problem | ||
| 12/3/2009 | Sold | $60,000-50%$31/sqft |
Source: Public Record Report a problem | ||
| 5/17/2008 | Listing removed | $119,900$62/sqft |
Source: Coldwell Banker** #170581 Report a problem | ||
| 4/10/2008 | Price change | $119,900-4%$62/sqft |
Source: Coldwell Banker** #170581 Report a problem | ||
| 3/8/2008 | Price change | $124,900+5.9%$64/sqft |
Source: Coldwell Banker** #170581 Report a problem | ||
| 2/26/2008 | Listed for sale | $117,900$61/sqft |
Source: RealBird #164983 Report a problem | ||
Public tax history
| Year | Property taxes | Tax assessment |
|---|---|---|
| 2025 | $3,614 +6.7% | $80,000 +7.1% |
| 2024 | $3,388 | $74,700 +17.5% |
| 2023 | -- | $63,600 +9.3% |
| 2022 | -- | $58,200 +6.4% |
| 2021 | -- | $54,700 +10.1% |
| 2020 | -- | $49,700 +7.1% |
| 2019 | $2,176 | $46,400 +2.4% |
| 2018 | $2,176 +4.6% | $45,300 |
| 2017 | $2,081 | $45,300 +12.7% |
| 2016 | $2,081 | $40,200 +2.3% |
| 2015 | $2,081 | $39,300 +6.5% |
| 2014 | $2,081 | $36,900 -4.9% |
| 2013 | -- | $38,800 -8.9% |
| 2012 | -- | $42,600 -8.6% |
| 2011 | -- | $46,600 -11.6% |
| 2010 | -- | $52,700 -9.5% |
| 2009 | -- | $58,200 -8.3% |
| 2008 | -- | $63,500 -5.5% |
| 2007 | -- | $67,200 -4.7% |
| 2006 | -- | $70,500 +10.8% |
| 2005 | -- | $63,600 +9.7% |
| 2004 | -- | $58,000 +9.6% |
| 2003 | -- | $52,900 +7.7% |
| 2002 | -- | $49,100 +13.1% |
| 2001 | -- | $43,400 +2.8% |
| 2000 | -- | $42,200 |
Find assessor info on the county website
Monthly payment
Est. payment
Payment breakdown
Explore the cost of this home by adjusting the details. Changes won't be saved.Climate risks
Neighborhood: Averill Woods
Nearby schools
Schools provided by the listing agent
- High: Lansing
Source: Greater Lansing AOR. This data may not be complete. We recommend contacting the local school district to confirm school assignments for this home.
Similar homes
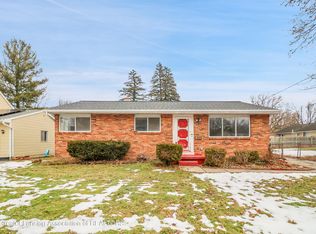
- $189,9003 bd2 ba1k sqft3224 Continental Dr, Lansing, MI 48911For Sale
 MLS ID #299110, Marci Murphy, Keller Williams Realty Lansing. Greater Lansing AOR
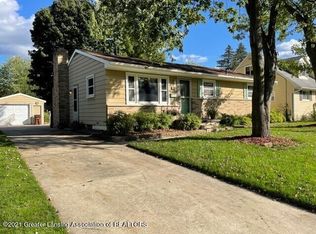
 - $239,9003 bd1 ba2k sqft5921 Woodgate Dr, Lansing, MI 48911For Sale
 MLS ID #298878, Renee Moffitt, Five Star Real Estate - Lansing. Greater Lansing AOR
 - $195,0004 bd2 ba1.2k sqft3630 Brighton Dr, Lansing, MI 48911For Sale
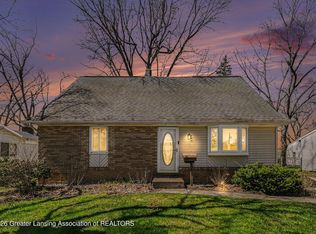 MLS ID #295029, Pamela J Hankins, Redfin Corporation. Greater Lansing AOR
 - $249,9003 bd2 ba1.6k sqft4220 Marys Way, Lansing, MI 48917For Sale
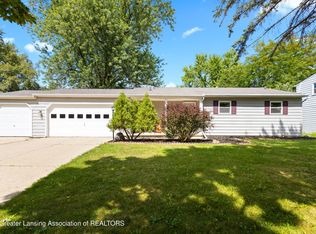 MLS ID #299216, Rooted Real Estate Of Greater Lansing, RE/MAX Real Estate Professionals. Greater Lansing AOR
