Welcome Home to this updated home in South Lansing! A city lot on almost a full Acre of pristine land with picturesque views of local wildlife, right in the heart of the city! This 3 Bedroom, 3 full Bath home has all of the amenities you are looking for! This home can even be easily converted into a duplex for multi-family housing, a Mother-in-Law suite, etc. These are just a few of the many recent updates for a cherished home that has been with the same family for over 60 years! Brand new Kitchen & stainless steel appliances, ample storage and a beautifully crafted coffee bar! (March 2026), New Primary Bathroom (May 2026), New Basement flooring & fresh paint (July 2026), New expansive deck (Summer 2025), New Loft includes either an expansive Primary suite with full Bathroom or a large area with space for 2 Bedrooms & full bath, New windows (warranty), New sliding door from kitchen to deck & more! There is a large 3 car garage/pole barn with a Bathroom! You can store all of your family vehicles, toys, etc. Here, in addition to two large sheds on property for lawn equipment, storage, etc. The beautifully landscaped yard is fully fenced out back~ enjoy your morning coffee, relax in the evening or entertaining family & friends in Spring/Sunmer/Fall months, there is plenty of space! This is a rare opportunity to acquire a property like this, with this much land and with so many updates and in the heart of the city. BATVAI. This is a Coming Soon listing and showings start on 10/10!!
For sale
$249,900
4631 Bristol St, Lansing, MI 48910
3beds
1,200sqft
Single Family Residence
Built in 1930
0.86 Acres Lot
$245,700 Zestimate®
$208/sqft
$-- HOA
What's special
- 28 days
- 500
- 35
Zillow last checked:
Listing updated:
Listed by:
Nicole L Dungey 517-242-4115,
RE/MAX Real Estate Professionals 517-321-8255
Source: Greater Lansing AOR,MLS#: 299685
Facts & features
Interior
Bedrooms & bathrooms
- Bedrooms: 3
- Bathrooms: 3
- Full bathrooms: 3
Primary bedroom
- Level: First
- Area: 125.87 Square Feet
- Dimensions: 12.91 x 9.75
Bedroom 2
- Level: Second
- Area: 519.17 Square Feet
- Dimensions: 22.33 x 23.25
Bedroom 3
- Level: Second
- Area: 195.75 Square Feet
- Dimensions: 13.5 x 14.5
Dining room
- Level: First
- Area: 132 Square Feet
- Dimensions: 12 x 11
Kitchen
- Level: First
- Area: 165.72 Square Feet
- Dimensions: 11.5 x 14.41
Living room
- Level: First
- Area: 195.16 Square Feet
- Dimensions: 13.16 x 14.83
Heating
- Forced Air, Natural Gas
Cooling
- Attic Fan, Central Air, Wall Unit(s)
Appliances
- Included: Double Oven, Dryer, Free-Standing Freezer, Free-Standing Refrigerator, Microwave, Oven, Range, Range Hood, Self Cleaning Oven, Washer
- Laundry: Common Area, Electric Dryer Hookup, Gas Dryer Hookup, Inside, Laundry Room, Main Level
Features
- Ceiling Fan(s), Crown Molding, Double Closet, Granite Counters, In-Law Floorplan, Pantry, Storage, Walk-In Closet(s)
- Flooring: Linoleum
- Windows: Bay Window(s), Blinds, Double Pane Windows, Insulated Windows, Screens, Shutters, Window Treatments, Wood Frames
- Basement: Crawl Space,Finished,Full
Interior area
- Total structure area: 1,872
- Total interior livable area: 1,200 sqft
- Finished area above ground: 1,200
- Finished area below ground: 0
Property
Parking
- Total spaces: 3
- Parking features: Detached, Driveway, Garage, Garage Door Opener, Garage Faces Front, Paved, Storage
- Garage spaces: 3
- Has uncovered spaces: Yes
Features
- Levels: Two and One Half
- Stories: 1
- Patio & porch: Awning(s), Deck, Front Porch, Rear Porch
- Exterior features: Awning(s), Fire Pit, Private Yard, Rain Gutters
- Fencing: Vinyl
- Has view: Yes
- View description: Neighborhood, Trees/Woods
Lot
- Size: 0.86 Acres
- Dimensions: 103 x 362
- Features: Back Yard, City Lot, Front Yard, Garden, Many Trees, Near Public Transit, Private, Views, Wooded
Details
- Additional structures: Garage(s), Shed(s), Storage, Pole Barn
- Foundation area: 672
- Parcel number: 33010132376631
- Zoning description: Zoning
- Other equipment: Dehumidifier, Satellite Dish
Construction
Type & style
- Home type: SingleFamily
- Property subtype: Single Family Residence
Materials
- Vinyl Siding
- Roof: Shingle
Condition
- Year built: 1930
Utilities & green energy
- Electric: 100 Amp Service, Circuit Breakers, Net Meter
- Sewer: Public Sewer
- Water: Public
- Utilities for property: Water Connected, Sewer Connected, High Speed Internet Available, Electricity Available, Cable Available
Community & HOA
Community
- Features: Curbs, Street Lights
- Subdivision: None
HOA
- Has HOA: Yes
- Amenities included: Cable TV, Landscaping, Laundry, Storage, Workshop Area
Location
- Region: Lansing
Financial & listing details
- Price per square foot: $208/sqft
- Tax assessed value: $78,200
- Annual tax amount: $3,024
- Date on market: 10/10/2026
- Listing terms: VA Loan,Cash,Conventional,FHA
- Road surface type: Concrete, Paved
Estimated market value
$245,700
$233,000 - $258,000
$1,553/mo
Price history
| Date | Event | Price |
|---|---|---|
| 10/10/2026 | Listed for sale | $249,900$208/sqft |
Source:  Greater Lansing AOR #299685 Report a problem | ||
Public tax history
| Year | Property taxes | Tax assessment |
|---|---|---|
| 2025 | $2,907 +6.6% | $78,200 +17.1% |
| 2024 | $2,726 | $66,800 +12.1% |
| 2023 | -- | $59,600 +10.6% |
| 2022 | -- | $53,900 +19% |
| 2021 | -- | $45,300 +5.6% |
| 2020 | -- | $42,900 +4.6% |
| 2019 | $2,077 | $41,000 +9.6% |
| 2018 | $2,077 +0.3% | $37,400 |
| 2017 | $2,070 | $37,400 +1.6% |
| 2016 | $2,070 | $36,800 +3.1% |
| 2015 | $2,070 | $35,700 -2.7% |
| 2014 | $2,070 | $36,700 -1.6% |
| 2013 | -- | $37,300 -5.1% |
| 2012 | -- | $39,300 -9% |
| 2011 | -- | $43,200 -8.5% |
| 2010 | -- | $47,200 -6.9% |
| 2009 | -- | $50,700 -7.5% |
| 2008 | -- | $54,800 +0.6% |
| 2007 | -- | $54,500 +5% |
| 2006 | -- | $51,900 +3.4% |
| 2005 | -- | $50,200 +19.5% |
| 2004 | -- | $42,000 +15.7% |
| 2003 | -- | $36,300 +8% |
| 2002 | -- | $33,600 +17.1% |
| 2001 | -- | $28,700 +12.1% |
| 2000 | -- | $25,600 |
Find assessor info on the county website
Monthly payment
Est. payment
Payment breakdown
Explore the cost of this home by adjusting the details. Changes won't be saved.Climate risks
Neighborhood: 48910
Nearby schools
Schools provided by the listing agent
- High: Lansing
Source: Greater Lansing AOR. This data may not be complete. We recommend contacting the local school district to confirm school assignments for this home.

Similar homes
- $275,0003 bd3 ba1.5k sqft2669 Halyard Ct, Lansing, MI 48911For Sale
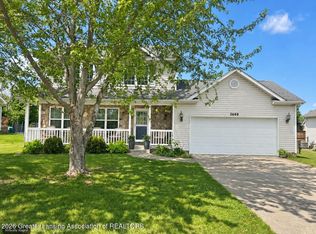 MLS ID #300243, David M Bueche, Musselman Realty Company. Greater Lansing AOR
- $179,0003 bd2 ba1.1k sqft410 W Berry Ave, Lansing, MI 48910For Sale
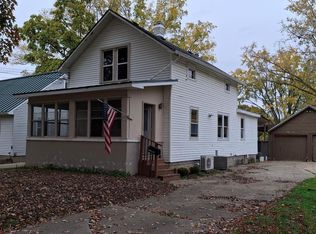 MLS ID #300000, Gerald Hause, Gerald D. Hause. Greater Lansing AOR
- $169,9004 bd2 ba1.3k sqft3620 Pleasant Grove Rd, Lansing, MI 48910For Sale
 MLS ID #300035, Mara Tomic Bobas, Mara Realty. Greater Lansing AOR
- $150,0003 bd1 ba1k sqft1420 Reo Rd, Lansing, MI 48910For Sale
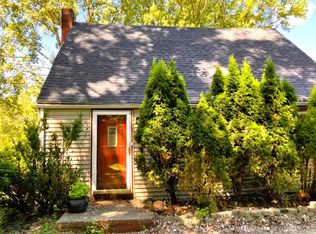
 MLS ID #25036096, Rene Guzman, 1st Advantage Realty. MichRIC
- $219,9003 bd2 ba1.6k sqft825 N Francis Ave, Lansing, MI 48912For Sale
 MLS ID #20261083453, Azam Ahmed, XPI Realty. Realcomp II
