WELCOME HOME TO 3521 PALMER ST! THIS ADORABLE 2 BEDROOM RANCH HAS BEEN LOVINGLY LIVED IN FOR DECADES AND IS NOW READY FOR A NEW OWNER TO ENJOY! IT OFFERS ALMOST 1800 FINISHED SQUARE FEET OF LIVING SPACE INCLUDING A LARGE LIVING ROOM, SPACIOUS DINING ROOM, A PEACEFUL 3 SEASON'S SUNROOM WITH INSULATION AND MULTIPLE USES! THERE IS A 1ST FLOOR LAUNDRY AS WELL AS A SPACIOUS KITCHEN WITH APPLIANCES INCLUDED! THE LOWER LEVEL FEATURES A LARGE FAMILY ROOM WITH WOOD BURNING STOVE, BUILT-IN STORAGE, A CRAFT-FLEX ROOM, AND LOTS OF EXTRA STORAGE! THERE IS A NICE SIZED YARD WITH MULTIPLE GARAGES AND PARTIALLY FENCED YARD! IMMEDIATE OCCUPANCY! SCHEDULE YOUR PRIVATE SHOWING AND START MAKING YOUR OWN MEMORIES TODAY!
For sale
$194,900
3521 Palmer St, Lansing, MI 48910
2beds
1,750sqft
Single Family Residence
Built in 1956
10,018 Square Feet Lot
$190,900 Zestimate®
$111/sqft
$-- HOA
What's special
Partially fenced yardLots of extra storageNice sized yardCraft-flex roomBuilt-in storageMultiple garagesSpacious dining room
- 49 days
- 121
- 4
Zillow last checked:
Listing updated:
Listed by:
Travis Blaine Conti 517-930-1721,
RE/MAX Real Estate Professionals 517-321-8255
Source: Greater Lansing AOR,MLS#: 298916
Facts & features
Interior
Bedrooms & bathrooms
- Bedrooms: 2
- Bathrooms: 1
- Full bathrooms: 1
Primary bedroom
- Level: First
- Area: 134.55 Square Feet
- Dimensions: 11.7 x 11.5
Bedroom 2
- Level: First
- Area: 105.8 Square Feet
- Dimensions: 11.5 x 9.2
Dining room
- Level: First
- Area: 97.65 Square Feet
- Dimensions: 10.5 x 9.3
Family room
- Level: Basement
- Area: 282.5 Square Feet
- Dimensions: 25 x 11.3
Kitchen
- Level: First
- Area: 171.99 Square Feet
- Dimensions: 14.7 x 11.7
Living room
- Level: First
- Area: 214.11 Square Feet
- Dimensions: 18.3 x 11.7
Other
- Description: 3 Seasons Room
- Level: First
- Area: 169 Square Feet
- Dimensions: 13 x 13
Other
- Description: Craft Room
- Level: Basement
- Area: 126.56 Square Feet
- Dimensions: 11.3 x 11.2
Heating
- Forced Air, Natural Gas
Cooling
- Central Air
Appliances
- Included: Dishwasher, Gas Oven, Gas Range, Microwave, Refrigerator, Washer/Dryer Stacked
- Laundry: In Bathroom, Main Level, Multiple Locations
Features
- Bookcases, Breakfast Bar, Built-in Features, Ceiling Fan(s), Crown Molding, Natural Woodwork, Pantry, Recessed Lighting, Storage
- Flooring: Hardwood, Laminate
- Windows: Insulated Windows, Window Treatments
- Basement: Block,Full,Partially Finished
- Number of fireplaces: 1
- Fireplace features: Family Room, Wood Burning Stove
Interior area
- Total structure area: 2,085
- Total interior livable area: 1,750 sqft
- Finished area above ground: 1,100
- Finished area below ground: 650
Property
Parking
- Total spaces: 2
- Parking features: Detached, Garage Door Opener, Garage Faces Front, Heated Garage
- Garage spaces: 2
Features
- Levels: One
- Stories: 1
- Entry location: Back door
- Patio & porch: Deck, Glass Enclosed, Rear Porch, Screened
- Exterior features: Private Yard, Rain Gutters
- Fencing: Back Yard
- Has view: Yes
- View description: Neighborhood
Lot
- Size: 10,018 Square Feet
- Dimensions: 60 x 166
- Features: Back Yard, Front Yard, Rectangular Lot
Details
- Additional structures: Garage(s), Shed(s), Storage
- Foundation area: 985
- Parcel number: 33010133105101
- Zoning description: Zoning
Construction
Type & style
- Home type: SingleFamily
- Architectural style: Ranch
- Property subtype: Single Family Residence
Materials
- Vinyl Siding
- Foundation: Block
- Roof: Shingle
Condition
- Updated/Remodeled
- New construction: No
- Year built: 1956
Utilities & green energy
- Sewer: Public Sewer
- Water: Public
- Utilities for property: High Speed Internet Available, Cable Available
Community & HOA
Community
- Features: Curbs, Sidewalks, Street Lights
- Subdivision: None
Location
- Region: Lansing
Financial & listing details
- Price per square foot: $111/sqft
- Tax assessed value: $81,500
- Annual tax amount: $2,963
- Date on market: 9/1/2026
- Listing terms: VA Loan,Cash,Conventional,FHA
- Road surface type: Paved
Estimated market value
$190,900
$181,000 - $200,000
$1,491/mo
Price history
| Date | Event | Price |
|---|---|---|
| 9/1/2026 | Listed for sale | $194,900$111/sqft |
Source:  Greater Lansing AOR #298916 Report a problem Greater Lansing AOR #298916 Report a problem | ||
Public tax history
| Year | Property taxes | Tax assessment |
|---|---|---|
| 2025 | $2,849 +6.6% | $81,500 +17.6% |
| 2024 | $2,671 | $69,300 +13.2% |
| 2023 | -- | $61,200 +14.4% |
| 2022 | -- | $53,500 +7.4% |
| 2021 | -- | $49,800 +4.8% |
| 2020 | -- | $47,500 +11.2% |
| 2019 | $2,035 | $42,700 +14.2% |
| 2018 | $2,035 +4.6% | $37,400 |
| 2017 | $1,947 | $37,400 +1.6% |
| 2016 | $1,947 | $36,800 +5.1% |
| 2015 | $1,947 | $35,000 +1.7% |
| 2014 | $1,947 | $34,400 -3.1% |
| 2013 | -- | $35,500 -5.1% |
| 2012 | -- | $37,400 -14% |
| 2011 | -- | $43,500 -12.1% |
| 2010 | -- | $49,500 -10.5% |
| 2009 | -- | $55,300 -9.2% |
| 2008 | -- | $60,900 -5.6% |
| 2007 | -- | $64,500 +11% |
| 2006 | -- | $58,100 +3% |
| 2005 | -- | $56,400 +4.1% |
| 2004 | -- | $54,200 +19.9% |
| 2003 | -- | $45,200 +6.6% |
| 2002 | -- | $42,400 +9.3% |
| 2001 | -- | $38,800 +6.9% |
| 2000 | -- | $36,300 |
Find assessor info on the county website
Monthly payment
Est. payment
Payment breakdown
Explore the cost of this home by adjusting the details. Changes won't be saved.Climate risks
Neighborhood: Old Everett
Nearby schools
Schools provided by the listing agent
- High: Lansing
- District: Lansing
Source: Greater Lansing AOR. This data may not be complete. We recommend contacting the local school district to confirm school assignments for this home.
Similar homes
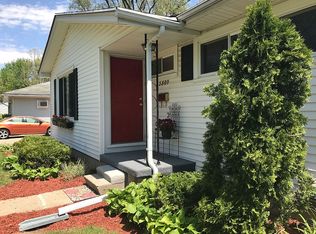
- $149,9005 bd2 ba2k sqft1400 E Mount Hope Ave, Lansing, MI 48910For Sale
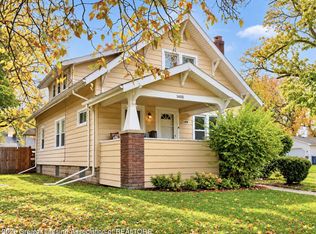 MLS ID #299991, Zachary Soderberg, Five Star Real Estate - Potterville. Greater Lansing AOR
 - $165,0004 bd2 ba2.4k sqft3230 Stabler St, Lansing, MI 48910For Sale
 MLS ID #298513, Missy Lord, RE/MAX Real Estate Professionals Dewitt. Greater Lansing AOR
 - $209,0003 bd2 ba1.3k sqft1714 Cooper Ave, Lansing, MI 48910For Sale
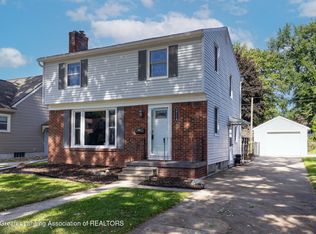 MLS ID #299220, Brock Fletcher, Keller Williams Realty Lansing. Greater Lansing AOR
 - $195,0004 bd1 ba1.1k sqft931 Mel Ave, Lansing, MI 48911For Sale
 MLS ID #298768, Joan Spagnuolo, Oasis Realty. Greater Lansing AOR
