Lansing Craftsman with classic charm and amenities awaits you! - Now is the time to tour this spacious, inviting home, featuring 5 bedrooms, 2 full baths, and covered front and rear porches for outdoor enjoyment. Hardwood floors, natural woodwork, and a formal dining room with built-ins showcase its timeless character. The large front living room features a brick wood-burning fireplace, hardwood flooring, and the warmth of home. A bonus: a private office sits just off the front foyer, ideal for home business or privacy. Additional updates include HVAC, kitchen countertops, and laminate flooring. Upstairs, you'll find four spacious bedrooms and a full bath. The partially finished basement offers additional living/entertaining space, a workshop area, utility & storage areas, and convenient walk-up access to the exterior. The home is located within walking distance of a local pharmacy, convenience stores, Potter Park Zoo, and Mt. Hope Academy. This home combines character, space, everyday convenience, and value! Schedule your tour ASAP! Home warranty INCLUDED!
For sale
$149,900
1400 E Mount Hope Ave, Lansing, MI 48910
5beds
2,040sqft
Single Family Residence
Built in 1925
9,583 Square Feet Lot
$149,300 Zestimate®
$73/sqft
$-- HOA
What's special
Brick wood-burning fireplaceWorkshop areaHardwood floorsUtility and storage areasSpacious inviting homeNatural woodwork
- 3 days
- 644
- 77
Zillow last checked:
Listing updated:
Listed by:
Zachary Soderberg 517-927-2256,
Five Star Real Estate - Potterville 517-927-2256
Source: Greater Lansing AOR,MLS#: 299991
Facts & features
Interior
Bedrooms & bathrooms
- Bedrooms: 5
- Bathrooms: 2
- Full bathrooms: 2
Primary bedroom
- Description: Hardwood Floors
- Level: First
- Area: 122.5 Square Feet
- Dimensions: 12.5 x 9.8
Bedroom 2
- Description: Attic Closet / Ceiling Fan
- Level: Second
- Area: 103.04 Square Feet
- Dimensions: 11.2 x 9.2
Bedroom 3
- Description: Attic Closet
- Level: Second
- Area: 97.02 Square Feet
- Dimensions: 9.9 x 9.8
Bedroom 4
- Description: 2nd floor Primary style / built in bookshelf's - 2 closets
- Level: Second
- Area: 153.51 Square Feet
- Dimensions: 12.9 x 11.9
Bedroom 5
- Description: Double attic closets
- Level: Second
- Area: 161 Square Feet
- Dimensions: 14 x 11.5
Bonus room
- Description: Rear Sunroom,/ Foyer / Mudroom/ Storage
- Level: First
- Area: 105.3 Square Feet
- Dimensions: 13.5 x 7.8
Dining room
- Description: Hardwoods / Built-ins / Ceiling Fan
- Level: First
- Area: 165.6 Square Feet
- Dimensions: 14.4 x 11.5
Family room
- Description: Rec room / Family room / Storage / future expansion space
- Level: Basement
- Area: 446.25 Square Feet
- Dimensions: 35.7 x 12.5
Kitchen
- Description: Newer Counters & Flooring / Pantry / Dishwasher / Ample Storage
- Level: First
- Area: 119.7 Square Feet
- Dimensions: 11.4 x 10.5
Living room
- Description: Hardwoods / Brick Fireplace / Entry off Front Foyer/ Updated lighting / Fan
- Level: First
- Area: 205 Square Feet
- Dimensions: 16.4 x 12.5
Utility room
- Description: HVAC / Laundry / Storage / Elect Box / Utility Rm
- Level: Basement
- Area: 170.1 Square Feet
- Dimensions: 16.2 x 10.5
Workshop
- Description: Workshop/ cellar / hall with storage shelving
- Level: Basement
- Area: 177.45 Square Feet
- Dimensions: 16.9 x 10.5
Heating
- Forced Air, Natural Gas
Cooling
- Central Air
Appliances
- Included: Dishwasher, Disposal, Electric Oven, Range Hood, Refrigerator, Water Heater
- Laundry: In Basement
Features
- Bookcases, Built-in Features, Ceiling Fan(s), Entrance Foyer, High Ceilings, Laminate Counters, Natural Woodwork, Pantry, Primary Downstairs, Storage
- Flooring: Carpet, Combination, Laminate, Linoleum
- Windows: Aluminum Frames, Double Pane Windows, Window Treatments, Wood Frames
- Basement: Exterior Entry,Full,Partially Finished,Walk-Up Access
- Number of fireplaces: 1
- Fireplace features: Living Room, Masonry, Wood Burning
Interior area
- Total structure area: 2,582
- Total interior livable area: 2,040 sqft
- Finished area above ground: 1,594
- Finished area below ground: 446
Property
Parking
- Parking features: Driveway, Gravel, No Garage
- Has uncovered spaces: Yes
Features
- Levels: Two
- Stories: 2
- Entry location: Back porch entry
- Patio & porch: Covered, Front Porch, Rear Porch
- Exterior features: Lighting, Private Yard, Storage
- Fencing: Back Yard,Chain Link,Gate,Privacy,Wood
- Has view: Yes
- View description: Neighborhood
Lot
- Size: 9,583 Square Feet
- Dimensions: 64 x 149.5
- Features: Back Yard, City Lot, Few Trees, Front Yard, Landscaped, Level, Native Plants, Near Public Transit, Rectangular Lot, Subdivided, Corner Lot
Details
- Additional structures: Shed(s)
- Foundation area: 988
- Parcel number: 33010127201002
- Zoning description: Zoning
Construction
Type & style
- Home type: SingleFamily
- Property subtype: Single Family Residence
Materials
- Aluminum Siding
- Foundation: Block
- Roof: Shingle
Condition
- Year built: 1925
Details
- Warranty included: Yes
Utilities & green energy
- Electric: Circuit Breakers
- Sewer: Public Sewer
- Water: Public
Community & HOA
Community
- Subdivision: South Gardens
Location
- Region: Lansing
Financial & listing details
- Price per square foot: $73/sqft
- Tax assessed value: $102,000
- Annual tax amount: $3,602
- Date on market: 10/17/2026
- Listing terms: Cash,Conventional
- Road surface type: Asphalt
Estimated market value
$149,300
$142,000 - $157,000
$1,672/mo
Price history
| Date | Event | Price |
|---|---|---|
| 10/17/2026 | Listed for sale | $149,900+154.5%$73/sqft |
Source:  Greater Lansing AOR #299991 Report a problem | ||
| 11/1/1993 | Sold | $58,900$29/sqft |
Source: Agent Provided Report a problem | ||
Public tax history
| Year | Property taxes | Tax assessment |
|---|---|---|
| 2025 | $3,462 +6.7% | $102,000 +16.3% |
| 2024 | $3,245 | $87,700 +7.6% |
| 2023 | -- | $81,500 +13.7% |
| 2022 | -- | $71,700 +7.2% |
| 2021 | -- | $66,900 +0.1% |
| 2020 | -- | $66,800 +6.5% |
| 2019 | $2,471 | $62,700 +7.9% |
| 2018 | $2,471 -42.7% | $58,100 |
| 2017 | $4,310 | $58,100 +2.8% |
| 2016 | $4,310 | $56,500 +4.2% |
| 2015 | $4,310 | $54,200 +2.7% |
| 2014 | $4,310 | $52,800 -2.9% |
| 2013 | -- | $54,400 -5.7% |
| 2012 | -- | $57,700 -11.8% |
| 2011 | -- | $65,400 -8.7% |
| 2010 | -- | $71,600 -6.4% |
| 2009 | -- | $76,500 -7.9% |
| 2008 | -- | $83,100 +1.2% |
| 2007 | -- | $82,100 +9% |
| 2006 | -- | $75,300 +4.3% |
| 2005 | -- | $72,200 +5.1% |
| 2004 | -- | $68,700 +3.8% |
| 2003 | -- | $66,200 +7.8% |
| 2002 | -- | $61,400 +13.5% |
| 2001 | -- | $54,100 +4.2% |
| 2000 | -- | $51,900 |
Find assessor info on the county website
Monthly payment
Est. payment
Payment breakdown
Explore the cost of this home by adjusting the details. Changes won't be saved.Climate risks
Neighborhood: Scott Woods
Nearby schools
Schools provided by the listing agent
- High: Lansing
Source: Greater Lansing AOR. This data may not be complete. We recommend contacting the local school district to confirm school assignments for this home.
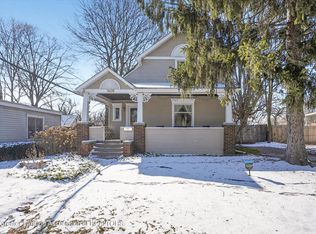


Similar homes
- $165,0004 bd2 ba2.4k sqft3230 Stabler St, Lansing, MI 48910For Sale
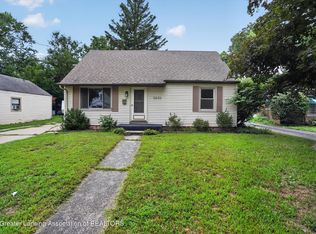 MLS ID #298513, Missy Lord, RE/MAX Real Estate Professionals Dewitt. Greater Lansing AOR
- $149,9004 bd2 ba1.5k sqft322 W Madison St, Lansing, MI 48906For Sale
 MLS ID #299876, Jon Techentin, RE/MAX Real Estate Professionals. Greater Lansing AOR
- $149,0003 bd1 ba1.1k sqft211 W Berry Ave, Lansing, MI 48910For Sale
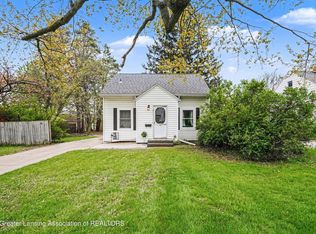 MLS ID #297676, Tracey Hernly & Co., Howard Hanna Real Estate Executives. Greater Lansing AOR
- $215,0003 bd3 ba2.1k sqft1735 Abington Pl, Lansing, MI 48910For Sale
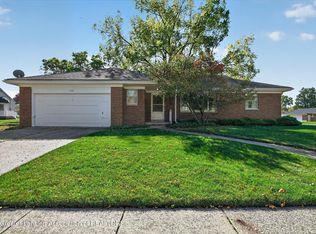 MLS ID #299995, Lori Hacker, Coldwell Banker Professionals-E.L.. Greater Lansing AOR
