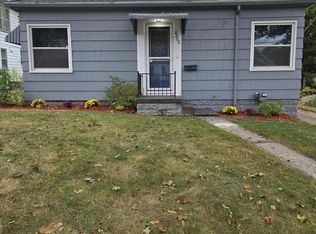
Opportunity is knocking in this 4 bdrm home .. 2 down and 2 up make this ideal for those needing larger bedrooms, Modern updates in the bath too! The kitchen has ample storage, a breakfast nook off the backside, and even an area for formal dining. This home has an open floor plan and feels spacious. 1 car garage, fenced backyard, and a full basement to be enjoyed. * A new front door is being installed, and the car in the garage will be removed before closing. LET'S TOUR!
For sale
$119,900
2212 Lyons Ave, Lansing, MI 48910
4beds
1,380sqft
Single Family Residence
Built in 1922
4,791 Square Feet Lot
$114,500 Zestimate®
$87/sqft
$-- HOA
What's special
Fenced backyardOpen floor planLarger bedroomsArea for formal dining
- 133 days
- 108
- 8
Zillow last checked:
Listing updated:
Listed by:
Zachary Soderberg 517-927-2256,
Five Star Real Estate - Potterville 517-927-2256
Source: Greater Lansing AOR,MLS#: 296294
Facts & features
Interior
Bedrooms & bathrooms
- Bedrooms: 4
- Bathrooms: 1
- Full bathrooms: 1
Primary bedroom
- Description: Double closets / Newer flooring
- Level: Second
- Area: 128 Square Feet
- Dimensions: 16 x 8
Bedroom 2
- Description: Main floor
- Level: First
- Area: 76.5 Square Feet
- Dimensions: 8.5 x 9
Bedroom 3
- Description: Main floor
- Level: First
- Area: 76.5 Square Feet
- Dimensions: 8.5 x 9
Bedroom 4
- Description: Newer flooring
- Level: Second
- Area: 153 Square Feet
- Dimensions: 17 x 9
Bonus room
- Description: Breakfast nook /den or office
- Level: First
- Area: 96 Square Feet
- Dimensions: 8 x 12
Dining room
- Description: Open concept to Living Rm
- Level: First
- Area: 275 Square Feet
- Dimensions: 25 x 11
Kitchen
- Description: Storage abounds
- Level: First
- Area: 80.75 Square Feet
- Dimensions: 8.5 x 9.5
Living room
- Description: Open concept to dining
- Level: First
- Area: 275 Square Feet
- Dimensions: 25 x 11
Heating
- Forced Air
Cooling
- None
Appliances
- Included: Oven, Refrigerator
- Laundry: In Basement
Features
- Built-in Features, Ceiling Fan(s), Storage
- Flooring: Carpet, Combination, Vinyl
- Basement: Block,Full
- Has fireplace: No
- Fireplace features: None
Interior area
- Total structure area: 2,080
- Total interior livable area: 1,380 sqft
- Finished area above ground: 1,380
- Finished area below ground: 0
Property
Parking
- Total spaces: 1
- Parking features: Detached, Driveway, Garage, Garage Faces Front, Storage
- Garage spaces: 1
- Has uncovered spaces: Yes
Features
- Levels: One and One Half
- Stories: 1.5
- Entry location: BACK DOOR
- Patio & porch: Covered, Front Porch
- Fencing: Back Yard,Chain Link
- Has view: Yes
- View description: Neighborhood
Lot
- Size: 4,791 Square Feet
- Dimensions: 41.5 x 120
- Features: Back Yard, City Lot, Few Trees, Front Yard, Landscaped, Level, Native Plants, Near Public Transit, Rectangular Lot
Details
- Foundation area: 720
- Parcel number: 33010128279091
- Zoning description: Zoning
Construction
Type & style
- Home type: SingleFamily
- Architectural style: Bungalow
- Property subtype: Single Family Residence
Materials
- Aluminum Siding, Hardboard
- Foundation: Block
- Roof: Shingle
Condition
- Year built: 1922
Utilities & green energy
- Sewer: Public Sewer
- Water: Public
Community & HOA
Community
- Subdivision: Morningside
Location
- Region: Lansing
Financial & listing details
- Price per square foot: $87/sqft
- Tax assessed value: $62,400
- Annual tax amount: $4,281
- Date on market: 5/27/2026
- Listing terms: Cash,Conventional
- Road surface type: Asphalt
Estimated market value
$114,500
$109,000 - $120,000
$1,635/mo
Price history
| Date | Event | Price |
|---|---|---|
| 5/27/2026 | Listed for sale | $119,900+118%$87/sqft |
Source:  Greater Lansing AOR #296294 Report a problem Greater Lansing AOR #296294 Report a problem | ||
| 8/26/2021 | Sold | $55,000-21.3%$40/sqft |
Source: Greater Lansing AOR #257967 Report a problem | ||
| 8/18/2021 | Pending sale | $69,900$51/sqft |
Source:  Greater Lansing AOR #257967 Report a problem Greater Lansing AOR #257967 Report a problem | ||
| 7/27/2021 | Listed for sale | $69,900$51/sqft |
Source: Greater Lansing AOR #257967 Report a problem | ||
Public tax history
| Year | Property taxes | Tax assessment |
|---|---|---|
| 2025 | $4,114 +6.3% | $62,400 +12% |
| 2024 | $3,870 | $55,700 +10.1% |
| 2023 | -- | $50,600 +11.9% |
| 2022 | -- | $45,200 +9.2% |
| 2021 | -- | $41,400 +5.9% |
| 2020 | -- | $39,100 +15.7% |
| 2019 | $1,839 | $33,800 +0.6% |
| 2018 | $1,839 +3.3% | $33,600 |
| 2017 | $1,780 | $33,600 +1.8% |
| 2016 | $1,780 | $33,000 +5.1% |
| 2015 | $1,780 | $31,400 +0.3% |
| 2014 | $1,780 | $31,300 -2.8% |
| 2013 | -- | $32,200 -6.4% |
| 2012 | -- | $34,400 -14% |
| 2011 | -- | $40,000 -10.1% |
| 2010 | -- | $44,500 -0.7% |
| 2009 | -- | $44,800 -8% |
| 2008 | -- | $48,700 -1.2% |
| 2007 | -- | $49,300 +0.2% |
| 2006 | -- | $49,200 +3.4% |
| 2005 | -- | $47,600 +5.3% |
| 2004 | -- | $45,200 +13.3% |
| 2003 | -- | $39,900 +15.7% |
| 2002 | -- | $34,500 +12.7% |
| 2001 | -- | $30,600 +7.7% |
| 2000 | -- | $28,400 |
Find assessor info on the county website
Monthly payment
Est. payment
Payment breakdown
Explore the cost of this home by adjusting the details. Changes won't be saved.Climate risks
Neighborhood: Clifford Park
Nearby schools
Schools provided by the listing agent
- High: Lansing
Source: Greater Lansing AOR. This data may not be complete. We recommend contacting the local school district to confirm school assignments for this home.
Similar homes
- $123,5003 bd1 ba1k sqft1912 S Rundle Ave, Lansing, MI 48910For Sale
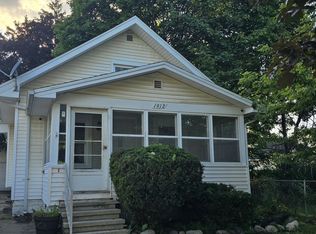 MLS ID #298265, Holli R Gomes-Denson, Keller Williams Realty Lansing. Greater Lansing AOR
 - $119,9003 bd2 ba1k sqft929 Dakin St, Lansing, MI 48912For Sale
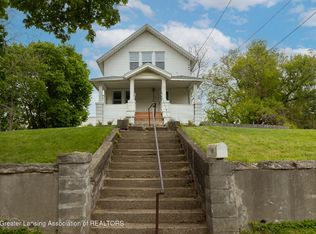 MLS ID #299578, Thomas Barrett, Keller Williams Realty Lansing. Greater Lansing AOR
 - $109,9003 bd2 ba1.2k sqft1818 S Washington Ave, Lansing, MI 48910For Sale
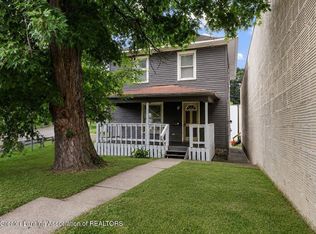 MLS ID #298935, David Hall, Achieve Real Estate LLC. Greater Lansing AOR
 - $124,9003 bd1 ba787 sqft1916 Beal Ave, Lansing, MI 48910For Sale
 MLS ID #299041, Christopher K Garno, Garno Property Management LLC. Greater Lansing AOR
 - $130,0002 bd2 ba792 sqft719 Poxson Ave, Lansing, MI 48910For Sale
 MLS ID #20261076511, Robert Neely, Keller Williams Legacy. Realcomp II
