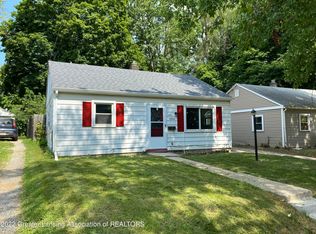
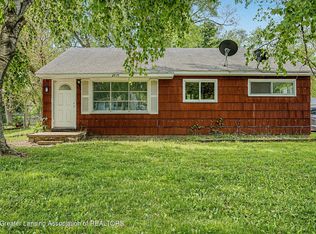
Charming, turnkey living on Lansing's sought-after southwest side! This adorable 2-bedroom ranch offers true low-maintenance living with a single-story layout and main-floor laundry hookups—ideal for first-time buyers or anyone looking to downsize. Step inside to discover fresh new flooring, a brand-new tankless water heater for endless hot water, and a newer roof for complete peace of mind. Outside, the private backyard setting is an absolute dream for relaxing weekends or planting a garden to harvest fresh produce right at home. Exceptional pride of ownership shines inside and out. Eligible for down payment assistance programs—schedule your private tour today before it's gone! New refrigerator, new stove, new tankless water heater, new insulation in attic.
For sale
$127,000
2715 Marion Ave, Lansing, MI 48910
2beds
707sqft
Single Family Residence
Built in 1949
5,227 Square Feet Lot
$123,800 Zestimate®
$180/sqft
$-- HOA
What's special
Single-story layoutPrivate backyard settingMain-floor laundry hookupsBrand-new tankless water heaterNewer roofNew insulation in atticNew stove
- 38 days
- 516
- 40
Zillow last checked:
Listing updated:
Listed by:
Wanda R Williams 517-719-8240,
Americas Dream Realty, LLC 517-719-8240
Source: Greater Lansing AOR,MLS#: 299138
Facts & features
Interior
Bedrooms & bathrooms
- Bedrooms: 2
- Bathrooms: 1
- Full bathrooms: 1
Primary bedroom
- Description: laminate floor
- Features: Ceiling Fan(s)
- Level: First
- Area: 108 Square Feet
- Dimensions: 12 x 9
Bedroom 2
- Description: laminate floor
- Level: First
- Area: 108 Square Feet
- Dimensions: 12 x 9
Dining room
- Level: First
- Area: 0 Square Feet
- Dimensions: 0 x 0
Kitchen
- Features: Ceiling Fan(s)
- Level: First
- Area: 120 Square Feet
- Dimensions: 10 x 12
Living room
- Description: window AC laminate floor
- Level: First
- Area: 228 Square Feet
- Dimensions: 19 x 12
Utility room
- Level: First
- Area: 32 Square Feet
- Dimensions: 4 x 8
Heating
- Forced Air, Natural Gas
Cooling
- Window Unit(s)
Appliances
- Included: Electric Oven, Free-Standing Electric Oven, Free-Standing Refrigerator, Range, Refrigerator
- Laundry: Main Level
Features
- Ceiling Fan(s)
- Flooring: Laminate
- Basement: None
- Has fireplace: No
- Fireplace features: None
Interior area
- Total structure area: 707
- Total interior livable area: 707 sqft
- Finished area above ground: 707
- Finished area below ground: 0
Property
Parking
- Total spaces: 1
- Parking features: Detached, Garage, Garage Door Opener, Paved, Storage
- Garage spaces: 1
Features
- Levels: One
- Stories: 1
- Entry location: Front door
- Patio & porch: Patio
- Exterior features: Storage
- Pool features: None
- Fencing: Back Yard,Fenced,Wood
- Has view: Yes
- View description: City
Lot
- Size: 5,227 Square Feet
- Dimensions: 46 x 111
- Features: Back Yard, City Lot, Front Yard, Garden, Landscaped, Corner Lot
Details
- Additional structures: Storage
- Foundation area: 0
- Parcel number: 33010129258031
- Zoning description: Zoning
Construction
Type & style
- Home type: SingleFamily
- Architectural style: Ranch
- Property subtype: Single Family Residence
Materials
- Aluminum Siding
- Foundation: Slab
- Roof: Shingle
Condition
- Year built: 1949
Utilities & green energy
- Sewer: Public Sewer
- Water: Public
- Utilities for property: Water Connected, Sewer Connected, Natural Gas Connected, High Speed Internet Available, Electricity Connected
Green energy
- Energy efficient items: Water Heater
Community & HOA
Community
- Security: Carbon Monoxide Detector(s), Security Lights, Smoke Detector(s)
- Subdivision: Elmhurst
Location
- Region: Lansing
Financial & listing details
- Price per square foot: $180/sqft
- Tax assessed value: $43,200
- Annual tax amount: $2,714
- Date on market: 9/11/2026
- Listing terms: VA Loan,Cash,Conventional,FHA,MSHDA
- Road surface type: Paved, Concrete
Estimated market value
$123,800
$118,000 - $130,000
$1,225/mo
Price history
| Date | Event | Price |
|---|---|---|
| 9/11/2026 | Listed for sale | $127,000+41.1%$180/sqft |
Source:  Greater Lansing AOR #299138 Report a problem Greater Lansing AOR #299138 Report a problem | ||
| 5/31/2022 | Sold | $90,000+16.9%$127/sqft |
Source: Greater Lansing AOR #264461 Report a problem | ||
| 5/2/2022 | Pending sale | $77,000$109/sqft |
Source: Greater Lansing AOR #264461 Report a problem | ||
| 4/28/2022 | Listed for sale | $77,000-10.5%$109/sqft |
Source: Greater Lansing AOR #264461 Report a problem | ||
| 10/12/2005 | Sold | $86,000$122/sqft |
Source: Public Record Report a problem | ||
Public tax history
| Year | Property taxes | Tax assessment |
|---|---|---|
| 2025 | $2,610 +6.6% | $43,200 +5.1% |
| 2024 | $2,448 | $41,100 +8.7% |
| 2023 | -- | $37,800 +10.5% |
| 2022 | -- | $34,200 +5.6% |
| 2021 | -- | $32,400 +5.9% |
| 2020 | -- | $30,600 +5.5% |
| 2019 | $1,920 | $29,000 +12.8% |
| 2018 | $1,920 +36.3% | $25,700 |
| 2017 | $1,408 | $25,700 +1.2% |
| 2016 | $1,408 | $25,400 +2.8% |
| 2015 | $1,408 | $24,700 +1.2% |
| 2014 | $1,408 | $24,400 -3.2% |
| 2013 | -- | $25,200 -5.6% |
| 2012 | -- | $26,700 -9.2% |
| 2011 | -- | $29,400 -7.8% |
| 2010 | -- | $31,900 -7.3% |
| 2009 | -- | $34,400 -6% |
| 2008 | -- | $36,600 -1.6% |
| 2007 | -- | $37,200 +1.9% |
| 2006 | -- | $36,500 +6.1% |
| 2005 | -- | $34,400 +10.6% |
| 2004 | -- | $31,100 +18.7% |
| 2003 | -- | $26,200 +5.2% |
| 2002 | -- | $24,900 +1.2% |
| 2001 | -- | $24,600 +4.7% |
| 2000 | -- | $23,500 |
Find assessor info on the county website
Monthly payment
Est. payment
Payment breakdown
Explore the cost of this home by adjusting the details. Changes won't be saved.Climate risks
Neighborhood: Colonial Village
Nearby schools
Schools provided by the listing agent
- High: Lansing
- District: Lansing
Source: Greater Lansing AOR. This data may not be complete. We recommend contacting the local school district to confirm school assignments for this home.
Similar homes
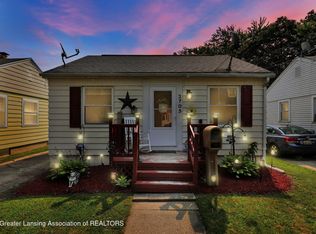
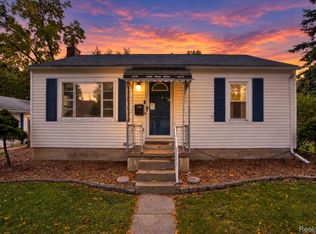
- $130,0002 bd2 ba792 sqft719 Poxson Ave, Lansing, MI 48910For Sale
 MLS ID #20261076511, Robert Neely, Keller Williams Legacy. Realcomp II
 - $125,0003 bd1 ba855 sqft2104 Mary Ave, Lansing, MI 48910For Sale
 MLS ID #299624, Gary Naeyaert, EXIT Realty Home Partners. Greater Lansing AOR
 - $125,0003 bd1 ba912 sqft2019 Ferrol St, Lansing, MI 48910For Sale
 MLS ID #296219, Sue Dickinson, Five Star Real Estate - Lansing. Greater Lansing AOR
 - $99,9002 bd1 ba611 sqft1116 Loraine Ave, Lansing, MI 48910For Sale
 MLS ID #299641, Frank McGillis, RE/MAX Real Estate Professionals. Greater Lansing AOR
 - $119,9003 bd1 ba952 sqft4627 Lowcroft Ave, Lansing, MI 48910For Sale
 MLS ID #26039418, Alexander Ayers, Real Broker LLC. MichRIC
 - $115,0002 bd1 ba770 sqft719 Robert St, Lansing, MI 48910For SaleMLS ID #20261058975, Jaafar Ayoub, Keller Williams Legacy. Realcomp II
- $127,4003 bd1 ba932 sqft6445 Sommerset Rd, Lansing, MI 48911For SaleMLS ID #26047631, Jeffrey Glover, Keller Williams Professionals. MichRIC
