*******Welcome to 2600 Maplewood Ave.*******Move right into this charming and updated 3 bedroom Cape Cod style home on a nice corner lot. Many recent updates including newer kitchen appliances, freshly painted and updated trim. This home offers a nice deck off the kitchen plus a fenced side yard for your gardens or pets. There is also a shed for extra storage in addition to the basement storage. The location is close and convenient to everything and at a price that can't be beat. Be sure to check out this well-maintained home today. You will be glad you did!
For sale
Price cut: $2.6K (7/29)
$129,900
2600 Maplewood Ave, Lansing, MI 48910
3beds
790sqft
Single Family Residence
Built in 1927
5,227 Square Feet Lot
$130,500 Zestimate®
$164/sqft
$-- HOA
What's special
Basement storageShed for extra storageNice corner lotNewer kitchen appliances
- 180 days
- 258
- 13
Zillow last checked:
Listing updated:
Listed by:
HBB Realtors 517-441-3888,
RE/MAX Real Estate Professionals 517-321-8255,
Brian Huggler 517-881-5450,
RE/MAX Real Estate Professionals
Source: Greater Lansing AOR,MLS#: 294414
Facts & features
Interior
Bedrooms & bathrooms
- Bedrooms: 3
- Bathrooms: 1
- Full bathrooms: 1
Primary bedroom
- Features: Laminate Floor, Blinds
- Level: First
- Area: 170.52 Square Feet
- Dimensions: 14.7 x 11.6
Bedroom 2
- Description: Stackable Washer/Dryer
- Features: Laminate Floor, Blinds
- Level: First
- Area: 74.1 Square Feet
- Dimensions: 9.5 x 7.8
Bedroom 3
- Description: Could be home office
- Features: Laminate Floor
- Level: Second
- Area: 226.44 Square Feet
- Dimensions: 20.4 x 11.1
Dining room
- Features: Laminate Floor
- Level: First
- Area: 61.74 Square Feet
- Dimensions: 9.8 x 6.3
Kitchen
- Features: Laminate Floor, Blinds
- Level: First
- Area: 90.25 Square Feet
- Dimensions: 9.5 x 9.5
Living room
- Features: Laminate Floor, Blinds
- Level: First
- Area: 171.95 Square Feet
- Dimensions: 18.1 x 9.5
Heating
- Forced Air, Natural Gas
Cooling
- Window Unit(s)
Appliances
- Included: Dishwasher, Free-Standing Electric Range, Gas Water Heater, Microwave, Refrigerator, Stainless Steel Appliance(s), Washer/Dryer Stacked
- Laundry: Gas Dryer Hookup, In Basement, Main Level, Multiple Locations, Washer Hookup
Features
- Eat-in Kitchen
- Flooring: Vinyl
- Basement: Partial
Interior area
- Total structure area: 1,270
- Total interior livable area: 790 sqft
- Finished area above ground: 790
- Finished area below ground: 0
Property
Parking
- Parking features: No Garage
Features
- Levels: Two
- Stories: 2
- Patio & porch: Deck, Front Porch
- Fencing: Back Yard,Full
- Has view: Yes
- View description: Neighborhood
Lot
- Size: 5,227 Square Feet
- Dimensions: 46 x 115.5
- Features: Back Yard, City Lot, Front Yard, Landscaped, Near Public Transit, Corner Lot
Details
- Additional structures: Shed(s)
- Foundation area: 480
- Parcel number: 33010128402191
- Zoning description: Zoning
Construction
Type & style
- Home type: SingleFamily
- Architectural style: Cape Cod
- Property subtype: Single Family Residence
Materials
- Vinyl Siding
- Roof: Shingle
Condition
- Year built: 1927
Utilities & green energy
- Sewer: Public Sewer
- Water: Public
- Utilities for property: High Speed Internet Available, Cable Available
Community & HOA
Community
- Features: Curbs, Sidewalks, Street Lights
- Security: Smoke Detector(s)
- Subdivision: Reola Park
Location
- Region: Lansing
Financial & listing details
- Price per square foot: $164/sqft
- Tax assessed value: $47,100
- Annual tax amount: $2,898
- Date on market: 6/11/2026
- Listing terms: VA Loan,Cash,Conventional,FHA
- Road surface type: Paved
Estimated market value
$130,500
$124,000 - $137,000
$1,272/mo
Price history
| Date | Event | Price |
|---|---|---|
| 7/29/2026 | Price change | $129,900-2%$164/sqft |
Source:  Greater Lansing AOR #294414 Report a problem Greater Lansing AOR #294414 Report a problem | ||
| 6/24/2026 | Price change | $132,500-2.5%$168/sqft |
Source: Greater Lansing AOR #294414 Report a problem | ||
| 6/11/2026 | Listed for sale | $135,900$172/sqft |
Source: Greater Lansing AOR #294414 Report a problem | ||
| 6/10/2026 | Contingent | $135,900$172/sqft |
Source: Greater Lansing AOR #294414 Report a problem | ||
| 6/7/2026 | Price change | $135,900-1.2%$172/sqft |
Source: Greater Lansing AOR #294414 Report a problem | ||
| 4/27/2026 | Price change | $137,500-1.6%$174/sqft |
Source: Greater Lansing AOR #294414 Report a problem | ||
| 3/28/2026 | Price change | $139,750-1.9%$177/sqft |
Source: Greater Lansing AOR #294414 Report a problem | ||
| 3/12/2026 | Listed for sale | $142,500+13.1%$180/sqft |
Source: Greater Lansing AOR #294414 Report a problem | ||
| 9/11/2023 | Sold | $126,000+32.6%$159/sqft |
Source: Greater Lansing AOR #275073 Report a problem | ||
| 8/13/2023 | Contingent | $95,000$120/sqft |
Source: Greater Lansing AOR #275073 Report a problem | ||
| 8/7/2023 | Listed for sale | $95,000+5.6%$120/sqft |
Source: Greater Lansing AOR #275073 Report a problem | ||
| 10/11/2022 | Listing removed | -- |
Source:  Realcomp II #20221036811 Report a problem Realcomp II #20221036811 Report a problem | ||
| 9/30/2022 | Price change | $89,990-4.2%$114/sqft |
Source: Realcomp II #20221036811 Report a problem | ||
| 9/15/2022 | Price change | $93,900-6%$119/sqft |
Source: Realcomp II #20221036811 Report a problem | ||
| 8/31/2022 | Listed for sale | $99,900+39.7%$126/sqft |
Source: Realcomp II #20221036811 Report a problem | ||
| 8/21/2020 | Sold | $71,500-1.9%$91/sqft |
Source: Greater Lansing AOR #247695 Report a problem | ||
| 7/27/2020 | Pending sale | $72,900$92/sqft |
Source: Coldwell Banker Hubbell BriarWood-Okemos #247695 Report a problem | ||
| 7/13/2020 | Listed for sale | $72,900$92/sqft |
Source: Coldwell Banker Hubbell BriarWood-Okemos #247695 Report a problem | ||
| 11/4/2019 | Listing removed | $72,900$92/sqft |
Source: Preview Properties.com #241468 Report a problem | ||
| 10/4/2019 | Listed for sale | $72,900+1.3%$92/sqft |
Source: Preview Properties.com #241468 Report a problem | ||
| 3/3/2018 | Listing removed | $850$1/sqft |
Source: Owner Report a problem | ||
| 1/31/2018 | Listed for rent | $850$1/sqft |
Source: Owner Report a problem | ||
| 5/6/2003 | Sold | $72,000+37.1%$91/sqft |
Source: Public Record Report a problem | ||
| 12/9/1999 | Sold | $52,500$66/sqft |
Source: Public Record Report a problem | ||
Public tax history
| Year | Property taxes | Tax assessment |
|---|---|---|
| 2025 | $2,786 +40.4% | $47,100 +10.8% |
| 2024 | $1,984 | $42,500 +24.3% |
| 2023 | -- | $34,200 +12.9% |
| 2022 | -- | $30,300 +8.6% |
| 2021 | -- | $27,900 +3.7% |
| 2020 | -- | $26,900 +10.2% |
| 2019 | $1,544 | $24,400 +19% |
| 2018 | $1,544 +6.7% | $20,500 |
| 2017 | $1,447 | $20,500 +1.5% |
| 2016 | $1,447 | $20,200 +4.7% |
| 2015 | $1,447 | $19,300 +2.7% |
| 2014 | $1,447 | $18,800 -2.6% |
| 2013 | -- | $19,300 -5.9% |
| 2012 | -- | $20,500 -13.1% |
| 2011 | -- | $23,600 -9.2% |
| 2010 | -- | $26,000 +0.4% |
| 2009 | -- | $25,900 -7.8% |
| 2008 | -- | $28,100 -1.7% |
| 2007 | -- | $28,600 +0.4% |
| 2006 | -- | $28,500 +3.3% |
| 2005 | -- | $27,600 +11.3% |
| 2004 | -- | $24,800 +14.8% |
| 2003 | -- | $21,600 +8.5% |
| 2002 | -- | $19,900 +6.4% |
| 2001 | -- | $18,700 +6.9% |
| 2000 | -- | $17,500 |
Find assessor info on the county website
Monthly payment
Est. payment
Payment breakdown
Explore the cost of this home by adjusting the details. Changes won't be saved.Climate risks
Neighborhood: Old Everett
Nearby schools
Schools provided by the listing agent
- High: Lansing
Source: Greater Lansing AOR. This data may not be complete. We recommend contacting the local school district to confirm school assignments for this home.
Similar homes

- $105,0002 bd1 ba792 sqft1809 Maplewood Ave, Lansing, MI 48910For Sale
 MLS ID #299058, Mykayla Anne Fenska, Home Towne Real Estate. Greater Lansing AOR
 - $121,5002 bd1 ba780 sqft535 Hamilton Ave, Lansing, MI 48910For Sale
 MLS ID #298202, Joshua Conti, RE/MAX Real Estate Professionals. Greater Lansing AOR
 - $115,9003 bd1 ba961 sqft3719 Homewood Ave, Lansing, MI 48910For Sale
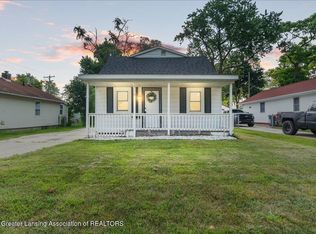 MLS ID #297780, Sheri Gallimore, RE/MAX Real Estate Professionals. Greater Lansing AOR
 - $123,9002 bd1 ba780 sqft216 W Jolly Rd, Lansing, MI 48910For Sale
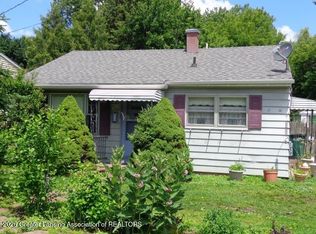 MLS ID #297122, Jeffrey Bone, Century 21 Affiliated. Greater Lansing AOR
