WELCOME HOME TO 2609 TEEL! THIS SUPER WELL-MAINTAINED RANCH HOME OFFERS OVER 2000 SQ. FT. OF LIVING SPACE! THE FIRST FLOOR HAS 3 LARGE BEDROOMS INCLUDING A SPACIOUS PRIMARY SUITE WITH ATTACHED FULL BATH, AND ACCESS TO A PRIVATE 4 SEASONS ROOM, AND HARDWOOD FLOORS! A HUGE LIVING ROOM WITH SUNSHINE GALORE, 2 DINING AREAS, AND A NICE GALLEY KITCHEN WITH STAINLESS APPLIANCES, AND PLENTY OF CABINET SPACE! THERE IS AN ADDITIONAL REMODELED FULL BATH WITH CUSTOM TILE WORK! THE LOWER LEVEL IS MOSTLY FINISHED WITH A KNOTTY PINE FAMILY ROOM, LARGE LAUNDRY ROOM, AND WORKSHOP AREA WITH AN ADDITIONAL TOILET AND SHOWER! THE OUTSIDE OFFERS A LARGE PATIO COURTYARD, FULL FENCE, AND A 2+CAR GARAGE WITH BONUS STORAGE OFF THE BACK! MOVE-IN-READY AND WAITING FOR A NEW OWNER! SCHEDULE YOUR SHOWING NOW!
Sold for $181,000
$181,000
2609 Teel Ave, Lansing, MI 48910
3beds
2,100sqft
Single Family Residence
Built in 1949
8,712 Square Feet Lot
$215,700 Zestimate®
$86/sqft
$2,372 Estimated rent
Home value
$215,700
$205,000 - $229,000
$2,372/mo
Zestimate® history
Owner options
List your home for rent
$2,372/mo
Rent Zestimate®
Find your next renter with Zillow Rental Manager. Plus, with online applications, you can quickly screen prospective tenants – for free.
$2,372/mo
Rent Zestimate®
Refinance and save
$1,318/mo
Est. payment
Refinancing to a lower rate could help reduce your monthly payments and save thousands over the life of the loan.
$1,318/mo
Est. payment
Explore your selling options
Work with a Zillow partner agent
Leverage their expertise and Zillow's premium Showcase listings to get your home seen by more buyers.
Get startedList with your own agent
Get your home in front of millions of buyers by listing it on Zillow.
Learn how to do itSell it yourself
Take full control of how buyers see your home on Zillow by listing For Sale by Owner (FSBO).
List your homeWhat's special
Bonus storageWorkshop areaFull fenceHardwood floorsSpacious primary suiteLarge laundry roomNice galley kitchen
Zillow last checked:
Listing updated:
Listed by:
Travis Blaine Conti 517-930-1721,
RE/MAX Real Estate Professionals
Bought with:
Tracey Hernly & Co.
Howard Hanna Real Estate Executives
Source: Greater Lansing AOR,MLS#: 279968
Facts & features
Interior
Bedrooms & bathrooms
- Bedrooms: 3
- Bathrooms: 3
- Full bathrooms: 2
- 1/2 bathrooms: 1
Primary bedroom
- Level: First
- Area: 237.6 Square Feet
- Dimensions: 18 x 13.2
Bedroom 2
- Level: First
- Area: 100.94 Square Feet
- Dimensions: 10.3 x 9.8
Bedroom 3
- Level: First
- Area: 124.81 Square Feet
- Dimensions: 13.7 x 9.11
Bathroom 1
- Level: First
- Area: 28 Square Feet
- Dimensions: 7 x 4
Dining room
- Level: First
- Area: 118.68 Square Feet
- Dimensions: 12.11 x 9.8
Dining room
- Level: First
- Area: 80.29 Square Feet
- Dimensions: 9.9 x 8.11
Family room
- Level: Basement
- Area: 374 Square Feet
- Dimensions: 22 x 17
Kitchen
- Level: First
- Area: 94.9 Square Feet
- Dimensions: 13 x 7.3
Laundry
- Level: Basement
- Area: 116.13 Square Feet
- Dimensions: 14.7 x 7.9
Living room
- Level: First
- Area: 269.74 Square Feet
- Dimensions: 22.11 x 12.2
Other
- Description: 4 SEASONS ROOM
- Level: First
- Area: 65.25 Square Feet
- Dimensions: 8.7 x 7.5
Workshop
- Level: Basement
- Area: 238 Square Feet
- Dimensions: 17 x 14
Heating
- Forced Air, Natural Gas
Cooling
- Central Air
Appliances
- Included: Disposal, Ice Maker, Range Hood, Stainless Steel Appliance(s), Washer/Dryer, Refrigerator, Range, Oven, Dishwasher
- Laundry: In Basement, Laundry Room, Sink
Features
- Built-in Features, Ceiling Fan(s), Crown Molding, Entrance Foyer, Natural Woodwork, Pantry, Primary Downstairs, Storage, Track Lighting
- Flooring: Carpet, Combination, Hardwood, Marble
- Windows: Display Window(s), Double Pane Windows, Drapes, Insulated Windows, Window Treatments
- Basement: Bath/Stubbed,Partial,Partially Finished
- Has fireplace: No
Interior area
- Total structure area: 2,533
- Total interior livable area: 2,100 sqft
- Finished area above ground: 1,458
- Finished area below ground: 642
Property
Parking
- Parking features: Detached, Garage Door Opener, Garage Faces Front
Features
- Levels: One
- Stories: 1
- Entry location: Back Door
- Patio & porch: Deck, Patio
- Exterior features: Courtyard, Private Yard, Rain Gutters, Storage
- Fencing: Back Yard,Chain Link,Fenced,Gate
- Has view: Yes
- View description: Neighborhood
Lot
- Size: 8,712 Square Feet
- Dimensions: 76 x 115.5
- Features: Back Yard, Front Yard, Interior Lot, Landscaped, Level, Rectangular Lot
Details
- Additional structures: Garage(s), Shed(s), Storage
- Foundation area: 1075
- Parcel number: 33010128402011
- Zoning description: Zoning
Construction
Type & style
- Home type: SingleFamily
- Architectural style: Ranch
- Property subtype: Single Family Residence
Materials
- Brick, Vinyl Siding, Wood Siding
- Roof: Shingle
Condition
- Updated/Remodeled
- New construction: No
- Year built: 1949
Utilities & green energy
- Sewer: Public Sewer
- Water: Public
- Utilities for property: High Speed Internet Available, Cable Available
Community & HOA
Community
- Security: Smoke Detector(s)
- Subdivision: Reola Park
Location
- Region: Lansing
Financial & listing details
- Price per square foot: $86/sqft
- Tax assessed value: $89,800
- Annual tax amount: $3,438
- Date on market: 4/18/2024
- Listing terms: Cash,Conventional
- Road surface type: Concrete, Paved
Price history
| Date | Event | Price |
|---|---|---|
| 5/8/2024 | Sold | $181,000+13.2%$86/sqft |
Source:  Greater Lansing AOR #279968 Report a problem Greater Lansing AOR #279968 Report a problem | ||
| 4/20/2024 | Pending sale | $159,900$76/sqft |
Source: Greater Lansing AOR #279968 Report a problem | ||
| 4/18/2024 | Listed for sale | $159,900+27.9%$76/sqft |
Source: Greater Lansing AOR #279968 Report a problem | ||
| 4/25/2003 | Sold | $125,000$60/sqft |
Source: Public Record Report a problem | ||
Public tax history
| Year | Property taxes | Tax assessment |
|---|---|---|
| 2025 | $3,632 +6.7% | $89,800 +11.3% |
| 2024 | $3,405 | $80,700 +9.3% |
| 2023 | -- | $73,800 +11% |
| 2022 | -- | $66,500 +8.1% |
| 2021 | -- | $61,500 +2.2% |
| 2020 | -- | $60,200 +10.5% |
| 2019 | $2,593 | $54,500 +13.5% |
| 2018 | $2,593 +4.6% | $48,000 |
| 2017 | $2,480 | $48,000 +1.9% |
| 2016 | $2,480 | $47,100 +4.7% |
| 2015 | $2,480 | $45,000 +1.6% |
| 2014 | $2,480 | $44,300 -2.6% |
| 2013 | -- | $45,500 -6.4% |
| 2012 | -- | $48,600 -13.5% |
| 2011 | -- | $56,200 -9.8% |
| 2010 | -- | $62,300 -8.4% |
| 2009 | -- | $68,000 -5.6% |
| 2008 | -- | $72,000 +0.6% |
| 2007 | -- | $71,600 +0.3% |
| 2006 | -- | $71,400 +3.5% |
| 2005 | -- | $69,000 +11.8% |
| 2004 | -- | $61,700 +12.8% |
| 2003 | -- | $54,700 +7% |
| 2002 | -- | $51,100 +5.1% |
| 2001 | -- | $48,600 +5.4% |
| 2000 | -- | $46,100 |
Find assessor info on the county website
Neighborhood: Old Everett
Nearby homes
- $189,9003 bd2 ba1.8k sqft2615 Teel Ave, Lansing, MI 48910Sold
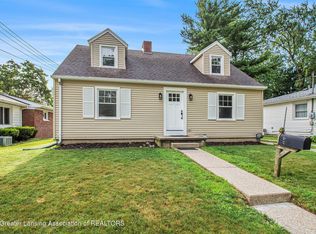
- $127,1003 bd1 ba945 sqft2601 Teel Ave, Lansing, MI 48910Off Market
- $137,900-- bd1 ba884 sqft2617 Teel Ave, Lansing, MI 48910Off Market
- $165,3002 bd1 ba1.2k sqft2606 Maplewood Ave, Lansing, MI 48910Off Market
- $129,9003 bd1 ba790 sqft2600 Maplewood Ave, Lansing, MI 48910For Sale
- $154,100-- bd1 ba1.5k sqft2616 Maplewood Ave, Lansing, MI 48910Off Market
- $141,0003 bd1 ba1k sqft2623 Teel Ave, Lansing, MI 48910Sold
- $146,5004 bd2 ba1.1k sqft2618 Maplewood Ave, Lansing, MI 48910Off Market
Nearby schools
GreatSchools rating
- 4/10Lyons SchoolGrades: PK-4Distance: 0.5 mi
- 4/10Lewton SchoolGrades: PK-8Distance: 2.1 mi
- 6/10Everett High SchoolGrades: 9-12Distance: 0.9 mi
Schools provided by the listing agent
- High: Lansing
Source: Greater Lansing AOR. This data may not be complete. We recommend contacting the local school district to confirm school assignments for this home.
Get a cash offer in 3 minutes
Find out how much your home could sell for in as little as 3 minutes with a no-obligation cash offer.
Estimated market value
$215,700
Get a cash offer in 3 minutes
Find out how much your home could sell for in as little as 3 minutes with a no-obligation cash offer.
Estimated market value
$215,700
- Michigan
- Ingham County
- Lansing
- 48910
- Old Everett
- 2609 Teel Ave
