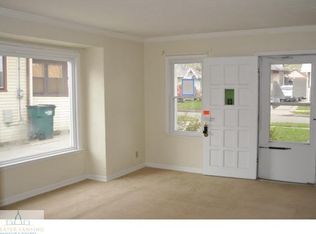
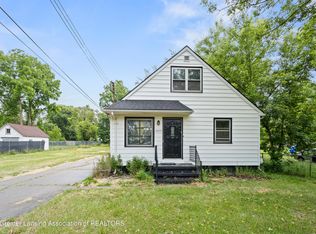
MOTIVATED SELLER — BRING YOUR OFFER! This is the opportunity you've been waiting for! Welcome to this charming and well-maintained 2-bedroom, 1.5-bath home in a convenient Lansing location close to colleges, parks, shopping, and everyday amenities. With a great layout, beautiful hardwood floors throughout the main level, and an updated kitchen with appliances included, this home is ready for you to move in and start enjoying right away. The important updates are already done, including a newer furnace (9/24), water heater (7/19), and roof (2019)—giving you added peace of mind and value from day one. The basement provides plenty of extra storage, and the deep freezer stays with the home. Step outside to the fully fenced backyard, offering the perfect space for pets, entertaining, summer gatherings, or simply relaxing outdoors. Whether you're a first-time buyer, looking for an affordable home, or searching for an investment, this property checks the boxes. The seller is motivated and ready to make a deal—don't wait for someone else to see the value! Schedule your showing today, bring your offer, and make this one yours!
For sale
$140,000
719 Poxson Ave, Lansing, MI 48910
2beds
792sqft
Single Family Residence
Built in 1948
5,662 Square Feet Lot
$141,100 Zestimate®
$177/sqft
$-- HOA
What's special
- 12 days
- 395
- 52
Likely to sell faster than
Zillow last checked:
Listing updated:
Listed by:
Robert Neely 734-365-9536,
Keller Williams Legacy 313-752-0000,
Dillon Sartin 313-752-0000,
Keller Williams Legacy
Source: Realcomp II,MLS#: 20261076511
Facts & features
Interior
Bedrooms & bathrooms
- Bedrooms: 2
- Bathrooms: 2
- Full bathrooms: 1
- 1/2 bathrooms: 1
Bedroom
- Level: Entry
- Area: 140
- Dimensions: 10 X 14
Bedroom
- Level: Entry
- Area: 140
- Dimensions: 10 X 14
Primary bathroom
- Level: Entry
- Area: 30
- Dimensions: 5 X 6
Other
- Level: Basement
- Area: 25
- Dimensions: 5 X 5
Heating
- Forced Air, Natural Gas
Features
- Basement: Unfinished
- Has fireplace: No
Interior area
- Total interior livable area: 792 sqft
- Finished area above ground: 792
Property
Parking
- Total spaces: 1
- Parking features: One Car Garage, Detached
- Garage spaces: 1
Features
- Levels: One
- Stories: 1
- Entry location: GroundLevel
- Pool features: None
Lot
- Size: 5,662 Square Feet
- Dimensions: 39.5 x 143
Details
- Parcel number: 010128108001
- Special conditions: Short Sale No,Standard
Construction
Type & style
- Home type: SingleFamily
- Architectural style: Ranch
- Property subtype: Single Family Residence
Materials
- Vinyl Siding
- Foundation: Basement, Brick Mortar
Condition
- New construction: No
- Year built: 1948
Utilities & green energy
- Sewer: Public Sewer
- Water: Public
Community & HOA
Community
- Subdivision: ELMHURST
HOA
- Has HOA: No
Location
- Region: Lansing
Financial & listing details
- Price per square foot: $177/sqft
- Tax assessed value: $37,659
- Annual tax amount: $2,445
- Date on market: 9/23/2026
- Cumulative days on market: 12 days
- Listing agreement: Exclusive Right To Sell
- Listing terms: Cash,Conventional,FHA
Estimated market value
$141,100
$134,000 - $148,000
$1,272/mo
Price history
| Date | Event | Price |
|---|---|---|
| 9/23/2026 | Listed for sale | $140,000-2.1%$177/sqft |
Source:  Realcomp II #20261076511 Report a problem Realcomp II #20261076511 Report a problem | ||
| 9/11/2026 | Listing removed | $143,000$181/sqft |
Source:  Greater Lansing AOR #298340 Report a problem Greater Lansing AOR #298340 Report a problem | ||
| 8/28/2026 | Price change | $143,000-4.7%$181/sqft |
Source: Greater Lansing AOR #298340 Report a problem | ||
| 8/14/2026 | Listed for sale | $150,000+76.5%$189/sqft |
Source: Greater Lansing AOR #298340 Report a problem | ||
| 10/8/2019 | Sold | $85,000+6.4%$107/sqft |
Source: Greater Lansing AOR #239654 Report a problem | ||
| 9/19/2019 | Pending sale | $79,900$101/sqft |
Source: Coldwell Banker Hubbell BriarWood-Delta #239654 Report a problem | ||
| 8/8/2019 | Listed for sale | $79,900+33.4%$101/sqft |
Source: Coldwell Banker Hubbell BriarWood-Delta #239654 Report a problem | ||
| 6/28/2017 | Sold | $59,900$76/sqft |
Source: Greater Lansing AOR #211910 Report a problem | ||
| 4/27/2017 | Pending sale | $59,900$76/sqft |
Source: C B Hubbell BriarWood-Okemos #211910 Report a problem | ||
| 2/15/2017 | Price change | $59,900-7.7%$76/sqft |
Source: C B Hubbell BriarWood-Okemos #211910 Report a problem | ||
| 12/19/2016 | Listed for sale | $64,900+73.1%$82/sqft |
Source: Owner Report a problem | ||
| 4/20/2012 | Sold | $37,500+30.2%$47/sqft |
Source: Public Record Report a problem | ||
| 3/10/2011 | Sold | $28,800$36/sqft |
Source: Public Record Report a problem | ||
| 1/8/2011 | Price change | $28,800-10%$36/sqft |
Source: RE/MAX Real Estate Pros Report a problem | ||
| 11/24/2010 | Listed for sale | $32,000-50.7%$40/sqft |
Source: foreclosure.com Report a problem | ||
| 7/10/2010 | Listing removed | $64,900$82/sqft |
Source: Coldwell Banker Hubbell Briarwood #192187 Report a problem | ||
| 11/27/2009 | Price change | $64,900-7.2%$82/sqft |
Source: Coldwell Banker Hubbell Briarwood #192187 Report a problem | ||
| 11/7/2009 | Price change | $69,900-3.6%$88/sqft |
Source: Coldwell Banker Hubbell Briarwood #192187 Report a problem | ||
| 10/13/2009 | Price change | $72,500-14.6%$92/sqft |
Source: Coldwell Banker Hubbell Briarwood #192187 Report a problem | ||
| 8/18/2009 | Price change | $84,900-5.6%$107/sqft |
Source: Coldwell Banker Hubbell Briarwood #192187 Report a problem | ||
| 8/4/2009 | Listed for sale | $89,900+7.2%$114/sqft |
Source: Coldwell Banker Hubbell Briarwood #192187 Report a problem | ||
| 3/17/2003 | Sold | $83,900-30.1%$106/sqft |
Source: Public Record Report a problem | ||
| 1/24/2000 | Sold | $120,100$152/sqft |
Source: Public Record Report a problem | ||
Public tax history
| Year | Property taxes | Tax assessment |
|---|---|---|
| 2025 | $2,352 +6.6% | $49,400 +8.6% |
| 2024 | $2,206 | $45,500 +14% |
| 2023 | -- | $39,900 +6.7% |
| 2022 | -- | $37,400 +9% |
| 2021 | -- | $34,300 +11.4% |
| 2020 | -- | $30,800 +8.1% |
| 2019 | $1,585 | $28,500 -1% |
| 2018 | $1,585 +4.6% | $28,800 |
| 2017 | $1,516 | $28,800 +1.8% |
| 2016 | $1,516 | $28,300 +4% |
| 2015 | $1,516 | $27,200 +3% |
| 2014 | $1,516 | $26,400 -4% |
| 2013 | -- | $27,500 -6.8% |
| 2012 | -- | $29,500 -10.9% |
| 2011 | -- | $33,100 -11.7% |
| 2010 | -- | $37,500 -9.4% |
| 2009 | -- | $41,400 -6.8% |
| 2008 | -- | $44,400 -3.1% |
| 2007 | -- | $45,800 -1.9% |
| 2006 | -- | $46,700 +3.5% |
| 2005 | -- | $45,100 +7.6% |
| 2004 | -- | $41,900 +15.7% |
| 2003 | -- | $36,200 +13.5% |
| 2002 | -- | $31,900 +12.3% |
| 2001 | -- | $28,400 +7.6% |
| 2000 | -- | $26,400 |
Find assessor info on the county website
Monthly payment
Est. payment
Payment breakdown
Explore the cost of this home by adjusting the details. Changes won't be saved.Climate risks
Neighborhood: 48910
Similar homes
- $125,0003 bd1 ba855 sqft2104 Mary Ave, Lansing, MI 48910For Sale
 MLS ID #299624, Gary Naeyaert, EXIT Realty Home Partners. Greater Lansing AOR
 - $127,0002 bd1 ba707 sqft2715 Marion Ave, Lansing, MI 48910For Sale
 MLS ID #299138, Wanda R Williams, Americas Dream Realty, LLC. Greater Lansing AOR
 - $99,9002 bd1 ba611 sqft1116 Loraine Ave, Lansing, MI 48910For Sale
 MLS ID #299641, Frank McGillis, RE/MAX Real Estate Professionals. Greater Lansing AOR
 - $149,9003 bd2 ba1k sqft4905 Hughes Rd, Lansing, MI 48910For Sale
 MLS ID #296685, Rooted Real Estate Of Greater Lansing, RE/MAX Real Estate Professionals. Greater Lansing AOR
