THIS BUNGALOW ON LANSING'S NORTHSIDE COULD NOT BE CUTER AND MORE CHARMING! IT HAS A FIRST-FLOOR PRIMARY BEDROOM WITH 2 MORE BEDROOMS AND A BATHROOM ON THE SECOND FLOOR. THE SUN FILLED LIVING ROOM SHOW CASES BEAUTIFUL HARDWOOD FLOORS WHILE THE GERNEROUS FOYER STORAGE ADDS EVERYDAY CONVENENCES. IT HAS FRESH PAINT THROUGHOUT. IT HAS A PARTIAL, VERY CLEAN BASEMENT AND AN ATTACHED GARAGE/STORAGE UNIT. IT WAS A GARAGE WHEN THE HOME WAS BUILT BUT IT IS NOT LARGE ENOUGH FOR A CAR OF TODAY'S STANDARDS - BUT IT CAN BE USED FOR STORAGE! MANY IMPROVEMENTS HAVE - - BEEN MADE TO THIS HOME INCLUDING A NEW ROOF IN 2023; AND IN 2026 - A NEW VANITY, TOILET, LIGHT AND MEDICINE CABINET IN THE BATHROON; NEW KITCHEN COUNTERTOP, SINK, FAUCET AND GARBAGE DISPOSAL; AND NEW CARPETING UPSTAIRS IN THE BEDROOOMS. SEE COMPLETE LIST OF IMPROVEMENTS ATTACHED. THIS HOME IS COVENIENTLY LOCATED NEAR EVERYTHING - PUBLIC TRANSPORTATION, CHURCHES, SCHOOLS AND SHOPPING. SET UP YOUR APPOINTMENT, COME SEE IT, WRITE YOUR OFFER AND MOVE IN THIS FALL!!
For sale
Price cut: $3K (9/29)
$146,000
1204 Hapeman St, Lansing, MI 48915
3beds
931sqft
Single Family Residence
Built in 1929
3,049 Square Feet Lot
$143,900 Zestimate®
$157/sqft
$-- HOA
What's special
Partial very clean basementFresh paint throughoutBeautiful hardwood floorsFirst-floor primary bedroom
- 28 days
- 410
- 34
Zillow last checked:
Listing updated:
Listed by:
Chris Dean 517-749-6666,
Gateway to Homes 517-321-6373
Source: Greater Lansing AOR,MLS#: 299129
Facts & features
Interior
Bedrooms & bathrooms
- Bedrooms: 3
- Bathrooms: 1
- Full bathrooms: 1
Primary bedroom
- Features: Hardwood Floor
- Level: First
- Area: 90 Square Feet
- Dimensions: 10 x 9
Bedroom 2
- Features: Carpet Floor
- Level: Second
- Area: 99 Square Feet
- Dimensions: 11 x 9
Bedroom 3
- Features: Carpet Floor
- Level: Second
- Area: 99 Square Feet
- Dimensions: 11 x 9
Dining room
- Features: Hardwood Floor
- Level: First
- Area: 132 Square Feet
- Dimensions: 12 x 11
Kitchen
- Features: Tile Floor
- Level: First
- Area: 90.25 Square Feet
- Dimensions: 9.5 x 9.5
Living room
- Features: Hardwood Floor
- Level: First
- Area: 266 Square Feet
- Dimensions: 19 x 14
Other
- Description: FOYER
- Features: Tile Floor
- Level: First
- Area: 24 Square Feet
- Dimensions: 3 x 8
Heating
- Forced Air, Natural Gas
Cooling
- Central Air
Appliances
- Included: Water Heater
- Laundry: In Basement
Features
- Ceiling Fan(s), Entrance Foyer, Primary Downstairs, Soaking Tub
- Flooring: Carpet, Hardwood, Tile, Vinyl
- Windows: Window Treatments
- Basement: Crawl Space,Interior Entry,Partial
- Has fireplace: No
- Fireplace features: None
Interior area
- Total structure area: 1,525
- Total interior livable area: 931 sqft
- Finished area above ground: 931
- Finished area below ground: 0
Property
Parking
- Parking features: Attached, Driveway, Gravel, Storage
- Has attached garage: Yes
- Has uncovered spaces: Yes
Features
- Levels: One and One Half
- Stories: 1.5
- Entry location: FRONT DOOR
- Patio & porch: Patio, Porch
- Exterior features: Rain Gutters, Storage
- Fencing: None
- Has view: Yes
- View description: Neighborhood
Lot
- Size: 3,049 Square Feet
- Dimensions: 40 x 82
- Features: Back Yard, City Lot, Front Yard, Rectangular Lot
Details
- Foundation area: 594
- Parcel number: 33010108329021
- Zoning description: Zoning
- Other equipment: None
Construction
Type & style
- Home type: SingleFamily
- Architectural style: Bungalow
- Property subtype: Single Family Residence
Materials
- Aluminum Siding
- Foundation: Permanent
- Roof: Shingle
Condition
- Updated/Remodeled
- New construction: No
- Year built: 1929
Utilities & green energy
- Electric: 100 Amp Service
- Sewer: Public Sewer
- Water: Public
- Utilities for property: Water Connected, Sewer Connected, Electricity Connected
Community & HOA
Community
- Subdivision: Westmore Park
Location
- Region: Lansing
Financial & listing details
- Price per square foot: $157/sqft
- Tax assessed value: $46,200
- Annual tax amount: $2,680
- Date on market: 9/10/2026
- Listing terms: VA Loan,Cash,Conventional,FHA,MSHDA
- Road surface type: Paved
Estimated market value
$143,900
$137,000 - $151,000
$1,270/mo
Price history
| Date | Event | Price |
|---|---|---|
| 9/29/2026 | Price change | $146,000-2%$157/sqft |
Source:  Greater Lansing AOR #299129 Report a problem Greater Lansing AOR #299129 Report a problem | ||
| 9/10/2026 | Price change | $149,000-0.7%$160/sqft |
Source: Greater Lansing AOR #299129 Report a problem | ||
| 8/9/2026 | Listed for sale | $150,000+500%$161/sqft |
Source: Owner Report a problem | ||
| 3/17/2021 | Listing removed | -- |
Source: Owner Report a problem | ||
| 7/22/2015 | Listing removed | $850$1/sqft |
Source: Owner Report a problem | ||
| 6/27/2015 | Listed for rent | $850$1/sqft |
Source: Owner Report a problem | ||
| 9/1/2010 | Sold | $25,000$27/sqft |
Source: Public Record Report a problem | ||
| 8/19/2010 | Pending sale | $25,000-32.2%$27/sqft |
Source: Fannie Mae #13228 Report a problem | ||
| 6/26/2010 | Price change | $36,900-7.5%$40/sqft |
Source: Fannie Mae #13228 Report a problem | ||
| 5/7/2010 | Price change | $39,900-58.7%$43/sqft |
Source: foreclosure.com Report a problem | ||
| 4/26/2010 | Listed for sale | -- |
Source: foreclosure.com Report a problem | ||
| 10/28/2009 | Sold | $96,601+27.1%$104/sqft |
Source: Public Record Report a problem | ||
| 3/12/2002 | Sold | $76,000$82/sqft |
Source: Public Record Report a problem | ||
Public tax history
| Year | Property taxes | Tax assessment |
|---|---|---|
| 2025 | $2,507 +6.2% | $46,200 +16.7% |
| 2024 | $2,360 | $39,600 +11.2% |
| 2023 | -- | $35,600 +14.5% |
| 2022 | -- | $31,100 +4.7% |
| 2021 | -- | $29,700 +10% |
| 2020 | -- | $27,000 +5.1% |
| 2019 | $1,861 | $25,700 +0.8% |
| 2018 | $1,861 +1.8% | $25,500 |
| 2017 | $1,828 | $25,500 +1.6% |
| 2016 | $1,828 | $25,100 +5% |
| 2015 | $1,828 | $23,900 -0.8% |
| 2014 | $1,828 | $24,100 |
| 2013 | -- | $24,100 -10.4% |
| 2012 | -- | $26,900 -12.1% |
| 2011 | -- | $30,600 -9.5% |
| 2010 | -- | $33,800 -7.9% |
| 2009 | -- | $36,700 -8.3% |
| 2008 | -- | $40,000 -2.4% |
| 2007 | -- | $41,000 +1.5% |
| 2006 | -- | $40,400 +1.8% |
| 2005 | -- | $39,700 +10% |
| 2004 | -- | $36,100 +10.4% |
| 2003 | -- | $32,700 +26.7% |
| 2002 | -- | $25,800 +14.7% |
| 2001 | -- | $22,500 +8.2% |
| 2000 | -- | $20,800 |
Find assessor info on the county website
Monthly payment
Est. payment
Payment breakdown
Explore the cost of this home by adjusting the details. Changes won't be saved.Climate risks
Neighborhood: Old Oakland
Nearby schools
Schools provided by the listing agent
- High: Lansing
- District: Lansing
Source: Greater Lansing AOR. This data may not be complete. We recommend contacting the local school district to confirm school assignments for this home.


Similar homes
- $129,9003 bd1 ba816 sqft1325 Roselawn Ave, Lansing, MI 48915For Sale
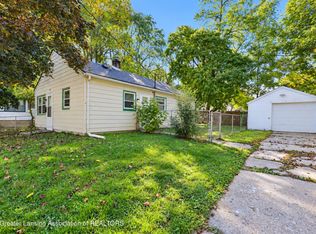 MLS ID #299700, Jamie Fox, Trubrook, LLC. Greater Lansing AOR
 - $109,0003 bd1 ba895 sqft1408 Glenrose Ave, Lansing, MI 48915For Sale
 MLS ID #299568, Katherine Keener, Berkshire Hathaway HomeServices. Greater Lansing AOR
 - $135,0002 bd1 ba720 sqft1354 Lansing Ave, Lansing, MI 48915For Sale
 MLS ID #297332, Lisa Ann Cain, Berkshire Hathaway HomeServices. Greater Lansing AOR
 - $119,9003 bd1 ba957 sqft750 Wisconsin Ave, Lansing, MI 48915For Sale
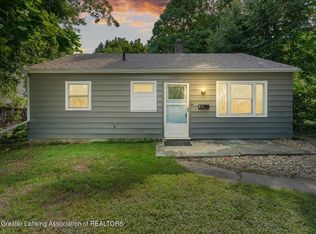 MLS ID #298740, Morgan Meredith, Keller Williams Realty Lansing. Greater Lansing AOR
 - $130,0002 bd2 ba792 sqft719 Poxson Ave, Lansing, MI 48910For Sale
 MLS ID #20261076511, Robert Neely, Keller Williams Legacy. Realcomp II
