Own a move-in-ready home for less than you would pay in rent! This fully renovated 2 bed/1 bath home combines beauty and peace of mind (and pocketbook) in a package deal. The home features all new plumbing, a new 200amp electrical service, a roof only 10 years old, replacement vinyl windows, a furnace and water heater that are 6 and 5 years old, respectively; a new range and dishwasher; and a home warranty for just in case. The beautiful new kitchen and bathroom, refinished and new wood floors, and other pretty touches speak for themselves. Meanwhile, the home lives large with a floor plan that was re-configured to optimize space, a master closet with a new, customizable organization system; and a walk-up attic and basement with tons of storage.. A one-car garage, quiet neighborhood, and friendly neighbors round out the list of necessities. Meanwhile, the home lives large with a floor plan that was re-configured to optimize space, a master closet with a new, customizable organization system; and a walk-up attic and basement with tons of storage. A one-car garage, quiet neighborhood, and friendly neighbors round out the list of necessities. This house is quite the package for the price. And many furnishings and decor items are available if you like it just the way it is. Come take a look - you won't be sorry you did. Seller is a licensed Michigan real estate salesperson.
For sale
$164,900
819 Cawood St, Lansing, MI 48915
2beds
726sqft
Single Family Residence
Built in 1922
3,484 Square Feet Lot
$162,400 Zestimate®
$227/sqft
$-- HOA
What's special
One-car garageReplacement vinyl windowsBeautiful new kitchen
- 3 days
- 144
- 15
Zillow last checked:
Listing updated:
Listed by:
Heidi L Johnson Milam 517-853-1200,
Keller Williams Realty Lansing 517-853-1200
Source: Greater Lansing AOR,MLS#: 299815
Facts & features
Interior
Bedrooms & bathrooms
- Bedrooms: 2
- Bathrooms: 1
- Full bathrooms: 1
Primary bedroom
- Features: Hardwood Floor
- Level: First
- Area: 133.44 Square Feet
- Dimensions: 15.25 x 8.75
Bedroom 2
- Features: Hardwood Floor
- Level: First
- Area: 94.88 Square Feet
- Dimensions: 11.5 x 8.25
Dining room
- Features: Hardwood Floor
- Level: First
- Area: 80.44 Square Feet
- Dimensions: 8.25 x 9.75
Kitchen
- Features: Hardwood Floor
- Level: First
- Area: 96 Square Feet
- Dimensions: 12 x 8
Living room
- Features: Hardwood Floor
- Level: First
- Area: 175.88 Square Feet
- Dimensions: 16.75 x 10.5
Other
- Description: Front three seasons room
- Features: Vinyl Floor
- Level: First
- Area: 86.25 Square Feet
- Dimensions: 15 x 5.75
Other
- Description: Rear three seasons room
- Features: Vinyl Floor
- Level: First
- Area: 46.31 Square Feet
- Dimensions: 9.75 x 4.75
Heating
- Central, Forced Air, Natural Gas
Cooling
- Central Air
Appliances
- Included: Dishwasher, Disposal, Dryer, Free-Standing Electric Range, Gas Water Heater, Range Hood, Vented Exhaust Fan, Washer, Water Heater
- Laundry: Lower Level
Features
- Flooring: Hardwood, Vinyl
- Windows: Double Pane Windows
- Basement: Block,Full,Interior Entry
- Has fireplace: No
- Fireplace features: None
Interior area
- Total structure area: 1,446
- Total interior livable area: 726 sqft
- Finished area above ground: 726
- Finished area below ground: 0
Property
Parking
- Total spaces: 1
- Parking features: Detached, Driveway, Garage, Garage Door Opener
- Garage spaces: 1
- Has uncovered spaces: Yes
Features
- Levels: One
- Stories: 1
- Entry location: Front
- Patio & porch: Covered, Front Porch, Glass Enclosed, Rear Porch
- Exterior features: Lighting, Private Yard, Rain Gutters
- Fencing: Back Yard
- Has view: Yes
- View description: Neighborhood
Lot
- Size: 3,484 Square Feet
- Dimensions: 41.5 x 81.89
- Features: Back Yard, City Lot, Front Yard, Private
Details
- Additional structures: Garage(s), Shed(s)
- Foundation area: 720
- Parcel number: 33010108376241
- Zoning description: Zoning
Construction
Type & style
- Home type: SingleFamily
- Architectural style: Traditional
- Property subtype: Single Family Residence
Materials
- Aluminum Siding
- Foundation: Block
- Roof: Shingle
Condition
- Updated/Remodeled
- New construction: No
- Year built: 1922
Details
- Warranty included: Yes
Utilities & green energy
- Electric: 200+ Amp Service
- Sewer: Public Sewer
- Water: Public
- Utilities for property: Natural Gas Connected, Electricity Connected
Community & HOA
Community
- Security: Carbon Monoxide Detector(s), Smoke Detector(s)
- Subdivision: None
Location
- Region: Lansing
Financial & listing details
- Price per square foot: $227/sqft
- Tax assessed value: $44,900
- Annual tax amount: $1,979
- Date on market: 10/9/2026
- Listing terms: VA Loan,Cash,Conventional,FHA,MSHDA
- Road surface type: Asphalt, Concrete
Estimated market value
$162,400
$154,000 - $171,000
$1,092/mo
Price history
| Date | Event | Price |
|---|---|---|
| 10/9/2026 | Listed for sale | $164,900$227/sqft |
Source:  Greater Lansing AOR #299815 Report a problem Greater Lansing AOR #299815 Report a problem | ||
| 9/25/2026 | Listing removed | $164,900$227/sqft |
Source: Greater Lansing AOR #298549 Report a problem | ||
| 8/17/2026 | Price change | $164,900-2.9%$227/sqft |
Source: Greater Lansing AOR #298549 Report a problem | ||
| 7/22/2026 | Listed for sale | $169,900+208.9%$234/sqft |
Source: Greater Lansing AOR #297810 Report a problem | ||
| 3/6/2026 | Sold | $55,000-20.3%$76/sqft |
Source:  Realcomp II #20251056185 Report a problem Realcomp II #20251056185 Report a problem | ||
| 2/2/2026 | Pending sale | $69,000$95/sqft |
Source: Realcomp II #20251056185 Report a problem | ||
| 1/28/2026 | Contingent | $69,000$95/sqft |
Source: eXp Realty #20251056185 Report a problem | ||
| 1/19/2026 | Price change | $69,000-13.6%$95/sqft |
Source: Realcomp II #20251056185 Report a problem | ||
| 12/28/2025 | Listed for sale | $79,900+59.8%$110/sqft |
Source: Realcomp II #20251056185 Report a problem | ||
| 5/31/2017 | Sold | $50,000+35.1%$69/sqft |
Source: Public Record Report a problem | ||
| 3/20/2017 | Pending sale | $37,000$51/sqft |
Source: C B Hubbell BriarWood-Delta #210985 Report a problem | ||
| 1/18/2017 | Price change | $37,000-5.1%$51/sqft |
Source: C B Hubbell BriarWood-Delta #210985 Report a problem | ||
| 12/2/2016 | Price change | $39,000-7.1%$54/sqft |
Source: C B Hubbell BriarWood-Delta #210985 Report a problem | ||
| 11/1/2016 | Listed for sale | $42,000-35.4%$58/sqft |
Source: C B Hubbell BriarWood-Delta #210985 Report a problem | ||
| 2/3/2003 | Sold | $65,000$90/sqft |
Source: Public Record Report a problem | ||
Public tax history
| Year | Property taxes | Tax assessment |
|---|---|---|
| 2025 | $1,905 +6.5% | $44,900 +16.6% |
| 2024 | $1,788 | $38,500 +11% |
| 2023 | -- | $34,700 +14.5% |
| 2022 | -- | $30,300 +4.5% |
| 2021 | -- | $29,000 +10.3% |
| 2020 | -- | $26,300 +4.8% |
| 2019 | $1,290 | $25,100 +9.1% |
| 2018 | $1,290 -22.4% | $23,000 |
| 2017 | $1,663 | $23,000 +1.8% |
| 2016 | $1,663 | $22,600 +5.1% |
| 2015 | $1,663 | $21,500 -1.4% |
| 2014 | $1,663 | $21,800 |
| 2013 | -- | $21,800 -10.3% |
| 2012 | -- | $24,300 -11.6% |
| 2011 | -- | $27,500 -9.2% |
| 2010 | -- | $30,300 -7.6% |
| 2009 | -- | $32,800 -8.1% |
| 2008 | -- | $35,700 -0.8% |
| 2007 | -- | $36,000 +12.5% |
| 2006 | -- | $32,000 +3.9% |
| 2005 | -- | $30,800 +12% |
| 2004 | -- | $27,500 +12.7% |
| 2003 | -- | $24,400 +14.6% |
| 2002 | -- | $21,300 +14.5% |
| 2001 | -- | $18,600 +7.5% |
| 2000 | -- | $17,300 |
Find assessor info on the county website
Monthly payment
Est. payment
Payment breakdown
Explore the cost of this home by adjusting the details. Changes won't be saved.Climate risks
Neighborhood: Old Oakland
Nearby schools
Schools provided by the listing agent
- High: Lansing
- District: Lansing
Source: Greater Lansing AOR. This data may not be complete. We recommend contacting the local school district to confirm school assignments for this home.

Similar homes
- $169,9002 bd1 ba1k sqft1313 N Jenison Ave, Lansing, MI 48915For Sale

 MLS ID #26051832, Jacob W Horman, EXP Realty LLC. MichRIC
 - $159,9003 bd3 ba1k sqft1805 W Saginaw St, Lansing, MI 48915For Sale
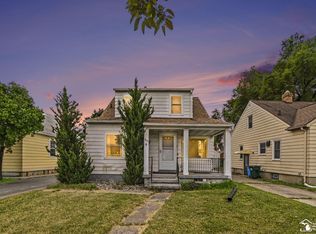
 MLS ID #50212429, Megan Alfaro, Real Estate One Monroe. MiRealSource
 - $119,9003 bd1 ba816 sqft1325 Roselawn Ave, Lansing, MI 48915For Sale
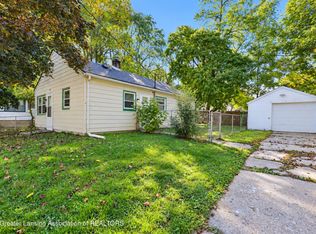 MLS ID #299700, Jamie Fox, Trubrook, LLC. Greater Lansing AOR
 - $139,5003 bd1 ba931 sqft1204 Hapeman St, Lansing, MI 48915For Sale
 MLS ID #299129, Chris Dean, Gateway to Homes. Greater Lansing AOR
 - $130,0002 bd2 ba792 sqft719 Poxson Ave, Lansing, MI 48910For Sale
 MLS ID #20261076511, Robert Neely, Keller Williams Legacy. Realcomp II
