Welcome to this beautifully renovated 2-bedroom, 1-bath home in the Waverly School District! Thoughtfully updated throughout with a modern feel, this home offers a spacious open-concept living, dining, and kitchen area that creates an inviting space for everyday living and entertaining. The first-floor features convenient laundry/mudroom just off the kitchen, perfect for keeping daily life organized. The completely renovated interior combines modern finishes with a comfortable, functional layout. Outside, enjoy a huge partially fenced yard with plenty of room for pets, play, gardening, entertaining, or simply relaxing as well as an enclosed front porch for your morning cup of coffee. New gutters and Fresh paint on the Exterior. Conveniently located close to shopping, dining, schools, parks, major roads, and everything Lansing has to offer. Move-in ready and full of modern updates, this home is a great opportunity for anyone looking for style, space, and convenience. Room sizes are estimates. Easy to show.
For sale
Price cut: $1K (9/29)
$149,000
2805 W Washtenaw St, Lansing, MI 48917
2beds
1,027sqft
Single Family Residence
Built in 1929
7,405 Square Feet Lot
$141,300 Zestimate®
$145/sqft
$-- HOA
What's special
New guttersComfortable functional layout
- 46 days
- 263
- 30
Zillow last checked:
Listing updated:
Listed by:
Angela Averill 517-712-5949,
Century 21 Affiliated 517-887-0800,
Kylie Fineis 517-420-6936,
Century 21 Affiliated
Source: Greater Lansing AOR,MLS#: 299012
Facts & features
Interior
Bedrooms & bathrooms
- Bedrooms: 2
- Bathrooms: 1
- Full bathrooms: 1
Primary bedroom
- Level: First
- Area: 120 Square Feet
- Dimensions: 12 x 10
Bedroom 2
- Level: First
- Area: 100 Square Feet
- Dimensions: 10 x 10
Dining room
- Level: First
- Area: 160 Square Feet
- Dimensions: 10 x 16
Kitchen
- Level: First
- Area: 192 Square Feet
- Dimensions: 12 x 16
Laundry
- Description: Electric Washer/Dryer Hookups
- Level: First
- Area: 120 Square Feet
- Dimensions: 12 x 10
Living room
- Description: Large Open Concept Living/Dining/Kitchen
- Level: First
- Area: 320 Square Feet
- Dimensions: 20 x 16
Heating
- Forced Air, Natural Gas
Cooling
- None
Appliances
- Included: Dishwasher, Disposal, Microwave, Oven, Range, Refrigerator, Stainless Steel Appliance(s)
- Laundry: Laundry Room, Main Level
Features
- Flooring: Carpet, Laminate
- Basement: Full
Interior area
- Total structure area: 1,726
- Total interior livable area: 1,027 sqft
- Finished area above ground: 1,027
- Finished area below ground: 0
Property
Parking
- Parking features: Driveway, Gravel
- Has uncovered spaces: Yes
Features
- Levels: One
- Stories: 1
- Fencing: Back Yard,Chain Link,Partial
- Has view: Yes
- View description: City, Neighborhood
Lot
- Size: 7,405 Square Feet
- Dimensions: 60 x 120
- Features: Back Yard, City Lot, Front Yard, Interior Lot, Near Public Transit, Rectangular Lot
Details
- Foundation area: 699
- Parcel number: 33210118406004
- Zoning description: Zoning
Construction
Type & style
- Home type: SingleFamily
- Architectural style: Ranch
- Property subtype: Single Family Residence
Materials
- Aluminum Siding
- Foundation: Block
- Roof: Shingle
Condition
- Updated/Remodeled
- New construction: No
- Year built: 1929
Utilities & green energy
- Sewer: Public Sewer
- Water: Public
Community & HOA
Community
- Subdivision: None
Location
- Region: Lansing
Financial & listing details
- Price per square foot: $145/sqft
- Tax assessed value: $53,700
- Annual tax amount: $3,468
- Date on market: 9/4/2026
- Listing terms: VA Loan,Cash,Conventional,FHA,MSHDA
- Road surface type: Paved
Estimated market value
$141,300
$134,000 - $148,000
$1,313/mo
Price history
| Date | Event | Price |
|---|---|---|
| 9/29/2026 | Price change | $149,000-0.7%$145/sqft |
Source:  Greater Lansing AOR #299012 Report a problem Greater Lansing AOR #299012 Report a problem | ||
| 9/4/2026 | Listed for sale | $150,000+212.5%$146/sqft |
Source: Greater Lansing AOR #299012 Report a problem | ||
| 12/22/2025 | Sold | $48,000$47/sqft |
Source: Greater Lansing AOR #292266 Report a problem | ||
| 11/19/2025 | Listed for sale | $48,000$47/sqft |
Source: Greater Lansing AOR #292266 Report a problem | ||
| 11/2/2025 | Pending sale | $48,000$47/sqft |
Source: Greater Lansing AOR #292266 Report a problem | ||
| 10/28/2025 | Listed for sale | $48,000$47/sqft |
Source: Greater Lansing AOR #292266 Report a problem | ||
Public tax history
| Year | Property taxes | Tax assessment |
|---|---|---|
| 2025 | $3,293 +19.1% | $53,700 +2.9% |
| 2024 | $2,766 | $52,200 +14.5% |
| 2023 | -- | $45,600 +19.7% |
| 2022 | -- | $38,100 +10.8% |
| 2021 | -- | $34,400 +20.3% |
| 2020 | -- | $28,600 +7.1% |
| 2019 | $1,424 | $26,700 +11.7% |
| 2018 | $1,424 | $23,900 |
| 2017 | -- | $23,900 |
| 2016 | -- | $23,900 +7.7% |
| 2015 | -- | $22,200 -1.3% |
| 2014 | -- | $22,500 +5.6% |
| 2013 | -- | $21,300 +1.9% |
| 2012 | -- | $20,900 -17.4% |
| 2011 | -- | $25,300 -12.8% |
| 2010 | -- | $29,000 -12.7% |
| 2009 | -- | $33,200 -14% |
| 2008 | -- | $38,600 +13.5% |
| 2007 | -- | $34,000 +7.6% |
| 2006 | -- | $31,600 +4.6% |
| 2005 | -- | $30,200 +24.3% |
| 2004 | -- | $24,300 +10% |
| 2003 | -- | $22,100 +8.9% |
| 2002 | -- | $20,300 +2% |
| 2001 | -- | $19,900 +3.6% |
| 2000 | -- | $19,200 |
Find assessor info on the county website
Monthly payment
Est. payment
Payment breakdown
Explore the cost of this home by adjusting the details. Changes won't be saved.Climate risks
Neighborhood: 48917
Nearby schools
Schools provided by the listing agent
- High: Waverly
Source: Greater Lansing AOR. This data may not be complete. We recommend contacting the local school district to confirm school assignments for this home.


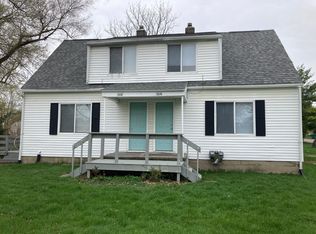
Similar homes
- $174,9004 bd1 ba1.2k sqft3520 W Kalamazoo St, Lansing, MI 48917For Sale
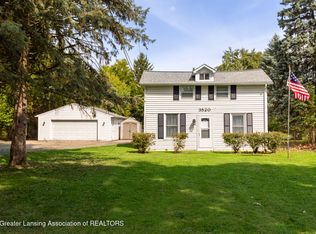 MLS ID #298908, Karen Wey, EXP Realty - Lansing. Greater Lansing AOR
 - $149,9003 bd1 ba1k sqft5420 S Waverly Rd, Lansing, MI 48911For Sale
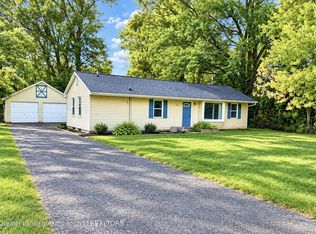 MLS ID #299122, Zachary Soderberg, Five Star Real Estate - Potterville. Greater Lansing AOR
 - $152,5004 bd2 ba1k sqft3613 Coachlight Common St, Lansing, MI 48911For Sale
 MLS ID #299749, Alicia Banks, Good Company Realty. Greater Lansing AOR
 - $139,9003 bd1 ba1k sqft2227 Turner St, Lansing, MI 48906For Sale
 MLS ID #299697, Mario R Baldino, RE/MAX Real Estate Professionals. Greater Lansing AOR
