Welcome to 1201 Lathrop St! This beautifully remodeled 3-bedroom, 1-bathroom home offers approximately 1,177 finished sq. ft. and sits on a desirable corner lot with a large, fenced-in backyard. Recent updates include a brand-new roof, kitchen, windows, flooring throughout, updated new plumbing, fresh interior and exterior paint, and more! The full-size basement offers excellent potential for additional finished living space and customization. Move-in ready with plenty of updates and future potential! Schedule your showing today and come see all that 1201 Lathrop St. has to offer!
For sale
Price cut: $10K (9/10)
$130,000
1201 Lathrop St, Lansing, MI 48912
3beds
1,177sqft
Single Family Residence
Built in 1906
8,276 Square Feet Lot
$127,900 Zestimate®
$110/sqft
$-- HOA
What's special
Large fenced-in backyardFull-size basementUpdated new plumbingBrand-new roofDesirable corner lot
- 53 days
- 396
- 57
Zillow last checked:
Listing updated:
Listed by:
Besim Shabani 517-803-8920,
EXIT Realty Home Partners 517-803-2345
Source: Greater Lansing AOR,MLS#: 298518
Facts & features
Interior
Bedrooms & bathrooms
- Bedrooms: 3
- Bathrooms: 1
- Full bathrooms: 1
Primary bedroom
- Level: Second
- Area: 165 Square Feet
- Dimensions: 15 x 11
Bedroom 2
- Level: First
- Area: 155.61 Square Feet
- Dimensions: 11.7 x 13.3
Bedroom 3
- Level: Second
- Area: 115.5 Square Feet
- Dimensions: 11 x 10.5
Dining room
- Level: First
- Area: 237.3 Square Feet
- Dimensions: 21 x 11.3
Kitchen
- Level: First
- Area: 77 Square Feet
- Dimensions: 11 x 7
Living room
- Level: First
- Area: 240.69 Square Feet
- Dimensions: 21.3 x 11.3
Heating
- Forced Air
Cooling
- None
Appliances
- Included: Electric Range
- Laundry: In Basement
Features
- Open Floorplan
- Flooring: Carpet, Tile, Vinyl
- Windows: Aluminum Frames
- Basement: Concrete,Full
Interior area
- Total structure area: 1,901
- Total interior livable area: 1,177 sqft
- Finished area above ground: 1,177
- Finished area below ground: 0
Property
Parking
- Parking features: Driveway
- Has uncovered spaces: Yes
Features
- Levels: Two
- Stories: 2
- Patio & porch: Rear Porch
- Exterior features: Balcony
- Fencing: Back Yard
Lot
- Size: 8,276 Square Feet
- Dimensions: 66 x 128
- Features: Back Yard, Corner Lot
Details
- Foundation area: 724
- Parcel number: 33010122280001
- Zoning description: Zoning
Construction
Type & style
- Home type: SingleFamily
- Property subtype: Single Family Residence
Materials
- Wood Siding
- Foundation: Block
- Roof: Shingle
Condition
- Year built: 1906
Details
- Warranty included: Yes
Utilities & green energy
- Electric: 100 Amp Service
- Sewer: Public Sewer
- Water: Public
- Utilities for property: Water Connected, Sewer Connected, Natural Gas Connected, Electricity Connected, Cable Available
Community & HOA
Community
- Subdivision: Parkview
Location
- Region: Lansing
Financial & listing details
- Price per square foot: $110/sqft
- Tax assessed value: $50,000
- Annual tax amount: $3,254
- Date on market: 10/4/2026
- Listing terms: Cash,Conventional,FHA,FMHA - Rural Housing Loan,MSHDA
- Road surface type: Asphalt
Estimated market value
$127,900
$122,000 - $134,000
$1,450/mo
Price history
| Date | Event | Price |
|---|---|---|
| 9/10/2026 | Price change | $130,000-7.1%$110/sqft |
Source:  Greater Lansing AOR #298518 Report a problem Greater Lansing AOR #298518 Report a problem | ||
| 8/26/2026 | Price change | $140,000-6.7%$119/sqft |
Source: Greater Lansing AOR #298518 Report a problem | ||
| 8/14/2026 | Listed for sale | $150,000+275%$127/sqft |
Source: Greater Lansing AOR #298518 Report a problem | ||
| 7/2/2025 | Sold | $40,000-11.1%$34/sqft |
Source: Greater Lansing AOR #288820 Report a problem | ||
| 6/26/2025 | Pending sale | $45,000$38/sqft |
Source: Greater Lansing AOR #288820 Report a problem | ||
| 6/11/2025 | Listed for sale | $45,000+183%$38/sqft |
Source: Greater Lansing AOR #288820 Report a problem | ||
| 3/11/2009 | Sold | $15,900-23.9%$14/sqft |
Source: Public Record Report a problem | ||
| 12/31/2008 | Price change | $20,900-8.7%$18/sqft |
Source: foreclosure.com Report a problem | ||
| 12/11/2008 | Listed for sale | $22,900-45.4%$19/sqft |
Source: foreclosure.com Report a problem | ||
| 10/8/2007 | Sold | $41,928$36/sqft |
Source: Public Record Report a problem | ||
Public tax history
| Year | Property taxes | Tax assessment |
|---|---|---|
| 2025 | $3,218 +10.9% | $50,000 +18.5% |
| 2024 | $2,901 | $42,200 +15.9% |
| 2023 | -- | $36,400 +13% |
| 2022 | -- | $32,200 +13% |
| 2021 | -- | $28,500 +2.9% |
| 2020 | -- | $27,700 +2.6% |
| 2019 | $2,002 | $27,000 +9.3% |
| 2018 | $2,002 +2019% | $24,700 |
| 2017 | $95 | $24,700 |
| 2016 | $95 | -- |
| 2015 | $95 | $8,011 +33.3% |
| 2014 | $95 | $6,008 -75.6% |
| 2013 | -- | $24,600 -6.5% |
| 2012 | -- | $26,300 -11.1% |
| 2011 | -- | $29,600 -10.3% |
| 2010 | -- | $33,000 -8.8% |
| 2009 | -- | $36,200 -7.4% |
| 2008 | -- | $39,100 -0.3% |
| 2007 | -- | $39,200 +0.3% |
| 2006 | -- | $39,100 +21.8% |
| 2005 | -- | $32,100 +15.1% |
| 2004 | -- | $27,900 +18.2% |
| 2003 | -- | $23,600 +22.3% |
| 2002 | -- | $19,300 +14.2% |
| 2001 | -- | $16,900 +11.2% |
| 2000 | -- | $15,200 |
Find assessor info on the county website
Monthly payment
Est. payment
Payment breakdown
Explore the cost of this home by adjusting the details. Changes won't be saved.Climate risks
Neighborhood: Potter-Walsh
Nearby schools
Schools provided by the listing agent
- High: Lansing
Source: Greater Lansing AOR. This data may not be complete. We recommend contacting the local school district to confirm school assignments for this home.


Similar homes
- $119,9003 bd2 ba1k sqft929 Dakin St, Lansing, MI 48912For Sale
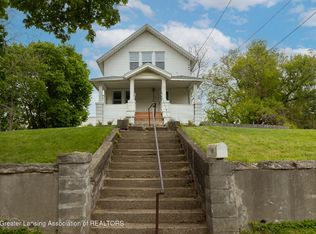 MLS ID #299578, Thomas Barrett, Keller Williams Realty Lansing. Greater Lansing AOR
 - $135,0003 bd2 ba1.4k sqft435 Regent St, Lansing, MI 48912For Sale
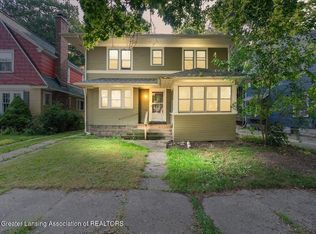 MLS ID #299293, Zach Peck, Keller Williams Realty Lansing. Greater Lansing AOR
 - $127,5004 bd2 ba1.2k sqft313 N Magnolia Ave, Lansing, MI 48912For Sale
 MLS ID #298943, Robert Dowding, Keller Williams Realty Lansing. Greater Lansing AOR
 - $110,0003 bd2 ba1.1k sqft300 Allen St, Lansing, MI 48912For Sale
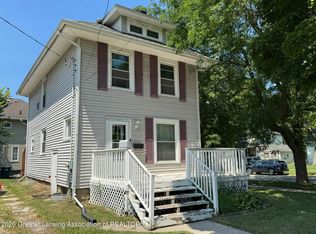 MLS ID #298423, The Laforet Team, RE/MAX Real Estate Professionals. Greater Lansing AOR
 - $130,0002 bd2 ba792 sqft719 Poxson Ave, Lansing, MI 48910For Sale
 MLS ID #20261076511, Robert Neely, Keller Williams Legacy. Realcomp II
