Welcome to 2227 Turner Road, a charming and well-maintained 3-bedroom bungalow conveniently located just minutes from Lansing's Old Town! This home offers plenty of character along with numerous updates, including a new furnace and central air conditioning. Inside, you'll find an updated kitchen with stainless steel appliances, updated cabinetry and flooring, along with a remodeled bathroom. The spacious primary bedroom is located upstairs and features a walk-in closet. The main level offers a second bedroom along with a flexible third bedroom/office, giving you the option for additional sleeping space, a home office, or guest room. Enjoy a fully fenced backyard, large side yard, deck, and enclosed front porch. The full basement provides plenty of additional storage and future possibilities. Additional improvements include newer double-pane windows throughout much of the home, water heater, light fixtures, and seamless gutters. A great opportunity close to Old Town, shopping, restaurants, and everything Lansing has to offer!
For sale
$139,900
2227 Turner St, Lansing, MI 48906
3beds
1,057sqft
Single Family Residence
Built in 1929
9,583 Square Feet Lot
$140,100 Zestimate®
$132/sqft
$-- HOA
What's special
Fully fenced backyardLarge side yardRemodeled bathroomWalk-in closetSeamless guttersSpacious primary bedroomEnclosed front porch
- 1 day
- 321
- 60
Zillow last checked:
Listing updated:
Listed by:
Mario R Baldino 517-490-1230,
RE/MAX Real Estate Professionals 517-321-8255
Source: Greater Lansing AOR,MLS#: 299697
Facts & features
Interior
Bedrooms & bathrooms
- Bedrooms: 3
- Bathrooms: 1
- Full bathrooms: 1
Primary bedroom
- Level: Second
- Area: 372 Square Feet
- Dimensions: 31 x 12
Bedroom 2
- Level: First
- Area: 110.25 Square Feet
- Dimensions: 10.5 x 10.5
Bedroom 3
- Level: First
- Area: 89.25 Square Feet
- Dimensions: 10.5 x 8.5
Dining room
- Level: First
- Area: 131.25 Square Feet
- Dimensions: 12.5 x 10.5
Kitchen
- Level: First
- Area: 118.75 Square Feet
- Dimensions: 12.5 x 9.5
Living room
- Level: First
- Area: 137.5 Square Feet
- Dimensions: 12.5 x 11
Other
- Level: First
- Area: 126.75 Square Feet
- Dimensions: 19.5 x 6.5
Other
- Level: First
- Area: 61.75 Square Feet
- Dimensions: 9.5 x 6.5
Heating
- Forced Air
Cooling
- Central Air
Appliances
- Included: Dishwasher, Dryer, Free-Standing Gas Range, Microwave, Refrigerator, Washer
- Laundry: In Basement
Features
- Built-in Features, Ceiling Fan(s), Laminate Counters, Natural Woodwork
- Flooring: Carpet, Vinyl
- Basement: Sump Pump
Interior area
- Total structure area: 1,825
- Total interior livable area: 1,057 sqft
- Finished area above ground: 1,057
- Finished area below ground: 0
Property
Parking
- Total spaces: 1
- Parking features: Driveway
- Garage spaces: 1
- Has uncovered spaces: Yes
Features
- Levels: Two
- Stories: 2
- Patio & porch: Front Porch
- Fencing: Back Yard,Privacy,Wood
Lot
- Size: 9,583 Square Feet
- Dimensions: 72 x 132.6
- Features: Back Yard, City Lot
Details
- Additional structures: Garage(s)
- Foundation area: 768
- Parcel number: 33010104378081
- Zoning description: Zoning
Construction
Type & style
- Home type: SingleFamily
- Architectural style: Cape Cod
- Property subtype: Single Family Residence
Materials
- Aluminum Siding
- Foundation: Block
- Roof: Shingle
Condition
- Year built: 1929
Utilities & green energy
- Sewer: Public Sewer
- Water: Public
- Utilities for property: Natural Gas Connected, Electricity Connected
Community & HOA
Community
- Subdivision: Fairhaven
Location
- Region: Lansing
Financial & listing details
- Price per square foot: $132/sqft
- Tax assessed value: $62,500
- Annual tax amount: $4,068
- Date on market: 10/6/2026
- Listing terms: Cash,Conventional,FHA
- Road surface type: Paved
Estimated market value
$140,100
$126,000 - $153,000
$1,253/mo
Price history
| Date | Event | Price |
|---|---|---|
| 10/6/2026 | Listed for sale | $139,900+16.6%$132/sqft |
Source:  Greater Lansing AOR #299697 Report a problem Greater Lansing AOR #299697 Report a problem | ||
| 3/23/2023 | Sold | $120,000+5.3%$114/sqft |
Source: Greater Lansing AOR #271516 Report a problem | ||
| 3/7/2023 | Contingent | $114,000$108/sqft |
Source: Greater Lansing AOR #271516 Report a problem | ||
| 3/2/2023 | Listed for sale | $114,000+123.5%$108/sqft |
Source: Greater Lansing AOR #271516 Report a problem | ||
| 2/2/2023 | Sold | $51,000+0.8%$48/sqft |
Source: Public Record Report a problem | ||
| 4/26/2022 | Sold | $50,600+3.5%$48/sqft |
Source: Public Record Report a problem | ||
| 7/28/2016 | Listing removed | $48,900$46/sqft |
Source: Samuel V. Macias Realtors LC #67270 Report a problem | ||
| 7/7/2016 | Pending sale | $48,900$46/sqft |
Source: Samuel V. Macias Realtors LC #67270 Report a problem | ||
| 7/7/2016 | Listed for sale | $48,900-3.9%$46/sqft |
Source: Samuel V. Macias Realtors LC #67270 Report a problem | ||
| 8/25/2015 | Sold | $50,900+4.1%$48/sqft |
Source: Public Record Report a problem | ||
| 7/3/2015 | Price change | $48,900-7.6%$46/sqft |
Source: Samuel V. Macias Realtors LC #67270 Report a problem | ||
| 5/4/2015 | Price change | $52,900-10.2%$50/sqft |
Source: Samuel V. Macias Realtors LC #67270 Report a problem | ||
| 4/7/2015 | Listed for sale | $58,900-3.4%$56/sqft |
Source: Samuel V. Macias Realtors LC #67270 Report a problem | ||
| 2/26/2015 | Listing removed | $61,000$58/sqft |
Source: Samuel V. Macias Realtors LC #67270 Report a problem | ||
| 2/19/2015 | Listed for sale | $61,000+662.5%$58/sqft |
Source: Samuel V. Macias Realtors LC #67270 Report a problem | ||
| 10/14/2014 | Sold | $8,000-92.3%$8/sqft |
Source: Public Record Report a problem | ||
| 8/16/2004 | Sold | $104,500+48.7%$99/sqft |
Source: Public Record Report a problem | ||
| 1/10/2000 | Sold | $70,260$66/sqft |
Source: Public Record Report a problem | ||
Public tax history
| Year | Property taxes | Tax assessment |
|---|---|---|
| 2025 | $4,138 +75.7% | $62,500 -2.5% |
| 2024 | $2,355 | $64,100 +40.6% |
| 2023 | -- | $45,600 +5.1% |
| 2022 | -- | $43,400 +11% |
| 2021 | -- | $39,100 +4.8% |
| 2020 | -- | $37,300 +8.7% |
| 2019 | $1,795 | $34,300 +10.3% |
| 2018 | $1,795 +9.8% | $31,100 |
| 2017 | $1,634 | $31,100 +1.3% |
| 2016 | $1,634 | $30,700 +4.8% |
| 2015 | $1,634 | $29,300 +2.4% |
| 2014 | $1,634 | $28,600 -1.7% |
| 2013 | -- | $29,100 -6.4% |
| 2012 | -- | $31,100 -10.4% |
| 2011 | -- | $34,700 -11% |
| 2010 | -- | $39,000 -9.1% |
| 2009 | -- | $42,900 -7.7% |
| 2008 | -- | $46,500 |
| 2007 | -- | $46,500 +7.6% |
| 2006 | -- | $43,200 +12.5% |
| 2005 | -- | $38,400 +4.3% |
| 2004 | -- | $36,800 -1.1% |
| 2003 | -- | $37,200 +10.1% |
| 2002 | -- | $33,800 +12.7% |
| 2001 | -- | $30,000 +9.9% |
| 2000 | -- | $27,300 |
Find assessor info on the county website
Monthly payment
Est. payment
Payment breakdown
Explore the cost of this home by adjusting the details. Changes won't be saved.Climate risks
Neighborhood: Creston
Nearby schools
Schools provided by the listing agent
- High: Lansing
Source: Greater Lansing AOR. This data may not be complete. We recommend contacting the local school district to confirm school assignments for this home.
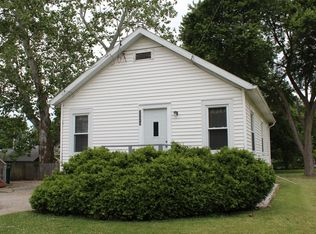
Similar homes
- $--2 bd1 ba940 sqft3223 Creston Ave, Lansing, MI 48906Auction
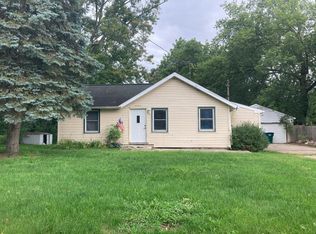 Auction.com 1
 - $124,9002 bd1 ba660 sqft336 W Gier St, Lansing, MI 48906For Sale
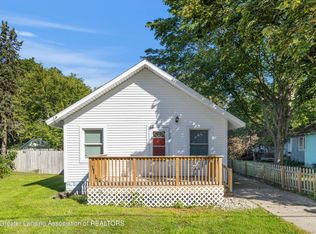 MLS ID #299602, Shron D Nathan, Five Star Real Estate - Lansing. Greater Lansing AOR
 - $145,0003 bd1 ba1.2k sqft125 W Randolph St, Lansing, MI 48906For Sale

 MLS ID #26045158, Jamie Rodriguez, Five Star Real Estate (Main). MichRIC
 - $145,0003 bd2 ba1.2k sqft1235 N Capitol Ave, Lansing, MI 48906For Sale
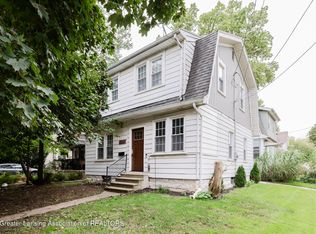 MLS ID #299372, Gary Naeyaert, EXIT Realty Home Partners. Greater Lansing AOR
 - $140,0003 bd2 ba1.1k sqft726 W Willow St, Lansing, MI 48906For Sale
 MLS ID #20261044901, Staci Wodolan, Jason Mitchell Real Estate Group Michigan LLC. Realcomp II
 - $125,0004 bd2 ba1.3k sqft1513 E Oakland Ave, Lansing, MI 48906For SaleMLS ID #26035152, Kristeen Hulliberger, Five Star Real Estate (Ada). MichRIC
