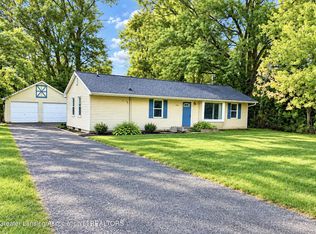
Space, function, and a convenient location all in one! This 4-bedroom, 2 full bath ranch-style home is move-in ready, with a new refrigerator and a roof replaced in 2021 for added peace of mind. The full basement offers versatile space for storage, a workshop, an office, or a rec room, with options to suit your needs. Central air keeps the home comfortable through the summer. Out back, the fully fenced yard is ready for gardening, entertaining, or relaxing, and the shed keeps your tools and gear organized. Close to I-96 for an easy commute and quick trips around town. A current City of Lansing rental certificate valid through 2027 adds flexibility, so this home works equally well as a place to live or an investment. Come see it today!
For sale
$152,500
3613 Coachlight Common St, Lansing, MI 48911
4beds
1,036sqft
Single Family Residence
Built in 1969
6,969 Square Feet Lot
$151,400 Zestimate®
$147/sqft
$-- HOA
What's special
Central airNew refrigerator
- 21 days
- 868
- 123
Zillow last checked:
Listing updated:
Listed by:
Alicia Banks 517-712-9576,
Good Company Realty 248-733-5811,
Brianna Garrett 517-706-9294,
Good Company Realty
Source: Greater Lansing AOR,MLS#: 299749
Facts & features
Interior
Bedrooms & bathrooms
- Bedrooms: 4
- Bathrooms: 2
- Full bathrooms: 2
Primary bedroom
- Level: First
- Area: 119.7 Square Feet
- Dimensions: 12.6 x 9.5
Bedroom 2
- Level: First
- Area: 92 Square Feet
- Dimensions: 11.5 x 8
Bedroom 3
- Level: First
- Area: 90.4 Square Feet
- Dimensions: 11.3 x 8
Bedroom 4
- Level: First
- Area: 80 Square Feet
- Dimensions: 10 x 8
Dining room
- Description: Combo
- Level: First
- Area: 126.4 Square Feet
- Dimensions: 15.8 x 8
Family room
- Level: Basement
- Area: 243.04 Square Feet
- Dimensions: 24.8 x 9.8
Game room
- Level: Basement
- Area: 365.67 Square Feet
- Dimensions: 23.9 x 15.3
Kitchen
- Description: Combo
- Level: First
- Area: 126.4 Square Feet
- Dimensions: 15.8 x 8
Laundry
- Level: Basement
- Area: 59.16 Square Feet
- Dimensions: 8.7 x 6.8
Living room
- Level: First
- Area: 180.12 Square Feet
- Dimensions: 15.8 x 11.4
Office
- Level: Basement
- Area: 108 Square Feet
- Dimensions: 13.5 x 8
Utility room
- Level: Basement
- Area: 125.8 Square Feet
- Dimensions: 14.8 x 8.5
Heating
- Forced Air
Cooling
- Central Air
Appliances
- Included: Disposal, Free-Standing Electric Range, Free-Standing Refrigerator, Range Hood
- Laundry: In Basement
Features
- Basement: Daylight,Full,Partially Finished,Sump Pump
Interior area
- Total structure area: 2,057
- Total interior livable area: 1,036 sqft
- Finished area above ground: 1,036
- Finished area below ground: 0
Property
Parking
- Parking features: Driveway, No Garage
- Has uncovered spaces: Yes
Features
- Levels: One
- Stories: 1
- Patio & porch: Front Porch
- Fencing: Chain Link,Fenced,Full
Lot
- Size: 6,969 Square Feet
- Dimensions: 60 x 114.1
Details
- Additional structures: Shed(s)
- Foundation area: 1021
- Parcel number: 33010506354081
- Zoning description: Zoning
Construction
Type & style
- Home type: SingleFamily
- Architectural style: Ranch
- Property subtype: Single Family Residence
Materials
- Brick, Vinyl Siding
Condition
- Year built: 1969
Utilities & green energy
- Sewer: Public Sewer
- Water: Public
Community & HOA
Community
- Subdivision: Coachlight
Location
- Region: Lansing
Financial & listing details
- Price per square foot: $147/sqft
- Tax assessed value: $60,000
- Annual tax amount: $2,634
- Date on market: 10/7/2026
- Listing terms: VA Loan,Cash,Conventional,FHA,MSHDA
Estimated market value
$151,400
$144,000 - $159,000
$1,856/mo
Price history
| Date | Event | Price |
|---|---|---|
| 10/7/2026 | Listed for sale | $152,500+124.3%$147/sqft |
Source:  Greater Lansing AOR #299749 Report a problem | ||
| 12/8/2005 | Sold | $68,000-12.7%$66/sqft |
Source: Public Record Report a problem | ||
| 2/11/2005 | Sold | $77,850$75/sqft |
Source: Public Record Report a problem | ||
Public tax history
| Year | Property taxes | Tax assessment |
|---|---|---|
| 2025 | $2,464 +6.2% | $60,000 +26.6% |
| 2024 | $2,319 | $47,400 +17.6% |
| 2023 | -- | $40,300 +14.5% |
| 2022 | -- | $35,200 +12.1% |
| 2021 | -- | $31,400 +9.8% |
| 2020 | -- | $28,600 +4% |
| 2019 | $1,829 | $27,500 +11.3% |
| 2018 | $1,829 +4.1% | $24,700 |
| 2017 | $1,756 | $24,700 +1.6% |
| 2016 | $1,756 | $24,300 +3.4% |
| 2015 | $1,756 | $23,500 +1.7% |
| 2014 | $1,756 | $23,100 -3.3% |
| 2013 | -- | $23,900 -6.6% |
| 2012 | -- | $25,600 -12.3% |
| 2011 | -- | $29,200 -12.3% |
| 2010 | -- | $33,300 -10.2% |
| 2009 | -- | $37,100 -9.1% |
| 2008 | -- | $40,800 -1.4% |
| 2007 | -- | $41,400 +9.2% |
| 2006 | -- | $37,900 +3.3% |
| 2005 | -- | $36,700 +2.8% |
| 2004 | -- | $35,700 +17.8% |
| 2003 | -- | $30,300 +17% |
| 2002 | -- | $25,900 +13.6% |
| 2001 | -- | $22,800 +1.8% |
| 2000 | -- | $22,400 |
Find assessor info on the county website
Monthly payment
Est. payment
Payment breakdown
Explore the cost of this home by adjusting the details. Changes won't be saved.Climate risks
Neighborhood: Coachlight
Nearby schools
Schools provided by the listing agent
- High: Lansing
Source: Greater Lansing AOR. This data may not be complete. We recommend contacting the local school district to confirm school assignments for this home.
- $115,1003 bd2 ba1k sqft3609 Coachlight Common St, Lansing, MI 48911Off Market
- $120,0003 bd2 ba892 sqft3619 Coachlight Common St, Lansing, MI 48911Sold

- $124,1003 bd1 ba893 sqft3601 Coachlight Common St, Lansing, MI 48911Off Market
- $115,9003 bd1 ba897 sqft3625 Coachlight Common St, Lansing, MI 48911Off Market

Similar homes
- $149,9003 bd1 ba1k sqft5420 S Waverly Rd, Lansing, MI 48911For Sale
 MLS ID #299122, Zachary Soderberg, Five Star Real Estate - Potterville. Greater Lansing AOR
- $149,9004 bd1 ba728 sqft6409 Coulson Ct, Lansing, MI 48911For Sale
 MLS ID #298877, Rose Gedeon, Home Towne Real Estate. Greater Lansing AOR
- $125,0003 bd1 ba1.3k sqft3434 Glenbrook Dr, Lansing, MI 48911For Sale

 MLS ID #26056991, Sunem Romero, CENTURY 21 Affiliated. MichRIC
- $169,9004 bd2 ba1.3k sqft3620 Pleasant Grove Rd, Lansing, MI 48910For Sale
 MLS ID #300035, Mara Tomic Bobas, Mara Realty. Greater Lansing AOR
