Welcome to 1323 Willoughby, Lansing Mi 48911. This sprawling 3 bedroom, 2 full bath ranch home sits on almost an acre of land. It is located near the Holt Kroger plaza and Holt Schools. There are 2 detached garages, the larger one holds up to 4 cars and is cinderblock construction and the second one is a 1.5 car garage. Plenty of parking and storage for vehicles, mechanics, adult toys and hobby's. There is a swing set out back that stays. This home has a large living room with tons of windows offering lots of natural light. Formal dining room with built ins, beautiful hard wood floors, fireplace and room for large dining furniture. Kitchen is complete with all appliances. Basement has a finished office and tons of storage with built in shelving areas.
For sale
Price cut: $10K (10/6)
$159,900
1323 E Willoughby Rd, Lansing, MI 48911
3beds
1,522sqft
Single Family Residence
Built in 1937
0.44 Acres Lot
$153,400 Zestimate®
$105/sqft
$-- HOA
What's special
Beautiful hardwood floors
- 46 days
- 699
- 49
Zillow last checked:
Listing updated:
Listed by:
Angela Averill 517-712-5949,
Century 21 Affiliated 517-887-0800
Source: Greater Lansing AOR,MLS#: 298823
Facts & features
Interior
Bedrooms & bathrooms
- Bedrooms: 3
- Bathrooms: 2
- Full bathrooms: 2
Primary bedroom
- Level: First
- Area: 98.01 Square Feet
- Dimensions: 12.1 x 8.1
Bedroom 2
- Level: First
- Area: 110.11 Square Feet
- Dimensions: 12.1 x 9.1
Bedroom 3
- Level: First
- Area: 115.57 Square Feet
- Dimensions: 12.7 x 9.1
Dining room
- Level: First
- Area: 81 Square Feet
- Dimensions: 9 x 9
Family room
- Level: First
- Area: 102.85 Square Feet
- Dimensions: 12.1 x 8.5
Kitchen
- Level: First
- Area: 102.85 Square Feet
- Dimensions: 12.1 x 8.5
Living room
- Level: First
- Area: 335.16 Square Feet
- Dimensions: 19.6 x 17.1
Heating
- Hot Water, Natural Gas
Cooling
- None
Appliances
- Included: Oven, Range, Refrigerator, Water Softener
- Laundry: In Basement
Features
- Bookcases, Ceiling Fan(s), Crown Molding, Double Closet, Laminate Counters, Natural Woodwork, Open Floorplan, Primary Downstairs, Recessed Lighting
- Flooring: Carpet, Combination, Hardwood, Laminate
- Basement: Block,Full
- Number of fireplaces: 1
- Fireplace features: Wood Burning
Interior area
- Total structure area: 2,352
- Total interior livable area: 1,522 sqft
- Finished area above ground: 1,522
- Finished area below ground: 0
Property
Parking
- Total spaces: 5
- Parking features: Additional Parking, Detached, Driveway, Garage Faces Front
- Garage spaces: 5
- Has uncovered spaces: Yes
Features
- Levels: One
- Stories: 1
- Exterior features: Lighting
- Fencing: None
- Has view: Yes
- View description: City, Downtown, Neighborhood
Lot
- Size: 0.44 Acres
- Dimensions: 132 x 145.23
- Features: Back Yard, City Lot, Few Trees, Near Public Transit
Details
- Additional structures: Garage(s)
- Foundation area: 830
- Parcel number: 33010510376251
- Zoning description: Zoning
Construction
Type & style
- Home type: SingleFamily
- Architectural style: Ranch
- Property subtype: Single Family Residence
Materials
- Brick, Aluminum Siding, Vinyl Siding
- Foundation: Block
- Roof: Shingle
Condition
- Updated/Remodeled
- New construction: No
- Year built: 1937
Utilities & green energy
- Electric: 100 Amp Service
- Sewer: Public Sewer
- Water: Public
Community & HOA
Community
- Subdivision: None
Location
- Region: Lansing
Financial & listing details
- Price per square foot: $105/sqft
- Tax assessed value: $95,600
- Annual tax amount: $7,555
- Date on market: 8/27/2026
- Listing terms: VA Loan,Cash,Conventional,FHA,MSHDA
- Road surface type: Concrete, Paved
Estimated market value
$153,400
$146,000 - $161,000
$1,836/mo
Price history
| Date | Event | Price |
|---|---|---|
| 10/6/2026 | Price change | $159,900-5.9%$105/sqft |
Source:  Greater Lansing AOR #298823 Report a problem Greater Lansing AOR #298823 Report a problem | ||
| 8/27/2026 | Listed for sale | $169,900+132.4%$112/sqft |
Source: Greater Lansing AOR #298823 Report a problem | ||
| 11/7/2022 | Sold | $73,100-2.5%$48/sqft |
Source: Greater Lansing AOR #268241 Report a problem | ||
| 11/3/2022 | Pending sale | $75,000$49/sqft |
Source: Greater Lansing AOR #268241 Report a problem | ||
| 10/13/2022 | Contingent | $75,000$49/sqft |
Source: Greater Lansing AOR #268241 Report a problem | ||
| 9/1/2022 | Listed for sale | $75,000-50%$49/sqft |
Source: Greater Lansing AOR #268241 Report a problem | ||
| 4/1/2022 | Listing removed | -- |
Source: Greater Lansing AOR #261157 Report a problem | ||
| 11/15/2021 | Listed for sale | $149,900$98/sqft |
Source: Greater Lansing AOR #261157 Report a problem | ||
Public tax history
| Year | Property taxes | Tax assessment |
|---|---|---|
| 2025 | $7,051 +6.4% | $95,600 +7.2% |
| 2024 | $6,629 | $89,200 +8.3% |
| 2023 | -- | $82,400 +3.8% |
| 2022 | -- | $79,400 +14.7% |
| 2021 | -- | $69,200 +7.1% |
| 2020 | -- | $64,600 +11.2% |
| 2019 | $3,687 | $58,100 +11.7% |
| 2018 | $3,687 -44.5% | $52,000 |
| 2017 | $6,648 | $52,000 +1.8% |
| 2016 | $6,648 | $51,100 +3.7% |
| 2015 | $6,648 | $49,300 +2.9% |
| 2014 | $6,648 | $47,900 -1% |
| 2013 | -- | $48,400 +0.2% |
| 2012 | -- | $48,300 -11% |
| 2011 | -- | $54,300 -9.3% |
| 2010 | -- | $59,900 -7.8% |
| 2009 | -- | $65,000 -6.5% |
| 2008 | -- | $69,500 -2.7% |
| 2007 | -- | $71,400 +1.1% |
| 2006 | -- | $70,600 +3.8% |
| 2005 | -- | $68,000 +8.5% |
| 2004 | -- | $62,700 +13.8% |
| 2003 | -- | $55,100 +7.4% |
| 2002 | -- | $51,300 +12.5% |
| 2001 | -- | $45,600 +12% |
| 2000 | -- | $40,700 |
Find assessor info on the county website
Monthly payment
Est. payment
Payment breakdown
Explore the cost of this home by adjusting the details. Changes won't be saved.Climate risks
Neighborhood: 48911
Nearby schools
Schools provided by the listing agent
- High: Lansing
Source: Greater Lansing AOR. This data may not be complete. We recommend contacting the local school district to confirm school assignments for this home.
Similar homes
- $149,9003 bd2 ba1.1k sqft400 W Miller Rd, Lansing, MI 48911For Sale
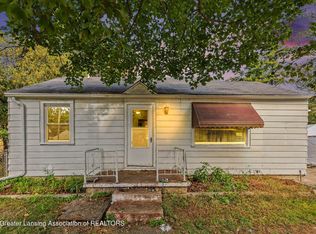 MLS ID #299676, Jon Techentin, RE/MAX Real Estate Professionals. Greater Lansing AOR
 - $190,0003 bd2 ba1.7k sqft707 Sawyer Rd, Lansing, MI 48911For Sale
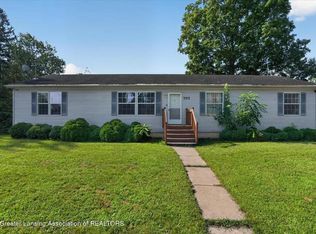
 MLS ID #26052030, Karen Fisher-Austin, Re/Max Real Estate Professionals. MichRIC
 - $149,9003 bd1 ba1k sqft5420 S Waverly Rd, Lansing, MI 48911For Sale
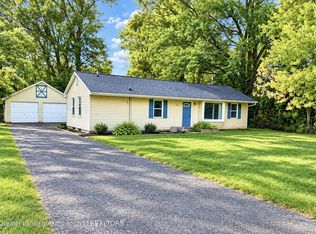 MLS ID #299122, Zachary Soderberg, Five Star Real Estate - Potterville. Greater Lansing AOR
 - $155,0003 bd2 ba1.4k sqft4731 Lowcroft Ave, Lansing, MI 48910For Sale
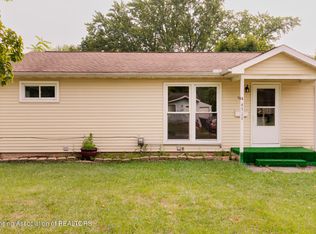 MLS ID #298548, Gary Naeyaert, EXIT Realty Home Partners. Greater Lansing AOR
