Welcome home to 4731 Lowcroft Ave, a charming Lansing ranch offering 3 bedrooms, 2 full baths, and 1,450 square feet of finished living space. This would be an excellent owner-occupied home with a solid rental history. The main level features hardwood floors, a comfortable living room, and an eat-in kitchen, while the finished full basement adds a recreation room, flexible living space, a bedroom, and a second full bath. Enjoy central air, convenient basement laundry, and included kitchen and laundry appliances. Outside, you'll find a fenced backyard, a patio, a porch, and a detached 2-car garage on a 60' x 135' lot. Located in the Bel Air Meadows neighborhood with easy access to shopping, dining, and major roadways. The main sewer line was professionally cleaned in Sept 2026.
For sale
$155,000
4731 Lowcroft Ave, Lansing, MI 48910
3beds
1,450sqft
Single Family Residence
Built in 1956
8,276 Square Feet Lot
$154,800 Zestimate®
$107/sqft
$-- HOA
What's special
Fenced backyardFinished full basementRecreation roomFlexible living spaceBasement laundryHardwood floorsEat-in kitchen
- 54 days
- 801
- 73
Zillow last checked:
Listing updated:
Listed by:
Gary Naeyaert 517-281-2690,
EXIT Realty Home Partners 517-803-2345
Source: Greater Lansing AOR,MLS#: 298548
Facts & features
Interior
Bedrooms & bathrooms
- Bedrooms: 3
- Bathrooms: 2
- Full bathrooms: 2
Primary bedroom
- Level: First
- Area: 108 Square Feet
- Dimensions: 12 x 9
Bedroom 2
- Level: First
- Area: 121 Square Feet
- Dimensions: 11 x 11
Bedroom 3
- Level: First
- Area: 110 Square Feet
- Dimensions: 11 x 10
Dining room
- Description: Eat-in kitchen
- Level: First
- Area: 0 Square Feet
- Dimensions: 0 x 0
Kitchen
- Level: First
- Area: 168 Square Feet
- Dimensions: 14 x 12
Living room
- Level: First
- Area: 216 Square Feet
- Dimensions: 18 x 12
Other
- Description: Rec Room
- Level: Basement
- Area: 194.25 Square Feet
- Dimensions: 10.5 x 18.5
Other
- Description: Flex Space
- Level: Basement
- Area: 364.25 Square Feet
- Dimensions: 15.5 x 23.5
Heating
- Forced Air, Natural Gas
Cooling
- Central Air
Appliances
- Included: Dryer, Electric Oven, Gas Water Heater, Refrigerator, Washer
- Laundry: In Basement
Features
- Flooring: Hardwood, Vinyl
- Basement: Finished,Full
Interior area
- Total structure area: 1,754
- Total interior livable area: 1,450 sqft
- Finished area above ground: 890
- Finished area below ground: 560
Property
Parking
- Total spaces: 2
- Parking features: Detached
- Garage spaces: 2
Features
- Levels: One
- Stories: 1
- Patio & porch: Patio, Porch
- Fencing: Back Yard
- Has view: Yes
- View description: Neighborhood
Lot
- Size: 8,276 Square Feet
- Dimensions: 60' x 135'
Details
- Foundation area: 864
- Parcel number: 33010133352011
- Zoning description: Zoning
Construction
Type & style
- Home type: SingleFamily
- Architectural style: Ranch
- Property subtype: Single Family Residence
Materials
- Vinyl Siding
- Foundation: Block
- Roof: Shingle
Condition
- Year built: 1956
Utilities & green energy
- Sewer: Public Sewer
- Water: Public
Community & HOA
Community
- Subdivision: Bel Air Meadows
Location
- Region: Lansing
Financial & listing details
- Price per square foot: $107/sqft
- Tax assessed value: $50,000
- Annual tax amount: $2,669
- Date on market: 9/9/2026
- Listing terms: VA Loan,Cash,Conventional,FHA,MSHDA
- Road surface type: Asphalt
Estimated market value
$154,800
$147,000 - $163,000
$1,689/mo
Price history
| Date | Event | Price |
|---|---|---|
| 9/9/2026 | Listed for sale | $155,000$107/sqft |
Source: EXIT Realty broker feed #298548 Report a problem | ||
| 8/26/2026 | Contingent | $155,000$107/sqft |
Source: EXIT Realty broker feed #298548 Report a problem | ||
| 8/17/2026 | Listed for sale | $155,000+244.4%$107/sqft |
Source:  Greater Lansing AOR #298548 Report a problem Greater Lansing AOR #298548 Report a problem | ||
| 7/17/2023 | Listing removed | -- |
Source: Zillow Rentals Report a problem | ||
| 7/12/2023 | Listed for rent | $1,200+33.3%$1/sqft |
Source: Zillow Rentals Report a problem | ||
| 7/24/2014 | Listing removed | $900$1/sqft |
Source: Peter T. Report a problem | ||
| 7/17/2014 | Listed for rent | $900$1/sqft |
Source: Peter T. Report a problem | ||
| 5/22/2014 | Sold | $45,000-8%$31/sqft |
Source: Greater Lansing AOR #56464 Report a problem | ||
| 3/5/2014 | Listed for sale | $48,900-37.3%$34/sqft |
Source: GATEWAY TO HOMES #56464 Report a problem | ||
| 4/8/2010 | Sold | $78,000-2.4%$54/sqft |
Source: Public Record Report a problem | ||
| 7/26/2009 | Listing removed | $79,900$55/sqft |
Source: CENTURY 21 Looking Glass #189863 Report a problem | ||
| 4/26/2009 | Listed for sale | $79,900-11.1%$55/sqft |
Source: CENTURY 21 Looking Glass #189863 Report a problem | ||
| 8/30/2008 | Listed for sale | $89,900$62/sqft |
Source: CENTURY 21 Looking Glass #189863 Report a problem | ||
Public tax history
| Year | Property taxes | Tax assessment |
|---|---|---|
| 2025 | $2,567 +6.2% | $50,000 +10.9% |
| 2024 | $2,416 | $45,100 +13.3% |
| 2023 | -- | $39,800 +12.1% |
| 2022 | -- | $35,500 +10.9% |
| 2021 | -- | $32,000 +6% |
| 2020 | -- | $30,200 +8.6% |
| 2019 | $1,905 | $27,800 +3.7% |
| 2018 | $1,905 +4.2% | $26,800 |
| 2017 | $1,828 | $26,800 +4.7% |
| 2016 | $1,828 | $25,600 +4.5% |
| 2015 | $1,828 | $24,500 +1.7% |
| 2014 | $1,828 | $24,100 -4% |
| 2013 | -- | $25,100 -7.7% |
| 2012 | -- | $27,200 -13.9% |
| 2011 | -- | $31,600 -11.7% |
| 2010 | -- | $35,800 -10.7% |
| 2009 | -- | $40,100 -10.5% |
| 2008 | -- | $44,800 -5.5% |
| 2007 | -- | $47,400 +3.9% |
| 2006 | -- | $45,600 +5.8% |
| 2005 | -- | $43,100 +12.5% |
| 2004 | -- | $38,300 +16.1% |
| 2003 | -- | $33,000 +7.1% |
| 2002 | -- | $30,800 +12.8% |
| 2001 | -- | $27,300 +6.2% |
| 2000 | -- | $25,700 |
Find assessor info on the county website
Monthly payment
Est. payment
Payment breakdown
Explore the cost of this home by adjusting the details. Changes won't be saved.Climate risks
Neighborhood: Old Everett
Nearby schools
Schools provided by the listing agent
- High: Lansing
Source: Greater Lansing AOR. This data may not be complete. We recommend contacting the local school district to confirm school assignments for this home.
Similar homes
- $149,9003 bd2 ba1k sqft4905 Hughes Rd, Lansing, MI 48910For Sale
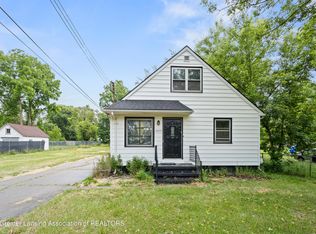 MLS ID #296685, Rooted Real Estate Of Greater Lansing, RE/MAX Real Estate Professionals. Greater Lansing AOR
 - $154,9002 bd2 ba1.1k sqft518 Maplehill Ave, Lansing, MI 48910For Sale
 MLS ID #298334, Senada Pargan, Century 21 Affiliated. Greater Lansing AOR
 - $125,0003 bd1 ba855 sqft2104 Mary Ave, Lansing, MI 48910For Sale
 MLS ID #299624, Gary Naeyaert, EXIT Realty Home Partners. Greater Lansing AOR
 - $152,0002 bd1 ba1.2k sqft629 Louisa St, Lansing, MI 48911For Sale
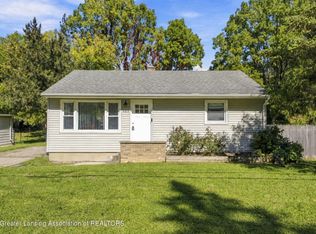 MLS ID #299670, Marissa J Lott, Home Towne Real Estate. Greater Lansing AOR
 - $130,0002 bd2 ba792 sqft719 Poxson Ave, Lansing, MI 48910For Sale
 MLS ID #20261076511, Robert Neely, Keller Williams Legacy. Realcomp II
