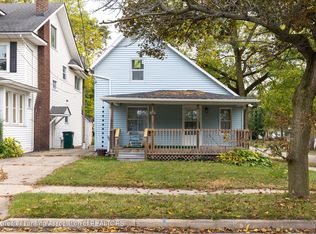
Located in Lansing's desirable Moores River neighborhood, 1219 Moores River Drive presents a unique opportunity for investors, owner-occupants, or buyers seeking a property with future potential. Just minutes from the river, parks, downtown Lansing, and major conveniences, this location offers the character and accessibility that continue to make the area attractive. The home is in need of repairs, including a known roof leak, and is being offered as an opportunity for someone ready to bring new life to the property. Whether you're looking to renovate and occupy, add to your investment portfolio, or explore alternative uses, the property's location and layout create multiple possibilities. Buyers are encouraged to conduct their own due diligence regarding zoning and permitted uses. There may be potential for future multifamily conversion or redevelopment, subject to approval and verification by the City of Lansing. If you're looking for a project in a well-established neighborhood with strong long-term upside, 1219 Moores River Drive deserves a closer look.
For sale
Price cut: $10K (7/20)
$149,999
1219 Moores River Dr, Lansing, MI 48910
4beds
1,688sqft
:
Get pre-qualified$1,281/mo
Single Family Residence
Built in 1923
4,356 Square Feet Lot
$147,700 Zestimate®
$89/sqft
$-- HOA
What's special
- 40 days |
- 1,199 |
- 95 |
Zillow last checked:
Listing updated:
Listed by:
Alex Craig 734-752-2496,
Achieve Real Estate LLC 517-258-0589
Source: Greater Lansing AOR,MLS#: 297007
Facts & features
Interior
Bedrooms & bathrooms
- Bedrooms: 4
- Bathrooms: 3
- Full bathrooms: 2
- 1/2 bathrooms: 1
Primary bedroom
- Level: Second
- Area: 110.39 Square Feet
- Dimensions: 13.3 x 8.3
Bedroom 2
- Level: Second
- Area: 123.48 Square Feet
- Dimensions: 9.8 x 12.6
Bedroom 3
- Level: Second
- Area: 141.11 Square Feet
- Dimensions: 13.7 x 10.3
Bedroom 4
- Level: Third
- Area: 298.92 Square Feet
- Dimensions: 14.1 x 21.2
Dining room
- Level: First
- Area: 180.88 Square Feet
- Dimensions: 13.6 x 13.3
Kitchen
- Level: First
- Area: 99.19 Square Feet
- Dimensions: 10.9 x 9.1
Laundry
- Level: Second
- Area: 107.31 Square Feet
- Dimensions: 14.7 x 7.3
Living room
- Level: First
- Area: 305.9 Square Feet
- Dimensions: 23 x 13.3
Other
- Description: half bath
- Level: First
- Area: 24.57 Square Feet
- Dimensions: 3.9 x 6.3
Other
- Description: extra bedroom
- Level: First
- Area: 140.43 Square Feet
- Dimensions: 15.1 x 9.3
Other
- Description: full bath
- Level: Second
- Area: 82.36 Square Feet
- Dimensions: 9.1 x 9.05
Other
- Description: full bath
- Level: Third
- Area: 193.13 Square Feet
- Dimensions: 21.2 x 9.11
Heating
- Fireplace(s), Forced Air
Cooling
- Central Air
Appliances
- Included: Dishwasher, Disposal, Gas Oven, Gas Range, Gas Water Heater, Oven, Range, Water Heater
- Laundry: Gas Dryer Hookup, Upper Level
Features
- Flooring: Carpet, Tile, Wood
- Windows: Aluminum Frames, Skylight(s), Wood Frames
- Basement: Full
Interior area
- Total structure area: 2,472
- Total interior livable area: 1,688 sqft
- Finished area above ground: 1,688
- Finished area below ground: 0
Property
Parking
- Parking features: Driveway, No Garage, Paved
- Has uncovered spaces: Yes
Features
- Levels: Three Or More
- Stories: 3
- Patio & porch: Covered, Deck, Front Porch
- Fencing: Chain Link,Wood
- Has view: Yes
- View description: Park/Greenbelt
Lot
- Size: 4,356 Square Feet
- Dimensions: 33 x 132
- Features: Back Yard, Few Trees, Near Public Transit, See Remarks
Details
- Additional structures: None
- Foundation area: 784
- Parcel number: 33010120403241
- Zoning description: Zoning
Construction
Type & style
- Home type: SingleFamily
- Property subtype: Single Family Residence
Materials
- Vinyl Siding
- Roof: Shingle
Condition
- Year built: 1923
Utilities & green energy
- Sewer: Public Sewer
- Water: Public
- Utilities for property: Water Available, Sewer Available, Natural Gas Available
Community & HOA
Community
- Security: Security System
- Subdivision: Cadwell
Location
- Region: Lansing
Financial & listing details
- Price per square foot: $89/sqft
- Tax assessed value: $93,500
- Annual tax amount: $5,143
- Date on market: 6/24/2026
- Listing terms: Cash,Conventional
- Road surface type: Paved, Concrete
Estimated market value
$147,700
$140,000 - $155,000
$2,022/mo
Price history
| Date | Event | Price |
|---|---|---|
| 7/20/2026 | Price change | $149,999-6.3%$89/sqft |
Source:  Greater Lansing AOR #297007 Report a problem Greater Lansing AOR #297007 Report a problem | ||
| 6/24/2026 | Listed for sale | $159,999+4.6%$95/sqft |
Source: Greater Lansing AOR #297007 Report a problem | ||
| 4/29/2021 | Sold | $153,000+9.4%$91/sqft |
Source: Greater Lansing AOR #253826 Report a problem | ||
| 4/5/2021 | Pending sale | $139,900$83/sqft |
Source:  Greater Lansing AOR #253826 Report a problem Greater Lansing AOR #253826 Report a problem | ||
| 3/22/2021 | Listed for sale | $139,900+81.7%$83/sqft |
Source: Greater Lansing AOR #253826 Report a problem | ||
| 1/4/2017 | Sold | $77,000-14.3%$46/sqft |
Source: Greater Lansing AOR #211086 Report a problem | ||
| 12/20/2016 | Listed for sale | $89,900$53/sqft |
Source: Keller Williams - Lansing #211086 Report a problem | ||
| 12/2/2016 | Pending sale | $89,900$53/sqft |
Source: Keller Williams - Lansing #211086 Report a problem | ||
| 2/5/2016 | Price change | $89,900-10%$53/sqft |
Source: Keller Williams - Lansing #76892 Report a problem | ||
| 11/19/2015 | Listed for sale | $99,900+425.8%$59/sqft |
Source: Keller Williams - Lansing #76892 Report a problem | ||
| 2/27/2015 | Sold | $19,000-4.5%$11/sqft |
Source: Public Record Report a problem | ||
| 8/20/2014 | Listing removed | $19,900$12/sqft |
Source: CENTURY 21 Cedarwood #62237 Report a problem | ||
| 8/9/2014 | Listed for sale | $19,900+32.7%$12/sqft |
Source: Century 21 Cedarwood #62237 Report a problem | ||
| 8/17/2012 | Sold | $15,000+0.7%$9/sqft |
Source: Public Record Report a problem | ||
| 6/28/2012 | Price change | $14,900-50.2%$9/sqft |
Source: Homepath #36517 Report a problem | ||
| 3/16/2012 | Price change | $29,900+2890%$18/sqft |
Source: Homepath #29170 Report a problem | ||
| 2/25/2012 | Price change | $1,000-96.7%$1/sqft |
Source: Auction.com Report a problem | ||
| 1/31/2012 | Price change | $29,900-14.3%$18/sqft |
Source: Homepath #29170 Report a problem | ||
| 12/30/2011 | Price change | $34,900-22.3%$21/sqft |
Source: Homepath #29170 Report a problem | ||
| 12/1/2011 | Price change | $44,900-16.7%$27/sqft |
Source: GATEWAY TO HOMES #29170 Report a problem | ||
| 10/25/2011 | Price change | $53,900-10%$32/sqft |
Source: GATEWAY TO HOMES #29170 Report a problem | ||
| 9/20/2011 | Price change | $59,900-10.5%$35/sqft |
Source: GATEWAY TO HOMES #29170 Report a problem | ||
| 8/19/2011 | Listed for sale | $66,960-36.5%$40/sqft |
Source: Fannie Mae #29170 Report a problem | ||
| 12/20/2010 | Sold | $105,389-8.3%$62/sqft |
Source: Public Record Report a problem | ||
| 5/3/2006 | Sold | $114,900-20.7%$68/sqft |
Source: Public Record Report a problem | ||
| 9/9/2005 | Sold | $144,944$86/sqft |
Source: Public Record Report a problem | ||
Public tax history
| Year | Property taxes | Tax assessment |
|---|---|---|
| 2025 | $4,825 +6.7% | $93,500 +10.1% |
| 2024 | $4,521 | $84,900 +12.9% |
| 2023 | -- | $75,200 +10.4% |
| 2022 | -- | $68,100 +10.2% |
| 2021 | -- | $61,800 +7.5% |
| 2020 | -- | $57,500 +9.1% |
| 2019 | $2,673 | $52,700 +7.8% |
| 2018 | $2,673 -23.1% | $48,900 |
| 2017 | $3,475 | $48,900 +4.9% |
| 2016 | $3,475 | $46,600 +3.6% |
| 2015 | $3,475 | $45,000 +6.1% |
| 2014 | $3,475 | $42,400 -4.7% |
| 2013 | -- | $44,500 -7.5% |
| 2012 | -- | $48,100 -12.1% |
| 2011 | -- | $54,700 -12.1% |
| 2010 | -- | $62,200 -10.1% |
| 2009 | -- | $69,200 -7.2% |
| 2008 | -- | $74,600 +1.6% |
| 2007 | -- | $73,400 +9.9% |
| 2006 | -- | $66,800 +7.4% |
| 2005 | -- | $62,200 +6% |
| 2004 | -- | $58,700 +3% |
| 2003 | -- | $57,000 +8.6% |
| 2002 | -- | $52,500 +15.1% |
| 2001 | -- | $45,600 +7.5% |
| 2000 | -- | $42,400 |
Find assessor info on the county website
Monthly payment
Est. payment
Payment breakdown
Explore the cost of this home by adjusting the details. Changes won't be saved.Climate risks
Neighborhood: 48910
Nearby schools
GreatSchools rating
- 4/10Lewton SchoolGrades: PK-8Distance: 1.2 mi
- 3/10J.W. Sexton High SchoolGrades: 9-12Distance: 1 mi
- 4/10Forrest G. Averill SchoolGrades: PK-4Distance: 2 mi
Schools provided by the listing agent
- High: Lansing
Source: Greater Lansing AOR. This data may not be complete. We recommend contacting the local school district to confirm school assignments for this home.
- $126,0002 bd1 ba744 sqft1221 Moores River Dr, Lansing, MI 48910Sold
- $123,500-- bd1 ba1.2k sqft1217 Moores River Dr, Lansing, MI 48910Off Market
- $146,0004 bd1 ba1.1k sqft1211 Moores River Dr, Lansing, MI 48910Off Market
- $157,8003 bd1 ba1.1k sqft1207 Moores River Dr, Lansing, MI 48910Off Market
- $100,500-- bd1 ba792 sqft1218 Pulaski St, Lansing, MI 48910Off Market
- $131,6002 bd1 ba750 sqft1222 Pulaski St, Lansing, MI 48910Off Market
- $160,900-- bd2 ba1.5k sqft1214 Pulaski St, Lansing, MI 48910Off Market
- $183,300-- bd1 ba2k sqft1303 Moores River Dr, Lansing, MI 48910Off Market
A local agent can set up tours, give advice and negotiate with sellers.
Similar homes
- $159,9003 bd1 ba1k sqft1834 Delevan Ave, Lansing, MI 48910For Sale
 MLS ID #297904, Gabe Lopez, Trubrook, LLC. Greater Lansing AOR
 - $155,0002 bd1 ba908 sqft1204 George St, Lansing, MI 48910For Sale
 MLS ID #298082, Kate Mannausa, EXIT Realty Home Partners. Greater Lansing AOR
 - $154,9953 bd1 ba1.2k sqft316 Smith Ave, Lansing, MI 48910For Sale
 MLS ID #297268, Kelly Hude, RE/MAX Real Estate Professionals. Greater Lansing AOR
 - $150,0004 bd1 ba1k sqft337 N Francis Ave, Lansing, MI 48912For Sale
 MLS ID #298130, Jennifer Murdoch, Berkshire Hathaway HomeServices. Greater Lansing AOR
 - $135,0003 bd2 ba1.4k sqft812 N Pine St, Lansing, MI 48906For SaleMLS ID #298058, Justin Eagen, DeLong and Co.. Greater Lansing AOR
- $146,9002 bd1 ba1.2k sqft1816 W Rundle Ave, Lansing, MI 48910For SaleMLS ID #298006, Timmara Tanner, Coldwell Banker Professionals-Delta. Greater Lansing AOR
- $197,5004 bd2 ba1.4k sqft1836 S Rundle Ave, Lansing, MI 48910For SaleMLS ID #297956, Lisa Ann Cain, Berkshire Hathaway HomeServices. Greater Lansing AOR
- $185,0004 bd3 ba2k sqft524 S Butler Blvd, Lansing, MI 48915For SaleMLS ID #298002, Jonathan Lum, EXIT Realty Home Partners. Greater Lansing AOR
- $179,0003 bd2 ba1.3k sqft917 W Barnes Ave, Lansing, MI 48910For SaleMLS ID #296160, Bobby Singh, Keller Williams Realty Lansing. Greater Lansing AOR
- $149,5004 bd2 ba1.2k sqft313 N Magnolia Ave, Lansing, MI 48912For SaleMLS ID #297234, Robert Dowding, Keller Williams Realty Lansing. Greater Lansing AOR
- $149,0003 bd2 ba951 sqft5211 Bogart St, Lansing, MI 48911For SaleMLS ID #296963, Carin H. Whybrew, Coldwell Banker Professionals -Okemos. Greater Lansing AOR
- $134,5004 bd2 ba1.6k sqft513 W Hillsdale St, Lansing, MI 48933For SaleMLS ID #292525, Shasta Dowding, DeLong and Co.. Greater Lansing AOR
- $199,0003 bd1 ba1.5k sqft1919 Cooper Ave, Lansing, MI 48910For SaleMLS ID #298066, Alison Alfredson, Berkshire Hathaway HomeServices. Greater Lansing AOR
- $165,0003 bd1 ba1.1k sqft211 W Berry Ave, Lansing, MI 48910For SaleMLS ID #297676, Tracey Hernly & Co., Howard Hanna Real Estate Executives. Greater Lansing AOR
- $140,0003 bd2 ba1.2k sqft218 E Elm St, Lansing, MI 48910For SaleMLS ID #293854, Jonathan Lum, EXIT Realty Home Partners. Greater Lansing AOR
- $119,9003 bd1 ba1.2k sqft921 W Genesee St, Lansing, MI 48915For SaleMLS ID #298054, Michael Boggus, GWL Real Estate Group. Greater Lansing AOR
- $179,9003 bd2 ba1.9k sqft2910 Gibson St, Lansing, MI 48911For SaleMLS ID #298053, Brian Kasper, Century 21 Affiliated. Greater Lansing AOR
- $135,0003 bd1 ba1.5k sqft403 S Holmes St, Lansing, MI 48912For SaleMLS ID #297540, Ashley Shaffier Smith, Oasis Realty. Greater Lansing AOR
- $177,0003 bd2 ba1k sqft4905 Hughes Rd, Lansing, MI 48910For SaleMLS ID #296685, Rooted Real Estate Of Greater Lansing, RE/MAX Real Estate Professionals. Greater Lansing AOR
- $139,9004 bd1 ba1.1k sqft627 S Holmes St, Lansing, MI 48912For SaleMLS ID #297413, David Hall, Achieve Real Estate LLC. Greater Lansing AOR
