This brick Cape Cod offers a flexible floor plan with thoughtful updates and timeless character. Upon entering, you'll find a bright front room with beautiful hardwood flooring. Originally designed as the living room, this versatile space is currently used as a spacious dining area, while the substantial rear addition provides approximately 400 square feet of additional living space. Filled with natural light from a wall of windows, this inviting room overlooks the backyard deck and creates an ideal setting for everyday living or entertaining. The efficient kitchen features a modern aesthetic with new stainless steel appliances, an eat-in dining area, and a convenient side entrance from the driveway that serves as a practical drop zone for coats, shoes, and everyday essentials. The main floor includes a primary bedroom and a full bathroom with a tub/shower combination. Upstairs, two additional bedrooms provide comfortable charm with classic Cape Cod styling. The basement offers additional functional space with a finished recreation room ready for your personal updates. The laundry area includes the washer, dryer, and a utility sink for added convenience. A basement waterproofing system was installed in 2023, providing an important improvement to the home. Outside, the gated driveway leads to a detached two-car garage, offering ample parking and an enclosed area that can accommodate pets. The backyard features perennial plantings, a garden shed ready for your personal touch, and a deck that extends the living space outdoors. Attractive curb appeal completes the package, and your choice of three elementary schools are located within one mile of the home. Discover a lovely part of Lansing you may never have imagined existed.
Pending
Price cut: $6K (8/17)
$193,000
1919 Cooper Ave, Lansing, MI 48910
3beds
1,528sqft
Single Family Residence
Built in 1952
6,969 Square Feet Lot
$192,000 Zestimate®
$126/sqft
$-- HOA
What's special
Garden shedBrick cape codGated drivewayTimeless characterThoughtful updatesAttractive curb appealFlexible floor plan
- 71 days
- 304
- 17
Zillow last checked:
Listing updated:
Listed by:
Alison Alfredson 517-488-5347,
Berkshire Hathaway HomeServices 517-351-3617
Source: Greater Lansing AOR,MLS#: 298066
Facts & features
Interior
Bedrooms & bathrooms
- Bedrooms: 3
- Bathrooms: 1
- Full bathrooms: 1
Primary bedroom
- Level: First
- Area: 86.67 Square Feet
- Dimensions: 8.1 x 10.7
Bedroom 2
- Level: Second
- Area: 92.88 Square Feet
- Dimensions: 10.8 x 8.6
Bedroom 3
- Level: Second
- Area: 49.7 Square Feet
- Dimensions: 7.1 x 7
Dining room
- Level: First
- Area: 182.6 Square Feet
- Dimensions: 16.6 x 11
Kitchen
- Level: First
- Area: 102.7 Square Feet
- Dimensions: 7.9 x 13
Living room
- Level: First
- Area: 400 Square Feet
- Dimensions: 20 x 20
Other
- Description: REC ROOM
- Level: Basement
- Area: 245.76 Square Feet
- Dimensions: 25.6 x 9.6
Heating
- Forced Air
Cooling
- Central Air
Appliances
- Included: Dryer, Electric Cooktop, Electric Oven, Microwave, Refrigerator, Stainless Steel Appliance(s), Washer, Water Heater
- Laundry: In Basement
Features
- Built-in Features, Ceiling Fan(s), Eat-in Kitchen, Laminate Counters, Primary Downstairs
- Flooring: Carpet, Hardwood, Linoleum, Tile
- Windows: Insulated Windows, Screens
- Basement: Crawl Space,Daylight,French Drain,Partially Finished,Sump Pump
- Has fireplace: No
- Fireplace features: None
Interior area
- Total structure area: 1,987
- Total interior livable area: 1,528 sqft
- Finished area above ground: 1,268
- Finished area below ground: 260
Property
Parking
- Parking features: Detached, Driveway
- Has uncovered spaces: Yes
Features
- Levels: One and One Half
- Stories: 1.5
- Patio & porch: Deck
- Fencing: Chain Link,Gate,Partial,Wood
Lot
- Size: 6,969 Square Feet
- Dimensions: 56 x 121
Details
- Additional structures: Shed(s)
- Foundation area: 719
- Parcel number: 33010129104211
- Zoning description: Zoning
Construction
Type & style
- Home type: SingleFamily
- Architectural style: Cape Cod
- Property subtype: Single Family Residence
Materials
- Brick, Wood Siding
- Roof: Shingle
Condition
- Updated/Remodeled
- New construction: No
- Year built: 1952
Utilities & green energy
- Sewer: Public Sewer
- Water: Public
Community & HOA
Community
- Subdivision: Colonial Village
Location
- Region: Lansing
Financial & listing details
- Price per square foot: $126/sqft
- Tax assessed value: $87,400
- Annual tax amount: $4,864
- Date on market: 9/16/2026
- Listing terms: VA Loan,Cash,Conventional,FHA,MSHDA
Estimated market value
$192,000
$182,000 - $202,000
$1,658/mo
Price history
| Date | Event | Price |
|---|---|---|
| 10/8/2026 | Pending sale | $193,000$126/sqft |
Source:  Greater Lansing AOR #298066 Report a problem Greater Lansing AOR #298066 Report a problem | ||
| 9/24/2026 | Contingent | $193,000$126/sqft |
Source: Berkshire Hathaway HomeServices Michigan and Northern Indiana Real Estate #298066 Report a problem | ||
| 9/17/2026 | Listed for sale | $193,000$126/sqft |
Source: Berkshire Hathaway HomeServices Michigan and Northern Indiana Real Estate #298066 Report a problem | ||
| 9/9/2026 | Contingent | $193,000$126/sqft |
Source: Berkshire Hathaway HomeServices Michigan and Northern Indiana Real Estate #298066 Report a problem | ||
| 8/17/2026 | Price change | $193,000-3%$126/sqft |
Source: Greater Lansing AOR #298066 Report a problem | ||
| 7/31/2026 | Listed for sale | $199,000+24.4%$130/sqft |
Source: Greater Lansing AOR #298066 Report a problem | ||
| 9/20/2021 | Sold | $160,000+3.3%$105/sqft |
Source: Greater Lansing AOR #258613 Report a problem | ||
| 8/16/2021 | Pending sale | $154,900$101/sqft |
Source:  Greater Lansing AOR #258613 Report a problem Greater Lansing AOR #258613 Report a problem | ||
| 8/12/2021 | Listed for sale | $154,900+23.9%$101/sqft |
Source: Greater Lansing AOR #258613 Report a problem | ||
| 5/15/2018 | Sold | $125,000-2.3%$82/sqft |
Source: Greater Lansing AOR #224649 Report a problem | ||
| 4/16/2018 | Pending sale | $128,000$84/sqft |
Source: Real Estate One #224649 Report a problem | ||
| 4/2/2018 | Listed for sale | $128,000-0.6%$84/sqft |
Source: Real Estate One 1st #224649 Report a problem | ||
| 6/28/2016 | Listing removed | $128,800$84/sqft |
Source: Real Estate One 1st #80025 Report a problem | ||
| 4/25/2016 | Price change | $128,800-4.5%$84/sqft |
Source: Real Estate One 1st #80025 Report a problem | ||
| 3/29/2016 | Listed for sale | $134,900-2.6%$88/sqft |
Source: Real Estate One 1st #80025 Report a problem | ||
| 6/11/2007 | Sold | $138,500$91/sqft |
Source: Public Record Report a problem | ||
Public tax history
| Year | Property taxes | Tax assessment |
|---|---|---|
| 2025 | $4,673 +6.7% | $87,400 +8.6% |
| 2024 | $4,379 | $80,500 +10.3% |
| 2023 | -- | $73,000 +10.8% |
| 2022 | -- | $65,900 +9.3% |
| 2021 | -- | $60,300 +4.3% |
| 2020 | -- | $57,800 +10.1% |
| 2019 | $3,004 | $52,500 +12.2% |
| 2018 | $3,004 +35.2% | $46,800 |
| 2017 | $2,221 | $46,800 +12.2% |
| 2016 | $2,221 | $41,700 +5.8% |
| 2015 | $2,221 | $39,400 -0.3% |
| 2014 | $2,221 | $39,500 +1% |
| 2013 | -- | $39,100 -8% |
| 2012 | -- | $42,500 -15.5% |
| 2011 | -- | $50,300 -12.1% |
| 2010 | -- | $57,200 -10.3% |
| 2009 | -- | $63,800 -3.8% |
| 2008 | -- | $66,300 -1.6% |
| 2007 | -- | $67,400 +3.9% |
| 2006 | -- | $64,900 +3.3% |
| 2005 | -- | $62,800 +4% |
| 2004 | -- | $60,400 +10.6% |
| 2003 | -- | $54,600 +10.3% |
| 2002 | -- | $49,500 +10% |
| 2001 | -- | $45,000 -5.1% |
| 2000 | -- | $47,400 |
Find assessor info on the county website
Monthly payment
Est. payment
Payment breakdown
Explore the cost of this home by adjusting the details. Changes won't be saved.Climate risks
Neighborhood: Colonial Village
Nearby schools
Schools provided by the listing agent
- High: Lansing
Source: Greater Lansing AOR. This data may not be complete. We recommend contacting the local school district to confirm school assignments for this home.
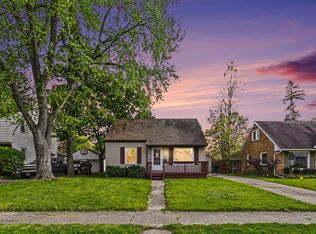

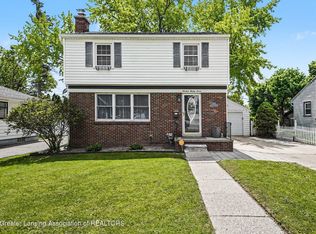
Similar homes
- $189,0003 bd2 ba1.5k sqft2100 Bruce Ave, Lansing, MI 48915For Sale
 MLS ID #299768, Aimee Halstead, RE/MAX Real Estate Professionals. Greater Lansing AOR
 - $185,0003 bd1 ba1.7k sqft4726 Alpha St, Lansing, MI 48910For Sale
 MLS ID #299687, Caitlyn Clark, Five Star Real Estate - Lansing. Greater Lansing AOR
 - $185,0003 bd2 ba1.1k sqft3116 Manley Dr, Lansing, MI 48910For Sale
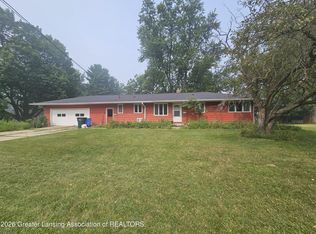 MLS ID #297710, Jessica Schmidt, Ethos Real Estate West, Inc. Greater Lansing AOR
 - $219,9003 bd1 ba1.4k sqft2115 Wabash Rd, Lansing, MI 48910For Sale
 MLS ID #299215, Christopher Silker, Keller Williams Realty Lansing. Greater Lansing AOR
 - $190,0003 bd2 ba1.7k sqft707 Sawyer Rd, Lansing, MI 48911For Sale
 MLS ID #26052030, Karen Fisher-Austin, Re/Max Real Estate Professionals. MichRIC
