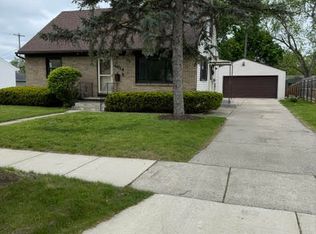
Welcome to 4608 Alpha Street, a beautifully updated Cape Cod in South Lansing. As you enter, the living room welcomes you with beautiful hardwood floors and flows into the updated Kitchen with new Cabinets, Quartz Countertops, Tile floors and Stainless Steel Appliances. The main level offers 2 bedrooms and a full bath, while upstairs you'll find an additional bedroom and full bath. The home also features a new Roof, full Basement, Central air, and a 2 car Garage. Outside, enjoy a large fenced in backyard, with Hawk Island Park and major highways just minutes away. This property is move-in ready schedule your showing today!
Pending
$239,900
4608 Alpha St, Lansing, MI 48910
3beds
1,058sqft
Single Family Residence
Built in 1955
8,712 Square Feet Lot
$238,200 Zestimate®
$227/sqft
$-- HOA
What's special
Large fenced in backyardBeautiful hardwood floorsNew roofQuartz countertopsUpdated kitchenCentral airNew cabinets
- 26 days
- 517
- 70
Zillow last checked:
Listing updated:
Listed by:
Shron D Nathan 517-706-1181,
Five Star Real Estate - Lansing 517-507-0068
Source: Greater Lansing AOR,MLS#: 299620
Facts & features
Interior
Bedrooms & bathrooms
- Bedrooms: 3
- Bathrooms: 2
- Full bathrooms: 2
Primary bedroom
- Level: First
- Area: 128.7 Square Feet
- Dimensions: 11.7 x 11
Bedroom 2
- Level: First
- Area: 100.8 Square Feet
- Dimensions: 11.2 x 9
Bedroom 3
- Level: Second
- Area: 96.32 Square Feet
- Dimensions: 11.2 x 8.6
Bathroom 1
- Level: First
- Area: 42 Square Feet
- Dimensions: 6 x 7
Bathroom 2
- Level: Second
- Area: 48 Square Feet
- Dimensions: 6 x 8
Dining room
- Level: First
- Area: 56 Square Feet
- Dimensions: 8 x 7
Kitchen
- Level: First
- Area: 83.7 Square Feet
- Dimensions: 9.3 x 9
Living room
- Level: First
- Area: 182.6 Square Feet
- Dimensions: 16.6 x 11
Heating
- Forced Air
Cooling
- Central Air
Appliances
- Included: Dishwasher, Dryer, Electric Range, ENERGY STAR Qualified Refrigerator, ENERGY STAR Qualified Washer
- Laundry: In Basement
Features
- Eat-in Kitchen
- Flooring: Hardwood, Tile, Vinyl
- Basement: Full
Interior area
- Total structure area: 1,909
- Total interior livable area: 1,058 sqft
- Finished area above ground: 1,058
- Finished area below ground: 0
Property
Parking
- Total spaces: 2
- Parking features: Detached, Driveway, Garage
- Garage spaces: 2
- Has uncovered spaces: Yes
Features
- Levels: Two
- Stories: 2
- Patio & porch: Front Porch, Porch
- Exterior features: Rain Gutters
- Fencing: Back Yard,Fenced,Privacy,Wood
Lot
- Size: 8,712 Square Feet
- Dimensions: 65 x 132
- Features: Back Yard, City Lot, Front Yard
Details
- Foundation area: 851
- Parcel number: 33010134328141
- Zoning description: Zoning
Construction
Type & style
- Home type: SingleFamily
- Architectural style: Cape Cod
- Property subtype: Single Family Residence
Materials
- Brick, Aluminum Siding
- Foundation: Concrete Perimeter
- Roof: Shingle
Condition
- Updated/Remodeled
- New construction: No
- Year built: 1955
Utilities & green energy
- Electric: 100 Amp Service
- Sewer: Public Sewer
- Water: Public
- Utilities for property: Water Connected, Sewer Connected, Natural Gas Connected, Electricity Connected
Community & HOA
Community
- Subdivision: Pleasant Ridge
Location
- Region: Lansing
Financial & listing details
- Price per square foot: $227/sqft
- Tax assessed value: $71,000
- Annual tax amount: $3,790
- Date on market: 10/2/2026
- Listing terms: VA Loan,Cash,Conventional,FHA
- Road surface type: Concrete, Paved
Estimated market value
$238,200
$226,000 - $250,000
$1,499/mo
Price history
| Date | Event | Price |
|---|---|---|
| 10/22/2026 | Pending sale | $239,900$227/sqft |
Source:  Greater Lansing AOR #299620 Report a problem | ||
| 10/2/2026 | Listed for sale | $239,900+60%$227/sqft |
Source: Greater Lansing AOR #299620 Report a problem | ||
| 4/1/2026 | Sold | $149,900$142/sqft |
Source: Greater Lansing AOR #294416 Report a problem | ||
| 3/16/2026 | Contingent | $149,900$142/sqft |
Source: Greater Lansing AOR #294416 Report a problem | ||
| 3/12/2026 | Listed for sale | $149,900$142/sqft |
Source: Greater Lansing AOR #294416 Report a problem | ||
Public tax history
| Year | Property taxes | Tax assessment |
|---|---|---|
| 2025 | $3,643 +6.3% | $71,000 +3.5% |
| 2024 | $3,427 | $68,600 +12.6% |
| 2023 | -- | $60,900 +8.8% |
| 2022 | -- | $56,000 +6.5% |
| 2021 | -- | $52,600 +7.3% |
| 2020 | -- | $49,000 +3.2% |
| 2019 | $2,104 | $47,500 +12.6% |
| 2018 | $2,104 +7.1% | $42,200 |
| 2017 | $1,965 | $42,200 +11.3% |
| 2016 | $1,965 | $37,900 +4.4% |
| 2015 | $1,965 | $36,300 +3.1% |
| 2014 | $1,965 | $35,200 +2.9% |
| 2013 | -- | $34,200 -5% |
| 2012 | -- | $36,000 -13.7% |
| 2011 | -- | $41,700 -9.9% |
| 2010 | -- | $46,300 -10.6% |
| 2009 | -- | $51,800 -9.3% |
| 2008 | -- | $57,100 |
| 2007 | -- | $57,100 +4.6% |
| 2006 | -- | $54,600 +3% |
| 2005 | -- | $53,000 +4.3% |
| 2004 | -- | $50,800 +18.4% |
| 2003 | -- | $42,900 +7.2% |
| 2002 | -- | $40,000 +1.8% |
| 2001 | -- | $39,300 +4.5% |
| 2000 | -- | $37,600 |
Find assessor info on the county website
Monthly payment
Est. payment
Payment breakdown
Explore the cost of this home by adjusting the details. Changes won't be saved.Climate risks
Neighborhood: Old Everett
Nearby schools
Schools provided by the listing agent
- High: Lansing
Source: Greater Lansing AOR. This data may not be complete. We recommend contacting the local school district to confirm school assignments for this home.
Similar homes
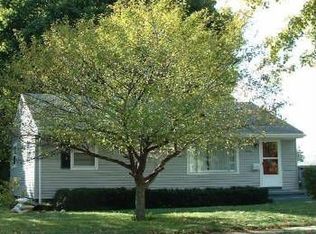
- $159,9003 bd1 ba1.1k sqft704 Ridgewood Ave, Lansing, MI 48910For Sale
 MLS ID #300051, Danielle Dayrell, RE/MAX Real Estate Professionals. Greater Lansing AOR
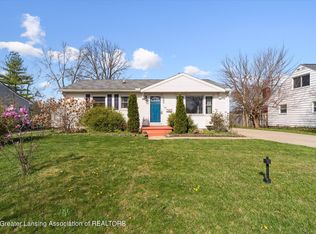
- $209,0003 bd2 ba1.3k sqft1714 Cooper Ave, Lansing, MI 48910For Sale
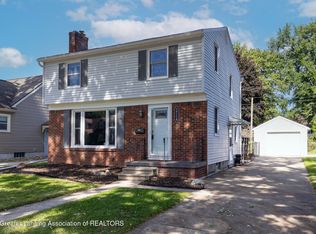 MLS ID #299220, Brock Fletcher, Keller Williams Realty Lansing. Greater Lansing AOR
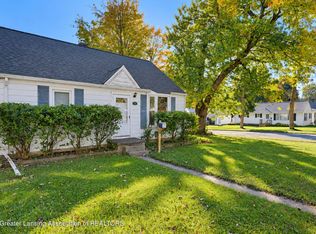
- $250,0003 bd2 ba1k sqft2427 Mark Ave, Lansing, MI 48912For Sale
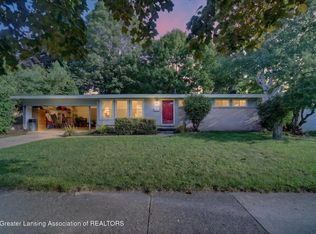 MLS ID #298852, Clayton Kilgallon, Home Towne Real Estate. Greater Lansing AOR
- $149,9003 bd2 ba1.1k sqft400 W Miller Rd, Lansing, MI 48911For Sale
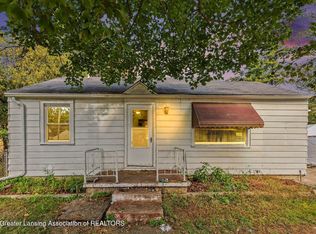 MLS ID #300115, Jon Techentin, RE/MAX Real Estate Professionals. Greater Lansing AOR
