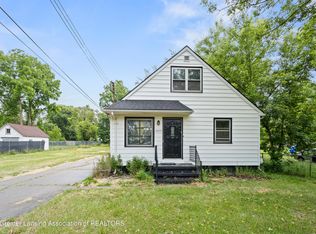
Polished, move-in ready cape cod with a full refresh. All new flooring throughout. Separate living and dining rooms with stylish wall treatments that elevate the space. Strong flow, clean sightlines, nice light. Bring your buyers and your offers.
For sale
Price cut: $5K (8/19)
$154,900
518 Maplehill Ave, Lansing, MI 48910
2beds
1,150sqft
Single Family Residence
Built in 1946
5,227 Square Feet Lot
$152,800 Zestimate®
$135/sqft
$-- HOA
What's special
Stylish wall treatmentsNice lightClean sightlinesStrong flowAll new flooring throughout
- 58 days
- 294
- 25
Zillow last checked:
Listing updated:
Listed by:
Senada Pargan 517-505-3296,
Century 21 Affiliated 517-887-0800
Source: Greater Lansing AOR,MLS#: 298334
Facts & features
Interior
Bedrooms & bathrooms
- Bedrooms: 2
- Bathrooms: 2
- Full bathrooms: 2
Primary bedroom
- Level: First
- Area: 99.36 Square Feet
- Dimensions: 10.8 x 9.2
Bedroom 2
- Level: Second
- Area: 197.4 Square Feet
- Dimensions: 14 x 14.1
Dining room
- Level: First
- Area: 105.91 Square Feet
- Dimensions: 8.9 x 11.9
Kitchen
- Level: First
- Area: 93.15 Square Feet
- Dimensions: 11.5 x 8.1
Living room
- Level: First
- Area: 222.53 Square Feet
- Dimensions: 18.7 x 11.9
Heating
- Forced Air, Natural Gas
Cooling
- Central Air
Appliances
- Included: Dishwasher, Disposal, Dryer, Electric Oven, Microwave, Range Hood, Refrigerator, Washer, Water Heater
- Laundry: Electric Dryer Hookup, In Basement, Washer Hookup
Features
- Built-in Features, Laminate Counters
- Flooring: Laminate
- Windows: Double Pane Windows
- Basement: Block,Daylight,Partially Finished
Interior area
- Total structure area: 1,482
- Total interior livable area: 1,150 sqft
- Finished area above ground: 818
- Finished area below ground: 332
Property
Parking
- Parking features: Detached, Garage Faces Front
Features
- Levels: Two
- Stories: 2
- Patio & porch: Front Porch
- Fencing: Full,Privacy,Wood
Lot
- Size: 5,227 Square Feet
- Dimensions: 48 x 105
- Features: Back Yard, City Lot
Details
- Foundation area: 664
- Parcel number: 33010133281171
- Zoning description: Zoning
Construction
Type & style
- Home type: SingleFamily
- Architectural style: Cape Cod
- Property subtype: Single Family Residence
Materials
- Brick, Vinyl Siding
- Foundation: Block
- Roof: Shingle
Condition
- Year built: 1946
Utilities & green energy
- Sewer: Public Sewer
- Water: Public
- Utilities for property: Water Connected, Sewer Connected, Natural Gas Connected, High Speed Internet Available, Electricity Connected, Cable Available
Community & HOA
Community
- Security: Smoke Detector(s)
- Subdivision: Maple Hill
Location
- Region: Lansing
Financial & listing details
- Price per square foot: $135/sqft
- Tax assessed value: $57,500
- Annual tax amount: $2,937
- Date on market: 8/10/2026
- Listing terms: VA Loan,Cash,Conventional,FHA,MSHDA
- Road surface type: Asphalt, Paved
Estimated market value
$152,800
$145,000 - $160,000
$1,614/mo
Price history
| Date | Event | Price |
|---|---|---|
| 8/19/2026 | Price change | $154,900-3.1%$135/sqft |
Source:  Greater Lansing AOR #298334 Report a problem Greater Lansing AOR #298334 Report a problem | ||
| 8/10/2026 | Listed for sale | $159,900+23%$139/sqft |
Source: Greater Lansing AOR #298334 Report a problem | ||
| 3/3/2025 | Sold | $130,000-3.7%$113/sqft |
Source: Greater Lansing AOR #285805 Report a problem | ||
| 2/6/2025 | Pending sale | $135,000$117/sqft |
Source: Greater Lansing AOR #285805 Report a problem | ||
| 2/4/2025 | Listed for sale | $135,000$117/sqft |
Source: Greater Lansing AOR #285805 Report a problem | ||
| 1/27/2025 | Contingent | $135,000$117/sqft |
Source: Greater Lansing AOR #285805 Report a problem | ||
| 1/20/2025 | Listed for sale | $135,000-3.5%$117/sqft |
Source: Greater Lansing AOR #285805 Report a problem | ||
| 1/15/2025 | Listing removed | $139,900$122/sqft |
Source:  Exit Realty #284132 Report a problem Exit Realty #284132 Report a problem | ||
| 1/2/2025 | Pending sale | $139,900$122/sqft |
Source: Exit Realty #284132 Report a problem | ||
| 1/2/2025 | Listing removed | $139,900$122/sqft |
Source: Greater Lansing AOR #284132 Report a problem | ||
| 12/5/2024 | Contingent | $139,900$122/sqft |
Source: Greater Lansing AOR #284132 Report a problem | ||
| 11/11/2024 | Price change | $139,900-5.4%$122/sqft |
Source: Greater Lansing AOR #284132 Report a problem | ||
| 11/4/2024 | Price change | $147,900-1.3%$129/sqft |
Source: Greater Lansing AOR #284132 Report a problem | ||
| 10/10/2024 | Listed for sale | $149,900+0.6%$130/sqft |
Source: Greater Lansing AOR #284132 Report a problem | ||
| 9/27/2024 | Listing removed | $149,000$130/sqft |
Source: Greater Lansing AOR #283552 Report a problem | ||
| 9/16/2024 | Listed for sale | $149,000+35.5%$130/sqft |
Source: Greater Lansing AOR #283552 Report a problem | ||
| 4/30/2021 | Sold | $110,000+4.8%$96/sqft |
Source: Greater Lansing AOR #253323 Report a problem | ||
| 3/4/2021 | Contingent | $105,000$91/sqft |
Source:  Realcomp II #630000253323 Report a problem Realcomp II #630000253323 Report a problem | ||
| 3/1/2021 | Listed for sale | $105,000+31.3%$91/sqft |
Source: Realcomp II #630000253323 Report a problem | ||
| 7/16/2011 | Listing removed | $80,000$70/sqft |
Source: Hubbell Briarwood #16121 Report a problem | ||
| 1/15/2011 | Price change | $80,000-5.9%$70/sqft |
Source: Visual Tour #16121 Report a problem | ||
| 10/16/2010 | Price change | $85,000-5.6%$74/sqft |
Source: Coldwell Banker Hubbell Briarwood #16121 Report a problem | ||
| 9/14/2010 | Price change | $90,000-5.3%$78/sqft |
Source: Coldwell Banker Hubbell Briarwood #16121 Report a problem | ||
| 7/25/2010 | Listed for sale | $95,000+14.5%$83/sqft |
Source: Coldwell Banker Hubbell Briarwood #16121 Report a problem | ||
| 1/26/2006 | Sold | $83,000-28.6%$72/sqft |
Source: Public Record Report a problem | ||
| 6/3/2005 | Sold | $116,309+45.6%$101/sqft |
Source: Public Record Report a problem | ||
| 10/12/2000 | Sold | $79,900$69/sqft |
Source: Public Record Report a problem | ||
Public tax history
| Year | Property taxes | Tax assessment |
|---|---|---|
| 2025 | $2,893 +6.6% | $57,500 +14.3% |
| 2024 | $2,712 | $50,300 +11.3% |
| 2023 | -- | $45,200 +12.7% |
| 2022 | -- | $40,100 +5.2% |
| 2021 | -- | $38,100 +4.7% |
| 2020 | -- | $36,400 +12% |
| 2019 | $2,355 | $32,500 -3.8% |
| 2018 | $2,355 +2.2% | $33,800 |
| 2017 | $2,303 | $33,800 +5.3% |
| 2016 | $2,303 | $32,100 +4.9% |
| 2015 | $2,303 | $30,600 -0.3% |
| 2014 | $2,303 | $30,700 -3.5% |
| 2013 | -- | $31,800 -5.6% |
| 2012 | -- | $33,700 -13.6% |
| 2011 | -- | $39,000 -9.7% |
| 2010 | -- | $43,200 -9.1% |
| 2009 | -- | $47,500 -7.6% |
| 2008 | -- | $51,400 +0.4% |
| 2007 | -- | $51,200 +9.4% |
| 2006 | -- | $46,800 +9.1% |
| 2005 | -- | $42,900 +5.4% |
| 2004 | -- | $40,700 +3.3% |
| 2003 | -- | $39,400 +7.7% |
| 2002 | -- | $36,600 +7.3% |
| 2001 | -- | $34,100 +6.6% |
| 2000 | -- | $32,000 |
Find assessor info on the county website
Monthly payment
Est. payment
Payment breakdown
Explore the cost of this home by adjusting the details. Changes won't be saved.Climate risks
Neighborhood: Old Everett
Nearby schools
Schools provided by the listing agent
- High: Lansing
Source: Greater Lansing AOR. This data may not be complete. We recommend contacting the local school district to confirm school assignments for this home.
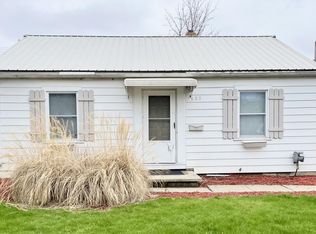
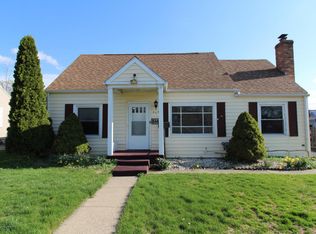
Similar homes
- $155,0003 bd2 ba1.4k sqft4731 Lowcroft Ave, Lansing, MI 48910For Sale
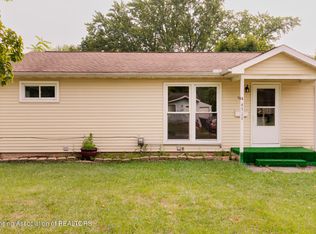 MLS ID #298548, Gary Naeyaert, EXIT Realty Home Partners. Greater Lansing AOR
 - $185,0003 bd1 ba1.7k sqft4726 Alpha St, Lansing, MI 48910For Sale
 MLS ID #299687, Caitlyn Clark, Five Star Real Estate - Lansing. Greater Lansing AOR
 - $149,0003 bd1 ba1.1k sqft211 W Berry Ave, Lansing, MI 48910For Sale
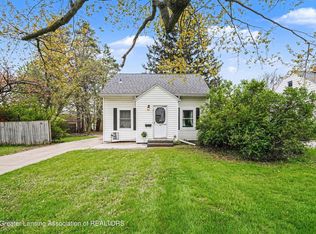 MLS ID #297676, Tracey Hernly & Co., Howard Hanna Real Estate Executives. Greater Lansing AOR
 - $149,9003 bd2 ba1k sqft4905 Hughes Rd, Lansing, MI 48910For Sale
 MLS ID #296685, Rooted Real Estate Of Greater Lansing, RE/MAX Real Estate Professionals. Greater Lansing AOR
 - $130,0002 bd2 ba792 sqft719 Poxson Ave, Lansing, MI 48910For Sale
 MLS ID #20261076511, Robert Neely, Keller Williams Legacy. Realcomp II
