Welcome to 211 W. Berry Ave! This charming 3 bedroom, 1 bath home offers tons of updates, and space to love - situated on a huge private lot with a rare 3-car detached garage. Inside, you'll find two bedrooms conveniently located on the main floor and a spacious third bedroom upstairs. The inviting living room features warm natural light and a cozy atmosphere. The updated kitchen offers refreshed countertops, a stylish backsplash, stainless appliances, and ample storage. At the back of the home, the four-season room provides the perfect bonus living area - ideal for a home office, workout room, playroom, or relaxing lounge space with views of the backyard through a sliding door to the deck. A full basement offers excellent storage or the opportunity to finish additional living space to fit your needs. Step outside to enjoy the oversized yard, which features mature trees, plenty of privacy, a deck for entertaining, and a firepit area ready for summer nights. Updates include central air, roof, windows, siding, appliances, garage lighting, countertops, backsplash, and more. This move-in ready space blends character with modern updates - schedule a private tour to see for yourself!
For sale
Price cut: $6K (9/22)
$149,000
211 W Berry Ave, Lansing, MI 48910
3beds
1,126sqft
Single Family Residence
Built in 1942
0.33 Acres Lot
$147,600 Zestimate®
$132/sqft
$-- HOA
What's special
Oversized yardMature treesRefreshed countertopsViews of the backyardDeck for entertainingHuge private lotAmple storage
- 84 days
- 599
- 47
Zillow last checked:
Listing updated:
Listed by:
Tracey Hernly & Co.,
Howard Hanna Real Estate Executives 517-657-9100,
Tracey Hernly 517-300-2089,
Howard Hanna Real Estate Executives
Source: Greater Lansing AOR,MLS#: 297676
Facts & features
Interior
Bedrooms & bathrooms
- Bedrooms: 3
- Bathrooms: 1
- Full bathrooms: 1
Primary bedroom
- Level: First
- Area: 124.23 Square Feet
- Dimensions: 10.1 x 12.3
Bedroom 2
- Level: First
- Area: 117.72 Square Feet
- Dimensions: 10.8 x 10.9
Bedroom 3
- Level: Second
- Area: 142.9 Square Feet
- Dimensions: 12.11 x 11.8
Dining room
- Level: First
- Area: 97.44 Square Feet
- Dimensions: 8.7 x 11.2
Family room
- Description: 4 Seasons Room
- Level: First
- Area: 173.03 Square Feet
- Dimensions: 12.1 x 14.3
Kitchen
- Level: First
- Area: 118.26 Square Feet
- Dimensions: 14.6 x 8.1
Living room
- Level: First
- Area: 161.25 Square Feet
- Dimensions: 12.3 x 13.11
Heating
- Forced Air, Natural Gas
Cooling
- Central Air
Appliances
- Included: Dryer, Oven, Range, Refrigerator, Washer, Water Heater
- Laundry: In Basement
Features
- Ceiling Fan(s)
- Basement: Full
Interior area
- Total structure area: 1,765
- Total interior livable area: 1,126 sqft
- Finished area above ground: 1,126
- Finished area below ground: 0
Property
Parking
- Total spaces: 3
- Parking features: Detached, Driveway, Garage, Garage Faces Front
- Garage spaces: 3
- Has uncovered spaces: Yes
Features
- Levels: One and One Half
- Stories: 1.5
- Patio & porch: Deck, Front Porch
- Exterior features: Fire Pit, Private Yard, Rain Gutters
- Fencing: Back Yard,Chain Link,Privacy,Wood
- Has view: Yes
- View description: Neighborhood, Trees/Woods
Lot
- Size: 0.33 Acres
- Dimensions: 64 x 216
- Features: Back Yard, Front Yard, Landscaped, Many Trees, Private
Details
- Additional structures: Shed(s)
- Foundation area: 639
- Parcel number: 33010128379191
- Zoning description: Zoning
Construction
Type & style
- Home type: SingleFamily
- Property subtype: Single Family Residence
Materials
- Vinyl Siding
- Foundation: Block
- Roof: Shingle
Condition
- Year built: 1942
Utilities & green energy
- Sewer: Public Sewer
- Water: Public
Community & HOA
Community
- Subdivision: None
Location
- Region: Lansing
Financial & listing details
- Price per square foot: $132/sqft
- Tax assessed value: $84,800
- Annual tax amount: $4,415
- Date on market: 7/17/2026
- Listing terms: VA Loan,Cash,Conventional,FHA,MSHDA
- Road surface type: Concrete, Paved
Estimated market value
$147,600
$140,000 - $155,000
$1,464/mo
Price history
| Date | Event | Price |
|---|---|---|
| 9/22/2026 | Price change | $149,000-3.9%$132/sqft |
Source:  Greater Lansing AOR #297676 Report a problem Greater Lansing AOR #297676 Report a problem | ||
| 9/9/2026 | Price change | $155,000-3.1%$138/sqft |
Source: Greater Lansing AOR #297676 Report a problem | ||
| 8/17/2026 | Price change | $160,000-3%$142/sqft |
Source: Greater Lansing AOR #297676 Report a problem | ||
| 7/17/2026 | Price change | $165,000-2.4%$147/sqft |
Source: Greater Lansing AOR #297676 Report a problem | ||
| 6/24/2026 | Price change | $169,000-3.4%$150/sqft |
Source: Greater Lansing AOR #295493 Report a problem | ||
| 6/1/2026 | Listed for sale | $175,000-2.8%$155/sqft |
Source: Greater Lansing AOR #295493 Report a problem | ||
| 5/27/2026 | Contingent | $180,000$160/sqft |
Source: Greater Lansing AOR #295493 Report a problem | ||
| 4/29/2026 | Listed for sale | $180,000+32.4%$160/sqft |
Source: Greater Lansing AOR #295493 Report a problem | ||
| 11/22/2022 | Sold | $136,000-2.8%$121/sqft |
Source: Greater Lansing AOR #266861 Report a problem | ||
| 9/28/2022 | Pending sale | $139,900$124/sqft |
Source: Greater Lansing AOR #266861 Report a problem | ||
| 9/21/2022 | Contingent | $139,900$124/sqft |
Source: Greater Lansing AOR #266861 Report a problem | ||
| 7/14/2022 | Price change | $139,900-6.7%$124/sqft |
Source: Greater Lansing AOR #266861 Report a problem | ||
| 6/15/2022 | Listed for sale | $149,900+173%$133/sqft |
Source: Greater Lansing AOR #265974 Report a problem | ||
| 11/11/2021 | Sold | $54,900$49/sqft |
Source:  MichRIC #21105889 Report a problem MichRIC #21105889 Report a problem | ||
| 9/29/2021 | Pending sale | $54,900$49/sqft |
Source: MichRIC #21105889 Report a problem | ||
| 9/25/2021 | Price change | $54,900-15.4%$49/sqft |
Source: MichRIC #21105889 Report a problem | ||
| 9/20/2021 | Price change | $64,900-13.4%$58/sqft |
Source: MichRIC #21105889 Report a problem | ||
| 9/15/2021 | Listed for sale | $74,900$67/sqft |
Source: MichRIC #21105889 Report a problem | ||
Public tax history
| Year | Property taxes | Tax assessment |
|---|---|---|
| 2025 | $4,243 +8.5% | $84,800 +20.6% |
| 2024 | $3,912 | $70,300 +14.1% |
| 2023 | -- | $61,600 +32.5% |
| 2022 | -- | $46,500 +9.7% |
| 2021 | -- | $42,400 +7.3% |
| 2020 | -- | $39,500 +3.9% |
| 2019 | $1,889 | $38,000 +11.8% |
| 2018 | $1,889 +4.6% | $34,000 |
| 2017 | $1,807 | $34,000 +1.5% |
| 2016 | $1,807 | $33,500 +3.4% |
| 2015 | $1,807 | $32,400 +1.9% |
| 2014 | $1,807 | $31,800 -2.8% |
| 2013 | -- | $32,700 -5.5% |
| 2012 | -- | $34,600 -13.5% |
| 2011 | -- | $40,000 -11.9% |
| 2010 | -- | $45,400 -10.5% |
| 2009 | -- | $50,700 -9.3% |
| 2008 | -- | $55,900 +0.2% |
| 2007 | -- | $55,800 +7.9% |
| 2006 | -- | $51,700 +3.6% |
| 2005 | -- | $49,900 +8.5% |
| 2004 | -- | $46,000 +9.5% |
| 2003 | -- | $42,000 +7.7% |
| 2002 | -- | $39,000 +14.4% |
| 2001 | -- | $34,100 +8.3% |
| 2000 | -- | $31,500 |
Find assessor info on the county website
Monthly payment
Est. payment
Payment breakdown
Explore the cost of this home by adjusting the details. Changes won't be saved.Climate risks
Neighborhood: Old Everett
Nearby schools
Schools provided by the listing agent
- High: Lansing
Source: Greater Lansing AOR. This data may not be complete. We recommend contacting the local school district to confirm school assignments for this home.


Similar homes
- $149,9003 bd2 ba1.1k sqft400 W Miller Rd, Lansing, MI 48911For Sale
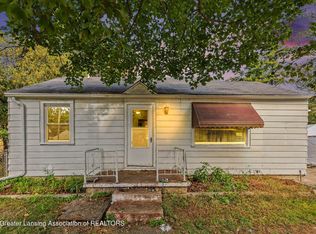 MLS ID #299676, Jon Techentin, RE/MAX Real Estate Professionals. Greater Lansing AOR
 - $149,9003 bd2 ba1k sqft4905 Hughes Rd, Lansing, MI 48910For Sale
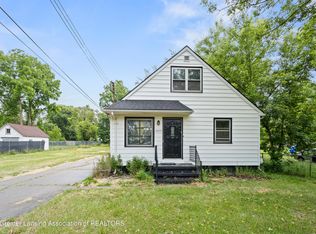 MLS ID #296685, Rooted Real Estate Of Greater Lansing, RE/MAX Real Estate Professionals. Greater Lansing AOR
 - $152,0002 bd1 ba1.2k sqft629 Louisa St, Lansing, MI 48911For Sale
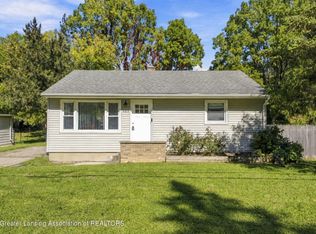 MLS ID #299670, Marissa J Lott, Home Towne Real Estate. Greater Lansing AOR
 - $154,9002 bd2 ba1.1k sqft518 Maplehill Ave, Lansing, MI 48910For Sale
 MLS ID #298334, Senada Pargan, Century 21 Affiliated. Greater Lansing AOR
 - $130,0002 bd2 ba792 sqft719 Poxson Ave, Lansing, MI 48910For Sale
 MLS ID #20261076511, Robert Neely, Keller Williams Legacy. Realcomp II
 - $145,0003 bd1 ba1.2k sqft125 W Randolph St, Lansing, MI 48906For Sale
 MLS ID #26045158, Jamie Rodriguez, Five Star Real Estate (Main). MichRIC
 - $159,9003 bd3 ba1k sqft1805 W Saginaw St, Lansing, MI 48915For Sale
 MLS ID #50212429, Megan Alfaro, Real Estate One Monroe. MiRealSource
