Charming 3-bedroom 1.5 bath ranch with great potential! This inviting 1,196 sq ft home offers comfortable one-level living with a warm and welcoming layout. The spacious living room features new carpeting and a cozy fireplace, creating a comfortable space to relax or gather with family and friends. The kitchen offers granite countertops, abundant cabinetry, a pantry, and plenty of workspace, with the adjoining dining area providing an easy flow for everyday meals and entertainment. Additional flooring updates include the kitchen, hallway, and third bedroom. Three bedrooms provide flexibility for family, guests, a home office, or hobbies, while the full bathroom offers a practical layout with plenty of vanity space. Outside, enjoy the fully fenced .13-acre yard, mature trees, and patio area perfect for relaxing outdoors, gardening, entertaining, or enjoying your own private space. The full basement is ready to be finished, offering an excellent opportunity to create additional living, recreation, office, hobby, or storage space and add even more value to the home. This is an amazing opportunity 3 bedrooms, 1.5 bathrooms, a fenced yard, and a full basement with room to make it your own! Offered at $264,900 come see the possibilities! BATVAI.
For sale
$264,900
420 John R St, East Lansing, MI 48823
3beds
1,196sqft
Single Family Residence
Built in 1967
5,662 Square Feet Lot
$259,900 Zestimate®
$221/sqft
$-- HOA
What's special
Cozy fireplaceMature treesComfortable one-level livingGranite countertopsPlenty of workspaceAdjoining dining areaThree bedrooms provide flexibility
- 14 days
- 1,366
- 112
Zillow last checked:
Listing updated:
Listed by:
Brian Kasper 517-980-7288,
Century 21 Affiliated 517-887-0800,
Kelly Kuczewski 517-894-7593,
Century 21 Affiliated
Source: Greater Lansing AOR,MLS#: 299757
Facts & features
Interior
Bedrooms & bathrooms
- Bedrooms: 3
- Bathrooms: 2
- Full bathrooms: 1
- 1/2 bathrooms: 1
Primary bedroom
- Level: First
- Area: 154 Square Feet
- Dimensions: 14 x 11
Bedroom 2
- Level: First
- Area: 135 Square Feet
- Dimensions: 13.5 x 10
Bedroom 3
- Description: New carpet
- Level: First
- Area: 115 Square Feet
- Dimensions: 11.5 x 10
Bathroom 1
- Description: New faucets
- Level: First
- Area: 36 Square Feet
- Dimensions: 6 x 6
Dining room
- Description: New flooring
- Level: First
- Area: 182 Square Feet
- Dimensions: 14 x 13
Kitchen
- Description: New kitchen faucet, all new appliances
- Level: First
- Area: 110 Square Feet
- Dimensions: 11 x 10
Living room
- Description: New carpet, wood burning fireplace
- Level: First
- Area: 209 Square Feet
- Dimensions: 19 x 11
Heating
- Forced Air, Natural Gas
Cooling
- Central Air
Appliances
- Included: Dishwasher, Disposal, Dryer, Gas Water Heater, Microwave, Oven, Range, Refrigerator, Vented Exhaust Fan, Washer
- Laundry: In Basement
Features
- Flooring: Combination
- Basement: Daylight,Full
- Has fireplace: Yes
- Fireplace features: Living Room, Wood Burning
Interior area
- Total structure area: 2,392
- Total interior livable area: 1,196 sqft
- Finished area above ground: 1,196
- Finished area below ground: 0
Property
Parking
- Parking features: Driveway
- Has uncovered spaces: Yes
Features
- Levels: One
- Stories: 1
- Fencing: Back Yard,Chain Link,Privacy,Wood
Lot
- Size: 5,662 Square Feet
- Dimensions: 65 x 89
- Features: Back Yard, Front Yard, Near Public Transit
Details
- Foundation area: 1196
- Parcel number: 33200217117017
- Zoning description: Zoning
Construction
Type & style
- Home type: SingleFamily
- Architectural style: Ranch
- Property subtype: Single Family Residence
Materials
- Brick, Aluminum Siding
- Roof: Shingle
Condition
- Year built: 1967
Utilities & green energy
- Electric: 100 Amp Service, Circuit Breakers
- Sewer: Public Sewer
- Water: Public
Community & HOA
Community
- Subdivision: Homestead
Location
- Region: East Lansing
Financial & listing details
- Price per square foot: $221/sqft
- Tax assessed value: $90,900
- Annual tax amount: $3,635
- Date on market: 10/8/2026
- Listing terms: VA Loan,Cash,Conventional,FHA,MSHDA
Estimated market value
$259,900
$247,000 - $273,000
$2,182/mo
Price history
| Date | Event | Price |
|---|---|---|
| 10/8/2026 | Listed for sale | $264,900+7.2%$221/sqft |
Source:  Greater Lansing AOR #299757 Report a problem | ||
| 7/16/2025 | Sold | $247,100+12.4%$207/sqft |
Source: Greater Lansing AOR #288389 Report a problem | ||
| 6/2/2025 | Contingent | $219,900$184/sqft |
Source: Greater Lansing AOR #288389 Report a problem | ||
| 5/28/2025 | Listed for sale | $219,900+99.9%$184/sqft |
Source: Greater Lansing AOR #288389 Report a problem | ||
| 8/24/2015 | Sold | $110,000-2.2%$92/sqft |
Source: Public Record Report a problem | ||
| 3/31/2015 | Listed for sale | $112,500-20.5%$94/sqft |
Source: Coldwell Banker Hubbell BriarWood #68646 Report a problem | ||
| 9/23/2002 | Sold | $141,500$118/sqft |
Source: Public Record Report a problem | ||
Public tax history
| Year | Property taxes | Tax assessment |
|---|---|---|
| 2025 | $3,489 +7.1% | $90,900 +7.3% |
| 2024 | $3,258 | $84,700 +15.1% |
| 2023 | -- | $73,600 +12.7% |
| 2022 | -- | $65,300 +6.5% |
| 2021 | -- | $61,300 +5.5% |
| 2020 | -- | $58,100 +9.2% |
| 2019 | $3,159 | $53,200 +1.9% |
| 2018 | $3,159 | $52,200 +0.2% |
| 2017 | -- | $52,100 -3.3% |
| 2016 | -- | $53,900 +7.2% |
| 2015 | -- | $50,300 +5.7% |
| 2014 | -- | $47,600 +2.6% |
| 2013 | -- | $46,400 -1.9% |
| 2012 | -- | $47,300 -8.5% |
| 2011 | -- | $51,700 -26.2% |
| 2010 | -- | $70,100 -5.5% |
| 2009 | -- | $74,200 -5% |
| 2008 | -- | $78,100 -4.1% |
| 2007 | -- | $81,400 +2% |
| 2006 | -- | $79,800 +5% |
| 2005 | -- | $76,000 +6% |
| 2004 | -- | $71,700 +6.2% |
| 2003 | -- | $67,500 +7.5% |
| 2002 | -- | $62,800 +6.1% |
| 2001 | -- | $59,200 +5% |
| 2000 | -- | $56,400 |
Find assessor info on the county website
Monthly payment
Est. payment
Payment breakdown
Explore the cost of this home by adjusting the details. Changes won't be saved.Climate risks
Neighborhood: Southeast Marble
Nearby schools
Schools provided by the listing agent
- High: East Lansing
Source: Greater Lansing AOR. This data may not be complete. We recommend contacting the local school district to confirm school assignments for this home.

Similar homes
- $265,0003 bd2 ba1.4k sqft466 Wayland Ave, East Lansing, MI 48823For Sale
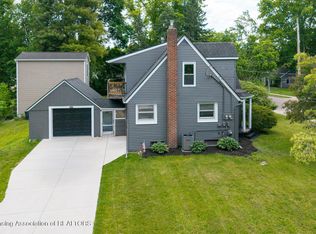 MLS ID #299725, Brock Fletcher, Keller Williams Realty Lansing. Greater Lansing AOR
- $260,9004 bd1 ba1.2k sqft1140 Hitching Post Rd, East Lansing, MI 48823For Sale
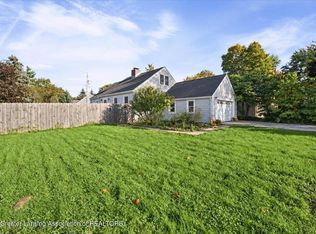 MLS ID #299689, Tristen Cardarelli, RE/MAX Real Estate Professionals. Greater Lansing AOR
- $219,9003 bd1 ba925 sqft1642 Linden St, East Lansing, MI 48823For Sale
 MLS ID #299198, Marilyn Snyder, RE/MAX Real Estate Professionals. Greater Lansing AOR
- $235,0004 bd2 ba1.3k sqft1028 N Hagadorn Rd, East Lansing, MI 48823For Sale
 MLS ID #298897, Ben Magsig, EXP Realty - Haslett. Greater Lansing AOR
- $229,9003 bd2 ba1.6k sqft825 N Francis Ave, Lansing, MI 48912For Sale
 MLS ID #20261083453, Azam Ahmed, XPI Realty. Realcomp II
