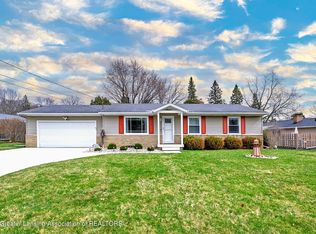
This charming home offers 3 bedrooms, 1 full bathroom, and an additional half bath conveniently located off the kitchen. The property features newer windows, a cozy wood-burning fireplace, and a kitchen with elegant quartz countertops. Enjoy outdoor living on the large deck located just off the dining room and a fenced-in yard. Additional highlights include a whole-home Generac generator and a heated two-car garage, providing comfort and convenience year-round. The home also offers wood flooring beneath the carpet in all bedrooms, the hallway, and the living room, providing an opportunity to uncover and showcase the original flooring. Don't miss the opportunity to make this well-maintained property your new home!
Accepting backups
Price cut: $8.1K (10/13)
$269,900
1112 Ro Dic Don Dr, Dewitt, MI 48820
3beds
1,302sqft
Single Family Residence
Built in 1968
0.33 Acres Lot
$263,500 Zestimate®
$207/sqft
$-- HOA
What's special
Fenced-in yardCozy wood-burning fireplaceNewer windowsHeated two-car garage
- 45 days
- 540
- 39
Zillow last checked:
Listing updated:
Listed by:
Patrick Feldpausch 517-669-8118,
RE/MAX Real Estate Professionals Dewitt 517-669-8118,
Feldpausch Brewster 517-668-6712,
RE/MAX Real Estate Professionals Dewitt
Source: Greater Lansing AOR,MLS#: 299071
Facts & features
Interior
Bedrooms & bathrooms
- Bedrooms: 3
- Bathrooms: 2
- Full bathrooms: 1
- 1/2 bathrooms: 1
Primary bedroom
- Level: First
- Area: 160.38 Square Feet
- Dimensions: 12.83 x 12.5
Bedroom 2
- Level: First
- Area: 118.98 Square Feet
- Dimensions: 9.58 x 12.42
Bedroom 3
- Level: First
- Area: 107.95 Square Feet
- Dimensions: 11.67 x 9.25
Dining room
- Level: First
- Area: 116.7 Square Feet
- Dimensions: 10 x 11.67
Family room
- Level: First
- Area: 157.25 Square Feet
- Dimensions: 12.58 x 12.5
Kitchen
- Level: First
- Area: 92.5 Square Feet
- Dimensions: 10 x 9.25
Living room
- Level: First
- Area: 236.97 Square Feet
- Dimensions: 19.08 x 12.42
Heating
- Forced Air, Natural Gas
Cooling
- Central Air
Appliances
- Included: Dishwasher, Dryer, Oven, Range, Range Hood, Refrigerator, Washer, Washer/Dryer, Water Softener Rented
- Laundry: In Basement
Features
- Granite Counters, Open Floorplan
- Flooring: Carpet, See Remarks
- Windows: Insulated Windows
- Basement: Full
- Number of fireplaces: 1
- Fireplace features: Wood Burning
Interior area
- Total structure area: 2,504
- Total interior livable area: 1,302 sqft
- Finished area above ground: 1,302
- Finished area below ground: 0
Property
Parking
- Total spaces: 2
- Parking features: Attached, Garage, Garage Door Opener, Heated Garage
- Attached garage spaces: 2
Features
- Levels: One
- Stories: 1
- Patio & porch: Deck
- Fencing: Fenced
Lot
- Size: 0.33 Acres
- Dimensions: 148 x 95 x 167 x 91
Details
- Additional structures: Shed(s)
- Foundation area: 1202
- Parcel number: 1905043000002200
- Zoning description: Zoning
- Special conditions: Trust
- Other equipment: Generator
Construction
Type & style
- Home type: SingleFamily
- Architectural style: Ranch
- Property subtype: Single Family Residence
Materials
- Brick, Vinyl Siding
- Roof: Shingle
Condition
- Year built: 1968
Utilities & green energy
- Electric: Generator
- Sewer: Public Sewer
- Water: Well
Community & HOA
Community
- Subdivision: None
Location
- Region: Dewitt
Financial & listing details
- Price per square foot: $207/sqft
- Tax assessed value: $230,000
- Annual tax amount: $3,035
- Date on market: 9/28/2026
- Listing terms: VA Loan,Cash,Conventional,FHA,FMHA - Rural Housing Loan,MSHDA
- Road surface type: Asphalt
Estimated market value
$263,500
$250,000 - $277,000
$1,849/mo
Price history
| Date | Event | Price |
|---|---|---|
| 10/13/2026 | Price change | $269,900-2.9%$207/sqft |
Source:  Greater Lansing AOR #299071 Report a problem | ||
| 10/6/2026 | Price change | $278,000-3.5%$214/sqft |
Source: Greater Lansing AOR #299071 Report a problem | ||
| 9/28/2026 | Listed for sale | $288,000$221/sqft |
Source: Greater Lansing AOR #299071 Report a problem | ||
| 9/15/2026 | Listing removed | $288,000$221/sqft |
Source: Greater Lansing AOR #299071 Report a problem | ||
| 9/8/2026 | Listed for sale | $288,000$221/sqft |
Source: Greater Lansing AOR #299071 Report a problem | ||
Public tax history
| Year | Property taxes | Tax assessment |
|---|---|---|
| 2025 | $2,944 | $115,000 +6.1% |
| 2024 | -- | $108,400 +9.3% |
| 2023 | -- | $99,200 +15.9% |
| 2022 | -- | $85,600 +2.5% |
| 2021 | -- | $83,500 +6.1% |
| 2020 | $2,523 +4% | $78,700 +8.1% |
| 2019 | $2,427 +1.9% | $72,800 +3.6% |
| 2018 | $2,381 +5% | $70,300 +2.6% |
| 2017 | $2,267 | $68,500 +4.3% |
| 2016 | $2,267 | $65,700 +7.2% |
| 2015 | $2,267 | $61,300 -0.5% |
| 2011 | -- | $61,600 -12% |
| 2009 | -- | $70,000 -2.2% |
| 2008 | -- | $71,600 -6.4% |
| 2007 | -- | $76,500 +10.4% |
| 2006 | -- | $69,300 +7.9% |
| 2005 | -- | $64,200 +14.4% |
| 2004 | -- | $56,100 |
Find assessor info on the county website
Monthly payment
Est. payment
Payment breakdown
Explore the cost of this home by adjusting the details. Changes won't be saved.Climate risks
Neighborhood: 48820
Nearby schools
Schools provided by the listing agent
- Elementary: David Scott Elementary School
- High: DeWitt
- District: DeWitt
Source: Greater Lansing AOR. This data may not be complete. We recommend contacting the local school district to confirm school assignments for this home.
Similar homes
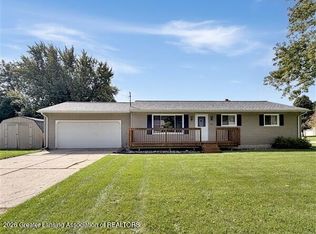
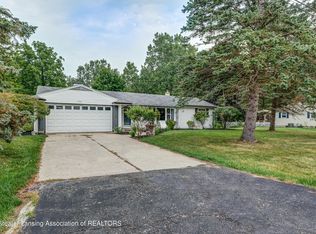
- $257,9003 bd2 ba1.2k sqft1101 Northcrest Rd, Lansing, MI 48906For Sale
 MLS ID #298501, Andrea Shokha, EXP Realty, LLC. Greater Lansing AOR
- $269,9004 bd2 ba1.8k sqft4928 W Willow Hwy, Lansing, MI 48917For Sale
 MLS ID #300366, Jon Techentin, RE/MAX Real Estate Professionals. Greater Lansing AOR
- $290,0003 bd2 ba1.6k sqft6521 W Galway Cir, Dimondale, MI 48821For Sale
 MLS ID #298707, Lisa Kay Vermetti, Keller Williams Realty Lansing. Greater Lansing AOR
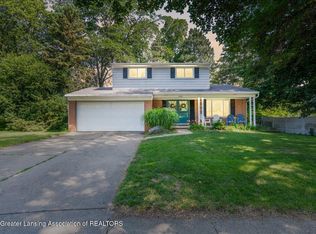
- $275,0004 bd2 ba1.8k sqft2709 Greenbriar Ave, Lansing, MI 48912For Sale
 MLS ID #298728, Brooks Warner, Keller Williams Realty Lansing. Greater Lansing AOR
