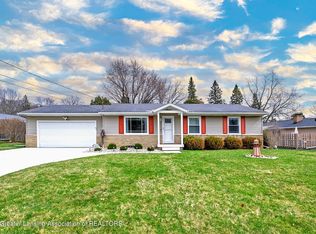
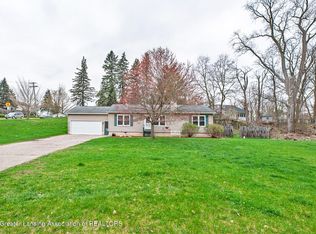
Welcome to 1175 Ro Dic Don in DeWitt! Located on a large fenced corner lot within a cul de sac subdivision, this move in ready ranch offers three bedrooms, one and a half bathrooms, and living space on both levels. The partially finished basement includes a family room and a versatile bonus room that could serve as an office, workout area, or hobby space. The backyard is designed for entertaining and summer enjoyment. The inground pool received a new concrete surround, coping, lines, and skimmer in 2024, followed by a new liner in 2026. The back deck was rebuilt in 2026, creating even more space to relax and gather. A storage shed and two car attached garage provide plenty of room for vehicles, tools, and outdoor equipment. Extensive improvements and projects have been completed over the last three years. Updates include a new well head and radon mitigation system in 2023, a new roof in 2025, and new windows, window trim, sliding glass door, back deck, and shed roof in 2026. With all appliances included and so many major improvements already completed, this home is ready to enjoy from day one!
Accepting backups
$319,900
1175 Ro Dic Don Dr, Dewitt, MI 48820
3beds
1,628sqft
Single Family Residence
Built in 1969
0.36 Acres Lot
$312,900 Zestimate®
$196/sqft
$-- HOA
What's special
- 10 days
- 992
- 54
Zillow last checked:
Listing updated:
Listed by:
Jenny Lyn Chaney 517-712-5366,
Century 21 Affiliated 517-887-0800
Source: Greater Lansing AOR,MLS#: 299323
Facts & features
Interior
Bedrooms & bathrooms
- Bedrooms: 3
- Bathrooms: 2
- Full bathrooms: 1
- 1/2 bathrooms: 1
Primary bedroom
- Level: First
- Area: 116.26 Square Feet
- Dimensions: 10.11 x 11.5
Bedroom 2
- Level: First
- Area: 103.85 Square Feet
- Dimensions: 9.11 x 11.4
Bedroom 3
- Level: First
- Area: 115 Square Feet
- Dimensions: 10 x 11.5
Bonus room
- Level: Basement
- Area: 127.65 Square Feet
- Dimensions: 11.1 x 11.5
Dining room
- Level: First
- Area: 76.23 Square Feet
- Dimensions: 7.7 x 9.9
Family room
- Level: Basement
- Area: 309.37 Square Feet
- Dimensions: 30.6 x 10.11
Kitchen
- Level: First
- Area: 103.4 Square Feet
- Dimensions: 11 x 9.4
Living room
- Level: First
- Area: 216.6 Square Feet
- Dimensions: 19 x 11.4
Heating
- Forced Air, Natural Gas
Cooling
- Central Air
Appliances
- Included: Dishwasher, Disposal, Electric Oven, Electric Range, Microwave, Refrigerator, Water Heater, Water Softener Owned
- Laundry: Electric Dryer Hookup, Gas Dryer Hookup, In Basement, Laundry Chute, Sink
Features
- Ceiling Fan(s), Eat-in Kitchen, High Speed Internet, Laminate Counters, Pantry
- Flooring: Carpet, Hardwood, Laminate
- Windows: Double Pane Windows, ENERGY STAR Qualified Windows, Screens
- Basement: Full,Partially Finished,Sump Pump
- Has fireplace: Yes
- Fireplace features: Gas, Basement
Interior area
- Total structure area: 2,180
- Total interior livable area: 1,628 sqft
- Finished area above ground: 1,100
- Finished area below ground: 528
Property
Parking
- Total spaces: 2
- Parking features: Asphalt, Attached, Driveway, Garage Faces Front
- Attached garage spaces: 2
- Has uncovered spaces: Yes
Features
- Levels: One
- Stories: 1
- Patio & porch: Deck, Patio, Porch
- Exterior features: Rain Gutters
- Pool features: Fenced, Filtered, In Ground, Liner, Outdoor Pool, Pool Cover, Private, Solar Cover
- Spa features: None
- Fencing: Back Yard,Full,Privacy,Wood
- Has view: Yes
- View description: Neighborhood, Pool
Lot
- Size: 0.36 Acres
- Dimensions: 174.43 x 90
- Features: Back Yard, Cul-De-Sac, Front Yard, Landscaped, Rectangular Lot
Details
- Additional structures: Shed(s)
- Foundation area: 1080
- Parcel number: 1905043000002600
- Zoning description: Zoning
Construction
Type & style
- Home type: SingleFamily
- Architectural style: Ranch
- Property subtype: Single Family Residence
Materials
- Vinyl Siding
- Roof: Shingle
Condition
- Year built: 1969
Utilities & green energy
- Sewer: Public Sewer
- Water: Well
- Utilities for property: Water Connected, Sewer Connected, Natural Gas Connected, Electricity Connected
Community & HOA
Community
- Security: Carbon Monoxide Detector(s), Smoke Detector(s)
- Subdivision: None
Location
- Region: Dewitt
Financial & listing details
- Price per square foot: $196/sqft
- Tax assessed value: $228,400
- Annual tax amount: $4,380
- Date on market: 9/24/2026
- Listing terms: VA Loan,Cash,Conventional,FHA
Estimated market value
$312,900
$297,000 - $329,000
$1,935/mo
Price history
| Date | Event | Price |
|---|---|---|
| 9/24/2026 | Listed for sale | $319,900+22.6%$196/sqft |
Source:  Greater Lansing AOR #299323 Report a problem Greater Lansing AOR #299323 Report a problem | ||
| 8/16/2023 | Sold | $261,000+4.4%$160/sqft |
Source: Greater Lansing AOR #273693 Report a problem | ||
| 8/16/2023 | Pending sale | $249,900$154/sqft |
Source: Greater Lansing AOR #273693 Report a problem | ||
| 7/19/2023 | Contingent | $249,900$154/sqft |
Source: Greater Lansing AOR #273693 Report a problem | ||
| 7/11/2023 | Listed for sale | $249,900$154/sqft |
Source: Greater Lansing AOR #273693 Report a problem | ||
| 6/12/2023 | Contingent | $249,900$154/sqft |
Source: Greater Lansing AOR #273693 Report a problem | ||
| 6/9/2023 | Listed for sale | $249,900+63.3%$154/sqft |
Source: Greater Lansing AOR #273693 Report a problem | ||
| 8/29/2016 | Sold | $153,000+2.1%$94/sqft |
Source: Greater Lansing AOR #80978 Report a problem | ||
| 8/4/2016 | Pending sale | $149,900$92/sqft |
Source: Keller Williams - Lansing #80978 Report a problem | ||
| 7/8/2016 | Listed for sale | $149,900$92/sqft |
Source: Keller Williams Realty Lansing-East #80978 Report a problem | ||
| 7/7/2016 | Pending sale | $149,900$92/sqft |
Source: Keller Williams Realty Lansing-East #80978 Report a problem | ||
| 7/7/2016 | Listed for sale | $149,900$92/sqft |
Source: Keller Williams Realty Lansing-East #80978 Report a problem | ||
| 5/3/2016 | Listing removed | $149,900$92/sqft |
Source: Keller Williams Realty Lansing-East #80978 Report a problem | ||
| 4/26/2016 | Listed for sale | $149,900-6.3%$92/sqft |
Source: Keller Williams Realty Lansing-East #80978 Report a problem | ||
| 1/22/2012 | Listing removed | $159,900$98/sqft |
Source: Keller Williams Realty #28165 Report a problem | ||
| 7/22/2011 | Listed for sale | $159,900$98/sqft |
Source: Keller Williams Realty #28165 Report a problem | ||
Public tax history
| Year | Property taxes | Tax assessment |
|---|---|---|
| 2025 | $4,184 | $114,200 +5.4% |
| 2024 | -- | $108,400 +8.9% |
| 2023 | -- | $99,500 +15.2% |
| 2022 | -- | $86,400 +2.9% |
| 2021 | -- | $84,000 +6.6% |
| 2020 | $2,802 +4% | $78,800 +8.5% |
| 2019 | $2,695 +2% | $72,600 +3.3% |
| 2018 | $2,644 +16.8% | $70,300 +0.7% |
| 2017 | $2,264 | $69,800 +6.7% |
| 2016 | $2,264 | $65,400 +6.9% |
| 2015 | $2,264 | $61,200 -0.8% |
| 2011 | -- | $61,700 -11.1% |
| 2009 | -- | $69,400 -2.1% |
| 2008 | -- | $70,900 -6% |
| 2007 | -- | $75,400 +2.7% |
| 2006 | -- | $73,400 +7% |
| 2005 | -- | $68,600 +14.5% |
| 2004 | -- | $59,900 |
Find assessor info on the county website
Monthly payment
Est. payment
Payment breakdown
Explore the cost of this home by adjusting the details. Changes won't be saved.Climate risks
Neighborhood: 48820
Nearby schools
Schools provided by the listing agent
- High: DeWitt
Source: Greater Lansing AOR. This data may not be complete. We recommend contacting the local school district to confirm school assignments for this home.
Similar homes
- $288,0003 bd2 ba1.3k sqft1112 Ro Dic Don Dr, Dewitt, MI 48820For Sale
 MLS ID #299071, Patrick Feldpausch, RE/MAX Real Estate Professionals Dewitt. Greater Lansing AOR
 - $334,9004 bd3 ba2.2k sqft1220 Sandhill Dr, Dewitt, MI 48820For Sale
 MLS ID #299422, Missy Lord, RE/MAX Real Estate Professionals Dewitt. Greater Lansing AOR
 - $289,0004 bd2 ba2.3k sqft606 Locust St, Dewitt, MI 48820For Sale
 MLS ID #298884, Lisa Ann Cain, Berkshire Hathaway HomeServices. Greater Lansing AOR
 - $310,0004 bd3 ba1.9k sqft11433 S Francis Rd, Dewitt, MI 48820For Sale
 MLS ID #298699, Tammy Sandin, Bellabay Realty, LLC. Greater Lansing AOR
 - $352,0003 bd3 ba1.5k sqft4108 Palomino Dr, East Lansing, MI 48823For Sale
 MLS ID #26048590, Jadelynn Bayes, Real Estate Warehouse L.L.C.. MichRIC
 - $325,0003 bd3 ba2.3k sqft1325 Chartwell Carriage Way S, East Lansing, MI 48823For SaleMLS ID #26029909, Judie Wu, The Charles Reinhart Company. MichRIC
