Enjoy peaceful country living with room to spread out! Situated on 1.02 acres in Danby Township, this charming 2-story home offers 3 bedrooms, 2 full bathrooms, and approximately 1,758 square feet of living space. The spacious main floor features a comfortable living room with a cozy gas fireplace, a formal dining room, and a generously sized kitchen complete with a center island and plenty of room for meal preparation. **Just off the formal dining room is a spacious main-floor bonus room**, offering flexible space for a family room, home office, playroom, or den. Convenient main-floor laundry adds to the home's functionality. Upstairs, you'll find all 3 bedrooms and a full bathroom. Step outside and discover one of the property's standout features—a gorgeous stamped concrete patio that's perfect for summer entertaining, backyard barbecues, or simply relaxing and enjoying the peaceful country setting. The expansive yard offers plenty of room for gardening, recreation, and outdoor activities, while a fenced backyard area adds convenience. The property also features an attached 2-car garage, an additional detached garage for extra storage or hobbies, and a convenient breezeway connecting the home and attached garage. Additional highlights include high-speed fiber internet, ideal for working from home, streaming, and staying connected, along with natural gas forced-air heat and central air conditioning. Located in the Portland Public School District just minutes from downtown Portland, this property combines the space and tranquility of country living with modern conveniences and easy access to town. Schedule your private showing today!
For sale
$279,900
10687 Charlotte Hwy, Portland, MI 48875
3beds
1,748sqft
Single Family Residence
Built in 1900
1.02 Acres Lot
$283,300 Zestimate®
$160/sqft
$-- HOA
What's special
- 11 days
- 1,636
- 185
Likely to sell faster than
Zillow last checked:
Listing updated:
Listed by:
Terence M Frewen 517-647-7511,
Coldwell Banker Frewen Realty, LLC 517-647-7511
Source: Greater Lansing AOR,MLS#: 300281
Facts & features
Interior
Bedrooms & bathrooms
- Bedrooms: 3
- Bathrooms: 2
- Full bathrooms: 2
Primary bedroom
- Level: Second
- Area: 215.88 Square Feet
- Dimensions: 15.3 x 14.11
Bedroom 2
- Level: Second
- Area: 189.07 Square Feet
- Dimensions: 14.11 x 13.4
Bedroom 3
- Level: Second
- Area: 122.07 Square Feet
- Dimensions: 9.11 x 13.4
Dining room
- Level: First
- Area: 194.3 Square Feet
- Dimensions: 14.5 x 13.4
Family room
- Level: First
- Area: 158.51 Square Feet
- Dimensions: 13.1 x 12.1
Kitchen
- Level: First
- Area: 159.46 Square Feet
- Dimensions: 11.9 x 13.4
Laundry
- Level: First
- Area: 96.48 Square Feet
- Dimensions: 7.2 x 13.4
Living room
- Level: First
- Area: 380.52 Square Feet
- Dimensions: 25.2 x 15.1
Heating
- Fireplace(s), Forced Air, Natural Gas
Cooling
- Central Air
Appliances
- Included: Dishwasher, Dryer, Free-Standing Refrigerator, Freezer, Gas Range, Microwave, Oven, Range, Refrigerator, Washer, Washer/Dryer, Water Heater
- Laundry: Inside, Laundry Room, Main Level
Features
- Built-in Features, Ceiling Fan(s), Chandelier, Crown Molding, High Ceilings, Kitchen Island, Laminate Counters, Natural Woodwork, Track Lighting, Vaulted Ceiling(s)
- Flooring: Carpet, Hardwood, Laminate, Tile, Vinyl, Wood
- Windows: Insulated Windows, Storm Window(s), Wood Frames
- Basement: Block,Michigan
- Number of fireplaces: 1
- Fireplace features: Gas Log, Glass Doors, Living Room
Interior area
- Total structure area: 2,528
- Total interior livable area: 1,748 sqft
- Finished area above ground: 1,748
- Finished area below ground: 0
Property
Parking
- Total spaces: 2
- Parking features: Asphalt, Attached
- Attached garage spaces: 2
Features
- Levels: Two
- Stories: 2
- Patio & porch: Covered, Patio
- Exterior features: Private Yard, Rain Gutters
- Fencing: Back Yard,Chain Link,Fenced,Gate
- Has view: Yes
- View description: Rural
Lot
- Size: 1.02 Acres
- Dimensions: 190 x 235
- Features: Back Yard, Front Yard
Details
- Additional structures: Garage(s)
- Foundation area: 780
- Parcel number: 3404001000001700
- Zoning description: Zoning
- Other equipment: Satellite Dish
Construction
Type & style
- Home type: SingleFamily
- Architectural style: Traditional
- Property subtype: Single Family Residence
Materials
- Aluminum Siding, Vinyl Siding
- Foundation: Block, Concrete Perimeter, Stone
- Roof: Shingle
Condition
- Year built: 1900
Details
- Warranty included: Yes
Utilities & green energy
- Electric: 100 Amp Service, Circuit Breakers
- Sewer: Septic Tank
- Water: Well
- Utilities for property: Natural Gas Connected, High Speed Internet Connected, Electricity Connected, Cable Available
Community & HOA
Community
- Features: Street Lights
- Security: Smoke Detector(s)
- Subdivision: None
Location
- Region: Portland
Financial & listing details
- Price per square foot: $160/sqft
- Tax assessed value: $108,400
- Annual tax amount: $3,006
- Date on market: 11/9/2026
- Listing terms: VA Loan,Cash,Conventional,FHA,FMHA - Rural Housing Loan,MSHDA
- Road surface type: Asphalt, Concrete
Estimated market value
$283,300
$269,000 - $297,000
$1,889/mo
Price history
| Date | Event | Price |
|---|---|---|
| 11/9/2026 | Listed for sale | $279,900$160/sqft |
Source:  Greater Lansing AOR #300281 Report a problem | ||
| 11/6/2026 | Pending sale | $279,900$160/sqft |
Source: Greater Lansing AOR #300281 Report a problem | ||
| 11/2/2026 | Listed for sale | $279,900+30.2%$160/sqft |
Source: Greater Lansing AOR #300281 Report a problem | ||
| 7/6/2022 | Sold | $215,000+10.3%$123/sqft |
Source:  MichRIC #22019147 Report a problem | ||
| 6/14/2022 | Pending sale | $195,000$112/sqft |
Source: MichRIC #22019147 Report a problem | ||
| 5/26/2022 | Listing removed | -- |
Source: MichRIC #22019147 Report a problem | ||
| 5/25/2022 | Pending sale | $195,000$112/sqft |
Source: MichRIC #22019147 Report a problem | ||
| 5/23/2022 | Listing removed | -- |
Source: MichRIC #22019147 Report a problem | ||
| 5/19/2022 | Listed for sale | $195,000+150%$112/sqft |
Source: MichRIC #22019147 Report a problem | ||
| 1/21/1992 | Sold | $78,000$45/sqft |
Source: Agent Provided Report a problem | ||
Public tax history
| Year | Property taxes | Tax assessment |
|---|---|---|
| 2025 | $2,922 +2.8% | $108,400 +2.7% |
| 2024 | $2,843 | $105,600 +8% |
| 2023 | -- | $97,800 +52.3% |
| 2022 | -- | $64,200 |
| 2021 | -- | $64,200 +5.9% |
| 2020 | -- | $60,600 |
| 2019 | -- | $60,600 +3.8% |
| 2018 | -- | $58,400 |
| 2017 | -- | $58,400 +12.5% |
| 2016 | -- | $51,900 |
| 2015 | -- | $51,900 -10.5% |
| 2014 | $570 | $58,000 +3.3% |
| 2013 | -- | $56,165 |
| 2012 | -- | $56,165 -1.4% |
| 2011 | -- | $56,938 +6.2% |
| 2010 | -- | $53,593 -10% |
| 2009 | -- | $59,549 +63.2% |
| 2008 | -- | $36,498 -14.2% |
| 2007 | -- | $42,518 |
| 2006 | -- | $42,518 +19.6% |
| 2005 | -- | $35,538 -5.3% |
| 2004 | -- | $37,538 -37.5% |
| 2003 | -- | $60,100 |
Find assessor info on the county website
Monthly payment
Est. payment
Payment breakdown
Explore the cost of this home by adjusting the details. Changes won't be saved.Climate risks
Neighborhood: 48875
Nearby schools
Schools provided by the listing agent
- High: Portland
Source: Greater Lansing AOR. This data may not be complete. We recommend contacting the local school district to confirm school assignments for this home.

Similar homes
- $249,9003 bd2 ba1.7k sqft121 North St, Mulliken, MI 48861For Sale
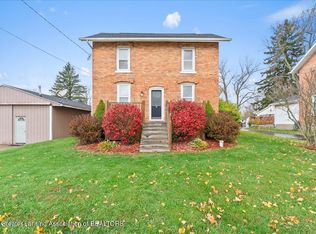 MLS ID #300417, Robin Ryan, Zie Realty. Greater Lansing AOR
- $250,0004 bd2 ba2.2k sqft523 E Bridge St, Portland, MI 48875For Sale
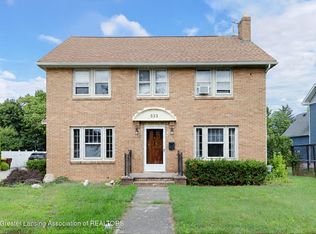 MLS ID #298996, Troy M Davis, Five Star Real Estate - Lansing. Greater Lansing AOR
- $290,0003 bd2 ba1.6k sqft6521 W Galway Cir, Dimondale, MI 48821For Sale
 MLS ID #298707, Lisa Kay Vermetti, Keller Williams Realty Lansing. Greater Lansing AOR
- $149,9002 bd1 ba1.1k sqft735 Looking Glass Ave, Portland, MI 48875For Sale
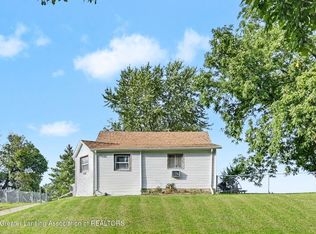 MLS ID #299287, Jeff Burke, EXP Realty, LLC. Greater Lansing AOR
