Welcome to this Sharp ranch on a nice corner lot. Living room with an attractive fireplace and a large window that makes it light and bright. Great kitchen with lots of cabinetry. All appliances remain with the home. Some newer ones. Convenient first-floor laundry and mudroom area. Lovely dining room with a slider leading to the fenced backyard. Perfect for relaxing and entertaining. Awesome primary suite with a full bathroom. Two other generous-sized bedrooms serviced by another full bath. Wonderful lower level with a spacious Family/Rec room. Fourth bedroom with an egress window. Total living space is 2,372 square feet, including the lower level. Some newer paint. Newer Garage door opener. Lots of storage. Close to Downtown DeWitt and the Park.
For sale
Price cut: $15K (7/14)
$289,900
606 Locust St, Dewitt, MI 48820
4beds
2,372sqft
:
Get pre-qualified$2,084/mo
Single Family Residence
Built in 1996
0.39 Acres Lot
$285,100 Zestimate®
$122/sqft
$-- HOA
What's special
Corner lotLots of storageTwo other generous-sized bedrooms
- 102 days |
- 1,747 |
- 56 |
Zillow last checked:
Listing updated:
Listed by:
Lisa Ann Cain 517-930-4783,
Berkshire Hathaway HomeServices 517-351-3617
Source: Greater Lansing AOR,MLS#: 295152
Facts & features
Interior
Bedrooms & bathrooms
- Bedrooms: 4
- Bathrooms: 2
- Full bathrooms: 2
Primary bedroom
- Features: Carpet Floor
- Level: First
- Area: 240 Square Feet
- Dimensions: 15 x 16
Bedroom 2
- Features: Carpet Floor
- Level: First
- Area: 150.8 Square Feet
- Dimensions: 13 x 11.6
Bedroom 3
- Features: Carpet Floor
- Level: First
- Area: 103.88 Square Feet
- Dimensions: 10.6 x 9.8
Bedroom 4
- Level: Basement
- Area: 228 Square Feet
- Dimensions: 12 x 19
Dining room
- Features: Laminate Floor
- Level: First
- Area: 110 Square Feet
- Dimensions: 11 x 10
Family room
- Level: Basement
- Area: 360 Square Feet
- Dimensions: 12 x 30
Kitchen
- Features: Laminate Floor
- Level: First
- Area: 154 Square Feet
- Dimensions: 14 x 11
Living room
- Features: Laminate Floor
- Level: First
- Area: 240 Square Feet
- Dimensions: 15 x 16
Heating
- Forced Air, Natural Gas
Cooling
- Central Air
Appliances
- Included: Cooktop, Dishwasher, Disposal, Dryer, Electric Oven, Electric Range, Gas Water Heater, Oven, Range, Refrigerator, Washer
- Laundry: Electric Dryer Hookup, Gas Dryer Hookup, Main Level
Features
- Laminate Counters, Pantry, Vaulted Ceiling(s)
- Flooring: Carpet, Hardwood, Laminate
- Windows: Blinds
- Basement: Egress Windows,Finished,Full
- Number of fireplaces: 1
- Fireplace features: Living Room
Interior area
- Total structure area: 2,744
- Total interior livable area: 2,372 sqft
- Finished area above ground: 1,372
- Finished area below ground: 1,000
Property
Parking
- Total spaces: 2
- Parking features: Attached, Garage, Garage Door Opener
- Attached garage spaces: 2
Features
- Levels: One
- Stories: 1
- Patio & porch: Patio
- Fencing: Back Yard,Wood
- Has view: Yes
- View description: Neighborhood
Lot
- Size: 0.39 Acres
- Dimensions: 76 x 223
- Features: Back Yard, Few Trees, Front Yard, Landscaped
Details
- Foundation area: 1372
- Parcel number: 1920011000011800
- Zoning description: Zoning
Construction
Type & style
- Home type: SingleFamily
- Architectural style: Ranch
- Property subtype: Single Family Residence
Materials
- Vinyl Siding
- Roof: Shingle
Condition
- Year built: 1996
Utilities & green energy
- Sewer: Public Sewer
- Water: Well
- Utilities for property: Sewer Connected, Natural Gas Connected, High Speed Internet Available, Electricity Connected
Community & HOA
Community
- Security: Smoke Detector(s)
- Subdivision: None
Location
- Region: Dewitt
Financial & listing details
- Price per square foot: $122/sqft
- Tax assessed value: $317,400
- Annual tax amount: $6,246
- Date on market: 4/17/2026
- Listing terms: VA Loan,Cash,Conventional,FHA,FMHA - Rural Housing Loan
- Road surface type: Paved
Estimated market value
$285,100
$271,000 - $299,000
$2,425/mo
Price history
| Date | Event | Price |
|---|---|---|
| 7/14/2026 | Price change | $289,900-4.9%$122/sqft |
Source:  Greater Lansing AOR #295152 Report a problem Greater Lansing AOR #295152 Report a problem | ||
| 5/26/2026 | Price change | $304,900-3.2%$129/sqft |
Source: Greater Lansing AOR #295152 Report a problem | ||
| 4/27/2026 | Price change | $314,900-1.6%$133/sqft |
Source: Greater Lansing AOR #295152 Report a problem | ||
| 4/17/2026 | Listed for sale | $319,900+64.9%$135/sqft |
Source: Greater Lansing AOR #295152 Report a problem | ||
| 7/31/2020 | Sold | $194,000-2.5%$82/sqft |
Source: Greater Lansing AOR #246260 Report a problem | ||
| 7/13/2020 | Pending sale | $199,000$84/sqft |
Source: Berkshire Hathaway HomeServices Tomie Raines #246260 Report a problem | ||
| 5/29/2020 | Price change | $199,000-7.4%$84/sqft |
Source: Berkshire Hathaway HomeServices Tomie Raines #246260 Report a problem | ||
| 5/26/2020 | Listed for sale | $214,900$91/sqft |
Source: Berkshire Hathaway HomeServices Tomie Raines #246260 Report a problem | ||
Public tax history
| Year | Property taxes | Tax assessment |
|---|---|---|
| 2025 | $6,058 | $158,700 +7.7% |
| 2024 | -- | $147,300 +8.7% |
| 2023 | -- | $135,500 +10.4% |
| 2022 | -- | $122,700 +4.3% |
| 2021 | -- | $117,600 +3.7% |
| 2020 | $3,932 +3.7% | $113,400 +8.1% |
| 2019 | $3,792 +2.2% | $104,900 +4.9% |
| 2018 | $3,709 +3.3% | $100,000 +0.8% |
| 2017 | $3,590 | $99,200 +6.4% |
| 2016 | $3,590 | $93,200 +6.3% |
| 2015 | $3,590 | $87,700 +10.6% |
| 2011 | -- | $79,300 -13.3% |
| 2009 | -- | $91,500 +0.1% |
| 2008 | -- | $91,400 -0.9% |
| 2007 | -- | $92,200 +7% |
| 2006 | -- | $86,200 |
| 2005 | -- | $86,200 +9.1% |
| 2004 | -- | $79,000 |
Find assessor info on the county website
Monthly payment
Est. payment
Payment breakdown
Explore the cost of this home by adjusting the details. Changes won't be saved.Climate risks
Neighborhood: 48820
Nearby schools
GreatSchools rating
- 9/10Scott Elementary SchoolGrades: 2-3Distance: 0.8 mi
- 9/10DeWitt Junior High SchoolGrades: 6-8Distance: 1.4 mi
- 9/10DeWitt High SchoolGrades: 9-12Distance: 1.5 mi
Schools provided by the listing agent
- High: DeWitt
Source: Greater Lansing AOR. This data may not be complete. We recommend contacting the local school district to confirm school assignments for this home.
- $481,200-- bd2 ba3.1k sqft607 Turner St, Dewitt, MI 48820Off Market
- $350,4004 bd2 ba2.1k sqft509 Turner St, Dewitt, MI 48820Off Market
- $374,1003 bd2 ba1.5k sqft208 E Webb Dr, Dewitt, MI 48820Off Market
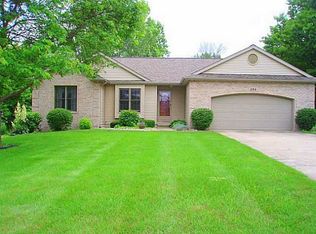
- $62,4000.87 Acres611 Locust St, Dewitt, MI 48820Off Market
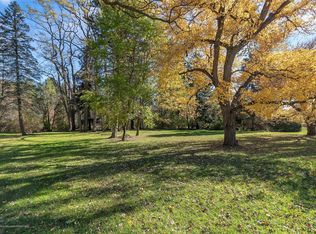
- $233,2003 bd1 ba1.2k sqft204 E Webb Dr, Dewitt, MI 48820Off Market
- $220,0003 bd2 ba1.3k sqft608 Turner St, Dewitt, MI 48820Sold
- $220,0003 bd2 ba1.3k sqft608 Turner Rd, Dewitt, MI 48820Sold
- $138,9001 bd1 ba800 sqft605 Locust St, Dewitt, MI 48820Off Market
A local agent can set up tours, give advice and negotiate with sellers.
Similar homes
- $289,9004 bd3 ba1.9k sqft6723 Picketts Way, Lansing, MI 48917For Sale
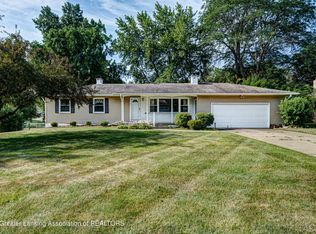 MLS ID #297790, Jeff Burke, EXP Realty, LLC. Greater Lansing AOR
 - $274,9004 bd2 ba2.4k sqft805 Dryer Farm Rd, Lansing, MI 48917For Sale
 MLS ID #296348, Gloria Ann Phillips, Century 21 Affiliated. Greater Lansing AOR
 - $290,0004 bd2 ba1.8k sqft2709 Greenbriar Ave, Lansing, MI 48912For Sale
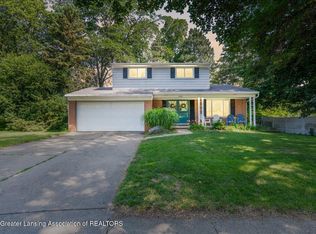 MLS ID #297033, Brooks Warner, Keller Williams Realty Lansing. Greater Lansing AOR
 - $284,9003 bd2 ba2.5k sqft6950 Delta River Dr, Lansing, MI 48906For Sale
 MLS ID #296969, Tracey Hernly & Co., Howard Hanna Real Estate Executives. Greater Lansing AOR
 - $299,9904 bd3 ba2.4k sqft1761 Schoolcraft St, Holt, MI 48842For SaleMLS ID #297805, Diane Sanborn, Coldwell Banker Professionals-Delta. Greater Lansing AOR
- $299,9005 bd2 ba1.8k sqft1003 Blanchette Dr, East Lansing, MI 48823For SaleMLS ID #297295, Amy Jackson, Coldwell Banker Professionals-E.L.. Greater Lansing AOR
- $299,0005 bd3 ba3.4k sqft8753 S Hollister Rd, Laingsburg, MI 48848For SaleMLS ID #297779, Missy Lord, RE/MAX Real Estate Professionals Dewitt. Greater Lansing AOR
- $350,0003 bd3 ba1.8k sqft13803 Harvest Ln, Bath, MI 48808For SaleMLS ID #297821, Iris Reynolds, Keller Williams Realty Lansing. Greater Lansing AOR
- $280,0004 bd2 ba2.3k sqft5961 Horstmeyer Rd, Lansing, MI 48911For SaleMLS ID #294986, Dani Fairman, Oasis Realty. Greater Lansing AOR
- $289,9004 bd2 ba3.1k sqft1712 Osborn Rd, Lansing, MI 48915For SaleMLS ID #296751, John Hagerty, Jr., Five Star Real Estate - Lansing. Greater Lansing AOR
- $265,0003 bd2 ba1.5k sqft1004 Old Erin Way, Lansing, MI 48917For SaleMLS ID #297880, John Hagerty, Jr., Five Star Real Estate - Lansing. Greater Lansing AOR
- $285,0003 bd2 ba2.6k sqft7702 Woodbury Rd, Laingsburg, MI 48848For SaleMLS ID #297486, Genia Beckman, Century 21 Affiliated. Greater Lansing AOR
- $339,0003 bd2 ba1.5k sqft1397 N Onondaga Rd, Holt, MI 48842For SaleMLS ID #297897, Missy Lord, RE/MAX Real Estate Professionals Dewitt. Greater Lansing AOR
- $275,0003 bd3 ba2k sqft4159 Dublin Cir, Holt, MI 48842For SaleMLS ID #297851, Deanna Powers, Five Star Real Estate - Lansing. Greater Lansing AOR
- $290,0003 bd3 ba2.1k sqft12936 Legend Dr, Grand Ledge, MI 48837For SaleMLS ID #295478, Stella Boak, RE/MAX Real Estate Professionals Dewitt. Greater Lansing AOR
- $299,9003 bd2 ba1.6k sqft916 S Canal Rd, Lansing, MI 48917For SaleMLS ID #297470, Joseph Vitale, Century 21 Affiliated. Greater Lansing AOR
- $309,9003 bd2 ba1.8k sqft114 Kenway Dr, Lansing, MI 48917For SaleMLS ID #295331, Jeff Burke, EXP Realty, LLC. Greater Lansing AOR
- $329,9003 bd2 ba2.2k sqft895 E Haslett Rd, Williamston, MI 48895For SaleMLS ID #297765, Jill M Mazzola, Mazzola and Company Real Estate. Greater Lansing AOR
- $279,9993 bd1 ba1.8k sqft617 Winifred Ave, Lansing, MI 48917For SaleMLS ID #296518, Michael John Charlow, Century 21 Affiliated. Greater Lansing AOR
- $--3 bd2 ba1.2k sqft607 W Park St, Saint Johns, MI 48879AuctionAuction.com 2
