Set within the coveted enclave of Lakeside Preserve, this 2013-built residence offers a rare pairing: the ease of newer construction and the privilege of private lake access, all within the DeWitt School District and Watertown Township's more favorable tax rate. Beyond the entry, an intelligently conceived floor plan unfolds across two levels. A generous first-floor office anchors the front of the home, while the living room opens gracefully to the kitchen and eat-in area — a space designed for both quiet evenings and easy gathering. The kitchen is appointed with granite countertops, a substantial center island, stainless steel appliances, and a walk-in pantry adjoining the coat room. New flooring and fresh paint carry throughout, lending the home a distinctly turnkey presence. Upstairs, the primary suite offers a walk-in closet and an en suite bath of uncommon scale, finished in warm wood cabinetry with dual sinks and a walk-in shower. Three additional bedrooms and a second full bath complete the level, joined by an open loft — an adaptable space equally suited to a second office, reading room, or retreat. The lower level presents considerable storage today and genuine potential for finished living space tomorrow. Outside, a tree-lined yard offers privacy and room to roam, with lake access, a sand volleyball court, and a neighborhood park with trails and a basketball court just steps beyond. Sidewalks connect to schools, shopping, and downtown DeWitt, each only minutes away. For those weighing new construction, this residence presents a compelling and considerably more attainable alternative — already realized, thoughtfully finished, and ready for its next chapter. Offered by White Pine Sotheby's International Realty.
For sale
$449,800
12880 Paradise Dr, Dewitt, MI 48820
4beds
2,412sqft
Single Family Residence
Built in 2013
0.34 Acres Lot
$440,900 Zestimate®
$186/sqft
$38/mo HOA
What's special
Private lake accessSand volleyball courtSubstantial center islandIntelligently conceived floor planThree additional bedroomsGenerous first-floor officeStainless steel appliances
- 62 days
- 739
- 47
Zillow last checked:
Listing updated:
Listed by:
Rob Buffington 517-300-3637,
White Pine Sotheby's International Realty 517-777-8224
Source: Greater Lansing AOR,MLS#: 298457
Facts & features
Interior
Bedrooms & bathrooms
- Bedrooms: 4
- Bathrooms: 3
- Full bathrooms: 2
- 1/2 bathrooms: 1
Primary bedroom
- Level: Second
- Area: 215.45 Square Feet
- Dimensions: 15.5 x 13.9
Bedroom 2
- Level: Second
- Area: 149.76 Square Feet
- Dimensions: 12.8 x 11.7
Bedroom 3
- Level: Second
- Area: 135.52 Square Feet
- Dimensions: 12.1 x 11.2
Bedroom 4
- Level: Second
- Area: 127.5 Square Feet
- Dimensions: 12.5 x 10.2
Dining room
- Level: First
- Area: 144.48 Square Feet
- Dimensions: 12.9 x 11.2
Kitchen
- Level: First
- Area: 284.7 Square Feet
- Dimensions: 21.9 x 13
Living room
- Level: First
- Area: 285.12 Square Feet
- Dimensions: 17.6 x 16.2
Other
- Description: flex room
- Level: Second
- Area: 140 Square Feet
- Dimensions: 14 x 10
Other
- Description: partially finished area
- Level: Basement
- Area: 382.2 Square Feet
- Dimensions: 26 x 14.7
Heating
- Forced Air, Natural Gas
Cooling
- Central Air, Exhaust Fan
Appliances
- Included: Dishwasher, Disposal, Microwave, Oven, Range, Refrigerator, Washer/Dryer
- Laundry: Upper Level
Features
- Entrance Foyer, Granite Counters, Pantry
- Basement: Daylight,Full
Interior area
- Total structure area: 3,472
- Total interior livable area: 2,412 sqft
- Finished area above ground: 2,412
- Finished area below ground: 0
Property
Parking
- Total spaces: 2
- Parking features: Attached, Direct Access, Finished, Garage
- Attached garage spaces: 2
Features
- Levels: Two
- Stories: 2
- Patio & porch: Covered, Deck, Porch
Lot
- Size: 0.34 Acres
- Dimensions: 95 x 156
- Features: Back Yard, Front Yard
Details
- Foundation area: 1060
- Parcel number: 1915021000000400
- Zoning description: Zoning
Construction
Type & style
- Home type: SingleFamily
- Architectural style: Traditional
- Property subtype: Single Family Residence
Materials
- Stone, Hardboard
- Roof: Shingle
Condition
- Year built: 2013
Utilities & green energy
- Sewer: Public Sewer
- Water: Public
- Utilities for property: Water Connected, Sewer Connected, Natural Gas Connected, High Speed Internet Available, Electricity Connected, Cable Available
Community & HOA
Community
- Features: Curbs, Lake, Sidewalks
- Security: Smoke Detector(s)
- Subdivision: Lakeside Preserve
HOA
- Has HOA: Yes
- Amenities included: Basketball Court, Tennis Court(s)
- HOA fee: $450 annually
- HOA name: Lakeside Preserve
Location
- Region: Dewitt
Financial & listing details
- Price per square foot: $186/sqft
- Tax assessed value: $423,800
- Annual tax amount: $8,251
- Date on market: 8/13/2026
- Listing terms: VA Loan,Cash,Conventional,FHA
- Road surface type: Concrete, Paved
Estimated market value
$440,900
$419,000 - $463,000
$2,968/mo
Price history
| Date | Event | Price |
|---|---|---|
| 8/13/2026 | Listed for sale | $449,800+7.1%$186/sqft |
Source:  Greater Lansing AOR #298457 Report a problem Greater Lansing AOR #298457 Report a problem | ||
| 9/6/2024 | Sold | $420,000-3.4%$174/sqft |
Source: Greater Lansing AOR #282322 Report a problem | ||
| 9/3/2024 | Pending sale | $435,000$180/sqft |
Source: Greater Lansing AOR #282322 Report a problem | ||
| 8/27/2024 | Contingent | $435,000$180/sqft |
Source: Greater Lansing AOR #282322 Report a problem | ||
| 7/25/2024 | Listed for sale | $435,000+19.2%$180/sqft |
Source: Greater Lansing AOR #282322 Report a problem | ||
| 2/24/2021 | Sold | $365,000+0%$151/sqft |
Source: Greater Lansing AOR #252461 Report a problem | ||
| 1/15/2021 | Pending sale | $364,900$151/sqft |
Source:  Realcomp II #630000252461 Report a problem Realcomp II #630000252461 Report a problem | ||
| 1/12/2021 | Listed for sale | $364,900+19.2%$151/sqft |
Source: Coldwell Banker Hubbell BriarWood-Delta #252461 Report a problem | ||
| 12/26/2017 | Sold | $306,000-1%$127/sqft |
Source: Public Record Report a problem | ||
| 11/10/2017 | Pending sale | $309,000$128/sqft |
Source: Lansing #221388 Report a problem | ||
| 11/2/2017 | Listed for sale | $309,000+602.3%$128/sqft |
Source: Keller Williams Realty Lansing-East #221388 Report a problem | ||
| 10/2/2013 | Sold | $44,000$18/sqft |
Source: Public Record Report a problem | ||
| 5/30/2013 | Sold | $44,000+2781.5%$18/sqft |
Source: Public Record Report a problem | ||
| 4/4/2012 | Sold | $1,527$1/sqft |
Source: Public Record Report a problem | ||
Public tax history
| Year | Property taxes | Tax assessment |
|---|---|---|
| 2025 | $7,097 | $211,900 +9.3% |
| 2024 | -- | $193,800 +6.5% |
| 2023 | -- | $182,050 +10.8% |
| 2022 | -- | $164,250 +3.1% |
| 2021 | -- | $159,300 +1.3% |
| 2020 | $5,571 +5.8% | $157,300 +2.8% |
| 2019 | $5,266 +2.5% | $153,050 +9.1% |
| 2018 | $5,136 +16.4% | $140,300 -1% |
| 2017 | $4,412 | $141,650 +3.7% |
| 2016 | $4,412 | $136,600 +10.6% |
| 2015 | $4,412 | $123,550 +405.3% |
| 2011 | -- | $24,450 -9.1% |
| 2009 | -- | $26,900 -3.1% |
| 2008 | -- | $27,750 -6.9% |
| 2007 | -- | $29,800 +11% |
| 2006 | -- | $26,850 -2.4% |
| 2005 | -- | $27,500 -15.4% |
| 2004 | -- | $32,500 |
Find assessor info on the county website
Monthly payment
Est. payment
Payment breakdown
Explore the cost of this home by adjusting the details. Changes won't be saved.Climate risks
Neighborhood: 48820
Nearby schools
Schools provided by the listing agent
- High: DeWitt
Source: Greater Lansing AOR. This data may not be complete. We recommend contacting the local school district to confirm school assignments for this home.
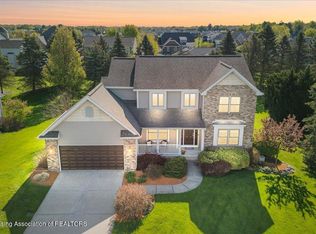
Similar homes
- $419,9003 bd4 ba2.7k sqft3909 W Herbison Rd, Dewitt, MI 48820For Sale
 MLS ID #299738, Missy Lord, RE/MAX Real Estate Professionals Dewitt. Greater Lansing AOR
 - $389,9003 bd4 ba1.9k sqft4101 Presidents Way, Dewitt, MI 48820For Sale
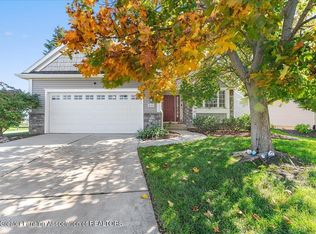 MLS ID #299712, Jodey Custack, Inspired Home LLC. Greater Lansing AOR
 - $569,9004 bd3 ba3.2k sqft4115 W Howe Rd, Dewitt, MI 48820For Sale
 MLS ID #298403, Brock Fletcher, Keller Williams Realty Lansing. Greater Lansing AOR
 - $309,9004 bd3 ba2.9k sqft12916 Rambler Rd, Dewitt, MI 48820For Sale
 MLS ID #299081, David A. Barone, RE/MAX Real Estate Professionals. Greater Lansing AOR
