$439,200
4 bd3 ba2.2k sqft
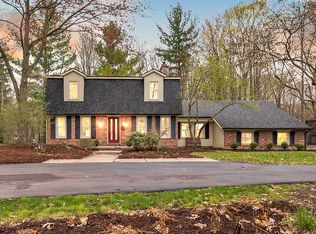
1231 White Oak Dr, Okemos, MI 48864
Off Market
Likely to sell faster than
Zillow last checked:
Listing updated:
Carey Ann McLamara 517-763-8934,
Five Star Real Estate - Lansing 517-507-0068

$460,200
$437,000 - $483,000
$3,849/mo
| Date | Event | Price |
|---|---|---|
| 8/31/2026 | Listed for sale | $475,000$146/sqft |
Source:  Greater Lansing AOR #298883 Report a problem Greater Lansing AOR #298883 Report a problem | ||
| 8/28/2026 | Listing removed | $475,000$146/sqft |
Source: Greater Lansing AOR #296059 Report a problem | ||
| 8/8/2026 | Price change | $475,000-4.8%$146/sqft |
Source: Greater Lansing AOR #296059 Report a problem | ||
| 7/24/2026 | Price change | $498,900-0.2%$153/sqft |
Source: Greater Lansing AOR #296059 Report a problem | ||
| 6/13/2026 | Price change | $499,900-2%$153/sqft |
Source: Greater Lansing AOR #296059 Report a problem | ||
| 5/18/2026 | Price change | $509,900-1%$156/sqft |
Source: Greater Lansing AOR #296059 Report a problem | ||
| 4/29/2026 | Price change | $515,000-1.9%$158/sqft |
Source: Greater Lansing AOR #294955 Report a problem | ||
| 4/13/2026 | Price change | $525,000-1.9%$161/sqft |
Source: Greater Lansing AOR #294955 Report a problem | ||
| 4/4/2026 | Price change | $534,900-0.9%$164/sqft |
Source: Greater Lansing AOR #293921 Report a problem | ||
| 3/30/2026 | Price change | $539,900-1.8%$166/sqft |
Source: Greater Lansing AOR #293921 Report a problem | ||
| 3/23/2026 | Price change | $549,900-1.8%$169/sqft |
Source: Greater Lansing AOR #293921 Report a problem | ||
| 3/10/2026 | Price change | $560,000-1.8%$172/sqft |
Source: Greater Lansing AOR #293921 Report a problem | ||
| 3/2/2026 | Price change | $570,000-1.7%$175/sqft |
Source: Greater Lansing AOR #293921 Report a problem | ||
| 2/16/2026 | Listed for sale | $580,000+14.9%$178/sqft |
Source: Greater Lansing AOR #293921 Report a problem | ||
| 7/12/2023 | Sold | $505,000-1.9%$155/sqft |
Source: Greater Lansing AOR #271822 Report a problem | ||
| 6/15/2023 | Pending sale | $515,000$158/sqft |
Source: Greater Lansing AOR #271822 Report a problem | ||
| 4/29/2023 | Contingent | $515,000$158/sqft |
Source: Greater Lansing AOR #271822 Report a problem | ||
| 4/14/2023 | Price change | $515,000-3.7%$158/sqft |
Source: Greater Lansing AOR #271822 Report a problem | ||
| 3/27/2023 | Listed for sale | $535,000+59.7%$164/sqft |
Source: Greater Lansing AOR #271822 Report a problem | ||
| 10/25/2018 | Sold | $335,000-4.3%$103/sqft |
Source: Greater Lansing AOR #228431 Report a problem | ||
| 10/2/2018 | Pending sale | $349,900$107/sqft |
Source: C B Hubbell BriarWood-Okemos #228431 Report a problem | ||
| 9/18/2018 | Listed for sale | $349,900$107/sqft |
Source: C B Hubbell BriarWood-Okemos #228431 Report a problem | ||
| 9/18/2018 | Pending sale | $349,900$107/sqft |
Source: C B Hubbell BriarWood-Okemos #228431 Report a problem | ||
| 9/17/2018 | Listed for sale | $349,900$107/sqft |
Source: C B Hubbell BriarWood-Okemos #228431 Report a problem | ||
| 9/17/2018 | Pending sale | $349,900$107/sqft |
Source: C B Hubbell BriarWood-Okemos #228431 Report a problem | ||
| 8/22/2018 | Listed for sale | $349,900$107/sqft |
Source: C B Hubbell BriarWood-Okemos #228431 Report a problem | ||
| Year | Property taxes | Tax assessment |
|---|---|---|
| 2025 | $12,385 +59.9% | $260,500 +8.7% |
| 2024 | $7,747 | $239,600 +57.6% |
| 2023 | -- | $152,000 +3.8% |
| 2022 | -- | $146,500 +3.3% |
| 2021 | -- | $141,800 -1.1% |
| 2020 | -- | $143,400 -0.8% |
| 2019 | $6,075 | $144,500 +6.9% |
| 2018 | $6,075 +121.3% | $135,200 -2.3% |
| 2017 | $2,745 | $138,400 +6.3% |
| 2016 | $2,745 | $130,200 +0.7% |
| 2015 | $2,745 | $129,300 +3.8% |
| 2014 | $2,745 | $124,600 +4.2% |
| 2013 | -- | $119,600 -1.4% |
| 2012 | -- | $121,300 -6.4% |
| 2011 | -- | $129,600 -8.1% |
| 2010 | -- | $141,000 -9.6% |
| 2009 | -- | $155,900 -5% |
| 2008 | -- | $164,100 -1.7% |
| 2007 | -- | $166,900 +2.7% |
| 2006 | -- | $162,500 +7% |
| 2005 | -- | $151,800 +13.8% |
| 2004 | -- | $133,400 +11.4% |
| 2003 | -- | $119,800 +7.3% |
| 2002 | -- | $111,700 +4.9% |
| 2001 | -- | $106,500 -2.1% |
| 2000 | -- | $108,800 |
Source: Greater Lansing AOR. This data may not be complete. We recommend contacting the local school district to confirm school assignments for this home.
A local agent can set up tours, give advice and negotiate with sellers.


