Nestled on just over 2.5 private acres, this spacious and beautifully maintained home offers approximately 3,400 square feet of living space with 4 bedrooms, 2.5 baths, and a desirable open floor plan. Built in 2004, this home features 9-foot ceilings and a stunning kitchen with a large center island, abundant cabinetry, and a separate dining room, making it perfect for everyday living and entertaining. The inviting living room offers a cozy gas fireplace and flows seamlessly into the bright sunroom, creating additional space to relax and enjoy the surrounding views. The convenient first-floor primary suite features a private bath, while two additional generously sized bedrooms and a first-floor laundry room provide comfortable main-level living. A spacious bonus bedroom above the attached 3-car garage, included in the total square footage, offers flexibility for guests, a home office, or a recreation room. Step outside to a large deck overlooking a backyard that offers the best of both worlds, with approximately one-third fenced for pets, children, or outdoor entertaining, while the remaining wooded acreage provides exceptional privacy and a peaceful natural setting. Additional highlights include an attached 3-car garage and a whole-house generator. Located in the desirable Webberville School District, this exceptional home combines space, privacy, and modern conveniences in a beautiful country setting. BATVAI.
For sale
Price cut: $25K (8/5)
$499,999
4711 Pardee Rd, Webberville, MI 48892
4beds
3,400sqft
Single Family Residence
Built in 2004
2.55 Acres Lot
$490,400 Zestimate®
$147/sqft
$-- HOA
What's special
- 62 days
- 556
- 32
Zillow last checked:
Listing updated:
Listed by:
Tricia Kortes 248-709-7774,
Berkshire Hathaway HomeServices Kee Realty Clinton 586-840-0400
Source: Realcomp II,MLS#: 20261054282
Facts & features
Interior
Bedrooms & bathrooms
- Bedrooms: 4
- Bathrooms: 3
- Full bathrooms: 2
- 1/2 bathrooms: 1
Primary bedroom
- Level: Entry
- Area: 361
- Dimensions: 19 X 19
Bedroom
- Level: Entry
- Area: 180
- Dimensions: 15 X 12
Bedroom
- Level: Entry
- Area: 195
- Dimensions: 15 X 13
Bedroom
- Level: Second
- Area: 486
- Dimensions: 27 X 18
Primary bathroom
- Level: Entry
- Area: 133
- Dimensions: 19 X 7
Other
- Level: Entry
- Area: 100
- Dimensions: 10 X 10
Other
- Level: Entry
- Area: 25
- Dimensions: 5 X 5
Dining room
- Level: Entry
- Area: 260
- Dimensions: 20 X 13
Kitchen
- Level: Entry
- Area: 247
- Dimensions: 19 X 13
Laundry
- Level: Entry
- Area: 105
- Dimensions: 15 X 7
Living room
- Level: Entry
- Area: 234
- Dimensions: 18 X 13
Other
- Level: Entry
- Area: 80
- Dimensions: 10 X 8
Heating
- Forced Air, Natural Gas
Cooling
- Ceiling Fans, Central Air
Appliances
- Included: Dishwasher, Dryer, Free Standing Electric Range, Free Standing Refrigerator, Microwave, Stainless Steel Appliances, Washer
- Laundry: Laundry Room
Features
- Has basement: No
- Has fireplace: Yes
- Fireplace features: Gas, Living Room
Interior area
- Total interior livable area: 3,400 sqft
- Finished area above ground: 3,400
Property
Parking
- Total spaces: 3
- Parking features: Three Car Garage, Attached, Garage Door Opener
- Garage spaces: 3
Features
- Levels: One
- Stories: 1
- Entry location: GroundLevelwSteps
- Patio & porch: Covered, Deck, Porch
- Exterior features: Lighting
- Pool features: None
- Fencing: Fenced
Lot
- Size: 2.55 Acres
- Dimensions: 165 x 550 x 212 x 550
- Features: Wooded
Details
- Parcel number: 080802300016
- Special conditions: Short Sale No,Standard
Construction
Type & style
- Home type: SingleFamily
- Architectural style: Ranch
- Property subtype: Single Family Residence
Materials
- Vinyl Siding
- Foundation: Crawl Space
- Roof: Asphalt
Condition
- New construction: No
- Year built: 2004
Utilities & green energy
- Electric: Generator
- Sewer: Septic Tank
- Water: Well
Community & HOA
HOA
- Has HOA: No
Location
- Region: Webberville
Financial & listing details
- Price per square foot: $147/sqft
- Tax assessed value: $236,585
- Annual tax amount: $10,492
- Date on market: 7/15/2026
- Cumulative days on market: 62 days
- Listing agreement: Exclusive Right To Sell
- Listing terms: Cash,Conventional,FHA,Usda Loan,Va Loan
- Exclusions: Exclusion(s) Do Not Exist
Estimated market value
$490,400
$466,000 - $515,000
$3,164/mo
Price history
| Date | Event | Price |
|---|---|---|
| 8/5/2026 | Price change | $499,999-4.8%$147/sqft |
Source:  Realcomp II #20261054282 Report a problem Realcomp II #20261054282 Report a problem | ||
| 7/15/2026 | Listed for sale | $525,000-0.9%$154/sqft |
Source: Realcomp II #20261054282 Report a problem | ||
| 7/8/2026 | Listing removed | $530,000$156/sqft |
Source:  Greater Lansing AOR #295446 Report a problem Greater Lansing AOR #295446 Report a problem | ||
| 6/26/2026 | Price change | $530,000-2.8%$156/sqft |
Source: Greater Lansing AOR #295446 Report a problem | ||
| 4/28/2026 | Listed for sale | $545,000+55.7%$160/sqft |
Source: Greater Lansing AOR #295446 Report a problem | ||
| 8/31/2020 | Sold | $350,000-2.8%$103/sqft |
Source: Greater Lansing AOR #246475 Report a problem | ||
| 8/3/2020 | Pending sale | $359,900$106/sqft |
Source: Coldwell Banker Hubbell BriarWood-Okemos #246475 Report a problem | ||
| 6/2/2020 | Listed for sale | $359,900+20%$106/sqft |
Source: Coldwell Banker Hubbell BriarWood-Okemos #246475 Report a problem | ||
| 7/6/2017 | Listing removed | $300,000$88/sqft |
Source: C B Hubbell BriarWood-Delta #217714 Report a problem | ||
| 7/6/2017 | Listed for sale | $300,000+3.4%$88/sqft |
Source: C B Hubbell BriarWood-Delta #217714 Report a problem | ||
| 6/23/2017 | Sold | $290,000-3.3%$85/sqft |
Source: Greater Lansing AOR #217714 Report a problem | ||
| 5/11/2017 | Pending sale | $300,000$88/sqft |
Source: Brighton #217029803 Report a problem | ||
| 5/4/2017 | Listed for sale | $300,000$88/sqft |
Source: Brighton #217029803 Report a problem | ||
| 5/1/2017 | Pending sale | $300,000$88/sqft |
Source: Brighton #217029803 Report a problem | ||
| 4/19/2017 | Listed for sale | $300,000+11.2%$88/sqft |
Source: Keller Williams Rlty-Fowlerville #217029803 Report a problem | ||
| 4/25/2008 | Listing removed | $269,900$79/sqft |
Source: Postlets #160093 Report a problem | ||
| 2/26/2008 | Listed for sale | $269,900$79/sqft |
Source: Postlets #160093 Report a problem | ||
Public tax history
| Year | Property taxes | Tax assessment |
|---|---|---|
| 2025 | $10,055 +8.1% | $265,100 +1.7% |
| 2024 | $9,299 | $260,700 +22.5% |
| 2023 | -- | $212,800 -7.9% |
| 2022 | -- | $231,100 +8.3% |
| 2021 | -- | $213,300 +4.7% |
| 2020 | -- | $203,800 +7% |
| 2019 | $6,040 | $190,500 +6.2% |
| 2018 | $6,040 | $179,400 -4.3% |
| 2017 | -- | $187,400 +6.7% |
| 2016 | -- | $175,700 +4.3% |
| 2015 | -- | $168,500 +12.6% |
| 2014 | -- | $149,600 +2.7% |
| 2013 | -- | $145,700 -0.7% |
| 2012 | -- | $146,700 -6.1% |
| 2011 | -- | $156,300 -3% |
| 2010 | -- | $161,100 -2.9% |
| 2009 | -- | $165,900 -5% |
| 2008 | -- | $174,600 -2.8% |
| 2007 | -- | $179,600 +3.9% |
| 2006 | -- | $172,800 +6% |
| 2005 | -- | $163,000 +781.1% |
| 2004 | -- | $18,500 |
Find assessor info on the county website
Monthly payment
Est. payment
Payment breakdown
Explore the cost of this home by adjusting the details. Changes won't be saved.Climate risks
Neighborhood: 48892
- $467,1003 bd3 ba4.4k sqft4707 Pardee Rd, Webberville, MI 48892Off Market
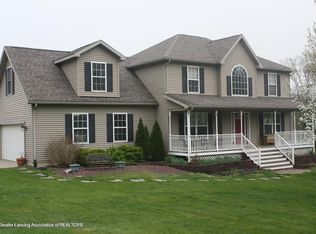
- $415,6003 bd35 ba2k sqft4655 Gables Wood Way, Webberville, MI 48892Off Market
- $369,200-- bd2 ba1.8k sqft4701 Pardee Rd, Webberville, MI 48892Off Market
- $348,7003 bd2 ba1.8k sqft4653 Gables Wood Way, Webberville, MI 48892Off Market
Similar homes
- $469,9004 bd3 ba2.6k sqft5243 Jamerlea Ln, Fowlerville, MI 48836For Sale
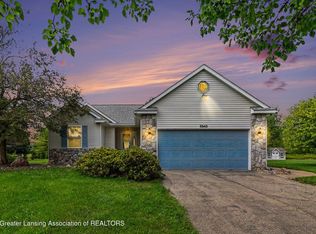 MLS ID #298299, Thornton Realty Team, Coldwell Banker Professionals -Okemos. Greater Lansing AOR
 - $550,0004 bd3 ba2.8k sqft4790 Meridian Rd, Williamston, MI 48895For Sale
 MLS ID #298856, Ben Magsig, EXP Realty - Haslett. Greater Lansing AOR
 - $524,9005 bd3 ba1.9k sqft2276 White Pine Dr, Williamston, MI 48895For Sale
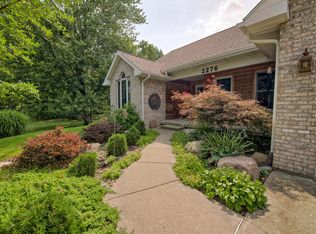
 MLS ID #26044377, Matt G Robertson, CENTURY 21 AFFILIATED. MichRIC
 - $529,9004 bd4 ba2.8k sqft1400 Ivywood Dr, Okemos, MI 48864For Sale
 MLS ID #299134, Minesh Mody, Berkshire Hathaway HomeServices. Greater Lansing AOR
