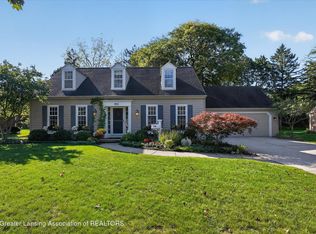
Welcome to 1652 Coolidge, a 4-bedroom, 2.5-bath East Lansing home where space, updates, and location all come together. Set on a generous lot of nearly half an acre, the property has plenty of room to garden, play, or unwind outdoors. The major updates are already done: new roof (2025), furnace and AC (2023), quartz countertops (2024), refinished hardwood floors (2024), new carpet (2025), and media room downstairs (2025). The main level feels fresh and inviting, with 9 ft ceilings, formal living room, dedicated dining, and family den. The upper level holds all four bedrooms, so everyone gets a space of their own. The primary suite includes a walk in closet and private bath with double sinks. Downstairs, the fully finished walkout basement opens up endless options, whether you want a place to host friends, a home gym, a hobby space, or a quiet spot to work. Best of all, this home sits within the highly regarded East Lansing Public Schools district, with easy access to MSU, shopping, dining, and everything the area has to offer. Updated, spacious, and perfectly placed, this one checks every box!
For sale
$439,000
1652 Coolidge Rd, East Lansing, MI 48823
4beds
2,836sqft
Single Family Residence
Built in 2005
0.46 Acres Lot
$430,600 Zestimate®
$155/sqft
$-- HOA
What's special
Fully finished walkout basementDedicated diningPrimary suiteWalk in closetFamily denFour bedrooms
- 5 hours
- 172
- 8
Zillow last checked:
Listing updated:
Listed by:
Hope Bungard 616-481-2460,
EXP Realty - Haslett 269-600-4397
Source: Greater Lansing AOR,MLS#: 300043
Facts & features
Interior
Bedrooms & bathrooms
- Bedrooms: 4
- Bathrooms: 3
- Full bathrooms: 2
- 1/2 bathrooms: 1
Primary bedroom
- Level: Second
- Area: 224.75 Square Feet
- Dimensions: 15.5 x 14.5
Bedroom 2
- Level: Second
- Area: 132 Square Feet
- Dimensions: 12 x 11
Bedroom 3
- Level: Second
- Area: 114 Square Feet
- Dimensions: 12 x 9.5
Bedroom 4
- Level: Second
- Area: 104.5 Square Feet
- Dimensions: 11 x 9.5
Den
- Level: First
- Area: 174 Square Feet
- Dimensions: 14.5 x 12
Dining room
- Level: First
- Area: 143 Square Feet
- Dimensions: 13 x 11
Family room
- Level: Basement
- Area: 351 Square Feet
- Dimensions: 26 x 13.5
Kitchen
- Level: First
- Area: 195 Square Feet
- Dimensions: 15 x 13
Living room
- Level: First
- Area: 210.25 Square Feet
- Dimensions: 14.5 x 14.5
Media room
- Level: Basement
- Area: 156 Square Feet
- Dimensions: 12 x 13
Heating
- Central
Cooling
- Central Air
Appliances
- Included: Dishwasher, Dryer, Range, Refrigerator, Washer
- Laundry: Laundry Room, Upper Level
Features
- Entrance Foyer, Laminate Counters, Pantry, Storage
- Flooring: Carpet, Ceramic Tile, Hardwood
- Basement: Full,Partially Finished
- Has fireplace: No
- Fireplace features: None
Interior area
- Total structure area: 4,024
- Total interior livable area: 2,836 sqft
- Finished area above ground: 2,016
- Finished area below ground: 820
Property
Parking
- Total spaces: 2
- Parking features: Detached, Driveway, Garage, Paved
- Garage spaces: 2
- Has uncovered spaces: Yes
Features
- Levels: Two
- Stories: 2
- Patio & porch: Deck, Front Porch
- Exterior features: Private Yard
- Pool features: None
- Spa features: None
- Fencing: Fenced,Gate
- Has view: Yes
- View description: City
Lot
- Size: 0.46 Acres
- Dimensions: 69 x 288.89
Details
- Additional structures: Garage(s)
- Foundation area: 1008
- Parcel number: 33200112104011
- Zoning description: Zoning
Construction
Type & style
- Home type: SingleFamily
- Property subtype: Single Family Residence
Materials
- Vinyl Siding
- Foundation: Concrete Perimeter
- Roof: Shingle
Condition
- Year built: 2005
Utilities & green energy
- Electric: 100 Amp Service
- Sewer: Public Sewer
- Water: Public
- Utilities for property: Water Connected, Sewer Connected, Natural Gas Connected, High Speed Internet Connected, Electricity Connected
Community & HOA
Community
- Features: None
- Subdivision: None
HOA
- Has HOA: No
- Amenities included: None
Location
- Region: East Lansing
Financial & listing details
- Price per square foot: $155/sqft
- Tax assessed value: $240,100
- Annual tax amount: $13,524
- Date on market: 10/20/2026
- Listing terms: VA Loan,Cash,Conventional,FHA,MSHDA
- Road surface type: Paved
Estimated market value
$430,600
$409,000 - $452,000
$3,234/mo
Price history
| Date | Event | Price |
|---|---|---|
| 10/20/2026 | Listed for sale | $439,000+28.4%$155/sqft |
Source:  Greater Lansing AOR #300043 Report a problem | ||
| 6/28/2024 | Sold | $342,000-2.3%$121/sqft |
Source: Greater Lansing AOR #280664 Report a problem | ||
| 5/31/2024 | Pending sale | $350,000$123/sqft |
Source: Greater Lansing AOR #280664 Report a problem | ||
| 5/16/2024 | Listed for sale | $350,000+70.3%$123/sqft |
Source: Greater Lansing AOR #280664 Report a problem | ||
| 11/16/2016 | Sold | $205,500+2.8%$72/sqft |
Source: Public Record Report a problem | ||
| 9/20/2016 | Listed for sale | $199,900-2.4%$70/sqft |
Source: C B Hubbell BriarWood-Delta #79611 Report a problem | ||
| 3/15/2016 | Listed for sale | $204,900+485.4%$72/sqft |
Source: C B Hubbell BriarWood-Delta #79611 Report a problem | ||
| 9/16/2004 | Sold | $35,000+75%$12/sqft |
Source: Public Record Report a problem | ||
| 3/15/2002 | Sold | $20,000$7/sqft |
Source: Public Record Report a problem | ||
Public tax history
| Year | Property taxes | Tax assessment |
|---|---|---|
| 2025 | $8,427 +7.1% | $240,100 +11.6% |
| 2024 | $7,870 | $215,200 +15.9% |
| 2023 | -- | $185,600 +13.4% |
| 2022 | -- | $163,600 +7.3% |
| 2021 | -- | $152,400 +6.5% |
| 2020 | -- | $143,100 +11.4% |
| 2019 | $7,689 | $128,500 +0.5% |
| 2018 | $7,689 | $127,900 +0.9% |
| 2017 | -- | $126,800 +10.8% |
| 2016 | -- | $114,400 +7.8% |
| 2015 | -- | $106,100 +6.5% |
| 2014 | -- | $99,600 +3.2% |
| 2013 | -- | $96,500 -1.5% |
| 2012 | -- | $98,000 -11.9% |
| 2011 | -- | $111,200 +6.7% |
| 2010 | -- | $104,200 -2.4% |
| 2009 | -- | $106,800 +1.3% |
| 2008 | -- | $105,400 |
| 2007 | -- | $105,400 +1.6% |
| 2006 | -- | $103,700 +577.8% |
| 2005 | -- | $15,300 +20.5% |
| 2004 | -- | $12,700 +14.4% |
| 2003 | -- | $11,100 |
| 2002 | -- | $11,100 +4.7% |
| 2001 | -- | $10,600 |
| 2000 | -- | $10,600 |
Find assessor info on the county website
Monthly payment
Est. payment
Payment breakdown
Explore the cost of this home by adjusting the details. Changes won't be saved.Climate risks
Neighborhood: Pinecrest
Nearby schools
Schools provided by the listing agent
- High: East Lansing
- District: East Lansing
Source: Greater Lansing AOR. This data may not be complete. We recommend contacting the local school district to confirm school assignments for this home.

Similar homes
- $--4 bd3 ba1.8k sqft1313 Chartwell Carriage Way S, East Lansing, MI 48823AuctionAuction.com 2
- $392,0005 bd4 ba2.7k sqft3841 Kiskadee Dr, East Lansing, MI 48823For Sale
 MLS ID #299938, Lisa Fletcher, Berkshire Hathaway HomeServices. Greater Lansing AOR
- $495,0004 bd3 ba2.4k sqft902 Northgate Dr, East Lansing, MI 48823For Sale
 MLS ID #299850, Linda Holmes, Berkshire Hathaway HomeServices. Greater Lansing AOR
- $--4 bd3 ba2.5k sqft5340 Burcham Dr, East Lansing, MI 48823Auction
 ServiceLink Auction
- $324,9004 bd3 ba2.1k sqft1933 Tamarisk Dr, East Lansing, MI 48823For Sale
 MLS ID #20261083273, Trung Hieu Bui, Real Broker, LLC Dearborn. Realcomp II
- $399,9003 bd3 ba2.2k sqft648 Sunset Ln, East Lansing, MI 48823For Sale
 MLS ID #26052623, Matt G Robertson, CENTURY 21 AFFILIATED. MichRIC
- $390,0004 bd3 ba2.3k sqft360 Centerlawn St, East Lansing, MI 48823For SaleMLS ID #20261070402, David A Fisher, Keller Williams Advantage. Realcomp II
- $320,0004 bd3 ba2.5k sqft1404 Harvard Rd, East Lansing, MI 48823For SaleMLS ID #20261035686, Nicole Delisle, The Brand Real Estate. Realcomp II
