Welcome to 544 Division St, a beautifully updated brick Colonial nestled in the heart of downtown East Lansing! Located in the highly sought-after Bailey neighborhood, this stunning 3-bedroom, 4-bathroom home seamlessly blends timeless character with modern updates and stylish design. Light, bright, and completely move-in ready, the home features gleaming hardwood floors throughout much of the interior, tasteful paint selections, and beautifully updated finishes throughout. The inviting living room is anchored by a charming fireplace, creating the perfect setting to relax or entertain. The thoughtfully renovated kitchen boasts crisp white cabinetry, stone countertops, and stainless steel appliances, offering both style and functionality. Upstairs, you'll find three bedrooms, including a versatile third-floor loft complete with a half bath - ideal for guests, a home office, or additional living space. The finished basement provides even more room to spread out, featuring a spacious family room, a second fireplace, a full bathroom, and ample storage. Outside, enjoy the fenced backyard, a deck perfect for entertaining, mature landscaping, and the convenience of a detached two-car garage. All of this in an unbeatable location just steps from downtown East Lansing, East Lansing schools, and Michigan State University. Full of charm, thoughtfully updated, and ideally located, this is a special opportunity you won't want to miss!
For sale
$499,900
544 Division St, East Lansing, MI 48823
3beds
2,244sqft
Single Family Residence
Built in 1937
6,534 Square Feet Lot
$481,500 Zestimate®
$223/sqft
$-- HOA
What's special
Second fireplaceCharming fireplaceFenced backyardFinished basementVersatile third-floor loftBeautifully updated brick colonialMature landscaping
- 22 hours
- 257
- 13
Zillow last checked:
Listing updated:
Listed by:
Michael Williams 517-331-3203,
RE/MAX Real Estate Professionals 517-321-8255
Source: Greater Lansing AOR,MLS#: 299822
Facts & features
Interior
Bedrooms & bathrooms
- Bedrooms: 3
- Bathrooms: 4
- Full bathrooms: 2
- 1/2 bathrooms: 2
Primary bedroom
- Level: Second
- Area: 154.7 Square Feet
- Dimensions: 17 x 9.1
Bedroom 2
- Level: Second
- Area: 145.18 Square Feet
- Dimensions: 12.2 x 11.9
Bedroom 3
- Level: Second
- Area: 110.21 Square Feet
- Dimensions: 10.7 x 10.3
Dining room
- Level: First
- Area: 148.24 Square Feet
- Dimensions: 13.6 x 10.9
Kitchen
- Level: First
- Area: 130 Square Feet
- Dimensions: 13 x 10
Living room
- Level: First
- Area: 252.54 Square Feet
- Dimensions: 20.7 x 12.2
Other
- Level: Basement
- Area: 291.58 Square Feet
- Dimensions: 23.9 x 12.2
Heating
- Forced Air, Natural Gas
Cooling
- Central Air
Appliances
- Included: Dishwasher, Dryer, Microwave, Oven, Range, Refrigerator, Washer, Water Heater
- Laundry: Lower Level, Sink
Features
- Ceiling Fan(s), Chandelier, Crown Molding, Eat-in Kitchen, Pantry, Stone Counters, Storage
- Flooring: Tile, Vinyl, Wood
- Basement: Finished,Full
- Number of fireplaces: 2
- Fireplace features: Basement, Living Room
Interior area
- Total structure area: 2,648
- Total interior livable area: 2,244 sqft
- Finished area above ground: 1,844
- Finished area below ground: 400
Property
Parking
- Parking features: Detached, Driveway, Garage, Garage Door Opener
- Has uncovered spaces: Yes
Features
- Levels: Three Or More
- Stories: 3
- Patio & porch: Deck, Front Porch
- Exterior features: Lighting, Rain Gutters
Lot
- Size: 6,534 Square Feet
- Dimensions: 50 x 127
- Features: Back Yard, City Lot, Front Yard, Landscaped
Details
- Foundation area: 804
- Parcel number: 33200218119002
- Zoning description: Zoning
Construction
Type & style
- Home type: SingleFamily
- Architectural style: Traditional
- Property subtype: Single Family Residence
Materials
- Brick
- Roof: Shingle
Condition
- Updated/Remodeled
- New construction: No
- Year built: 1937
Utilities & green energy
- Sewer: Public Sewer
- Water: Public
Community & HOA
Community
- Subdivision: Bailey Park
Location
- Region: East Lansing
Financial & listing details
- Price per square foot: $223/sqft
- Tax assessed value: $148,000
- Annual tax amount: $6,215
- Date on market: 10/9/2026
- Listing terms: VA Loan,Cash,Conventional,FHA
Estimated market value
$481,500
$457,000 - $506,000
$3,293/mo
Price history
| Date | Event | Price |
|---|---|---|
| 10/9/2026 | Listed for sale | $499,900+2.4%$223/sqft |
Source:  Greater Lansing AOR #299822 Report a problem Greater Lansing AOR #299822 Report a problem | ||
| 2/19/2026 | Sold | $488,000-0.4%$217/sqft |
Source: Greater Lansing AOR #293310 Report a problem | ||
| 1/23/2026 | Contingent | $489,900$218/sqft |
Source: Greater Lansing AOR #293310 Report a problem | ||
| 1/6/2026 | Listed for sale | $489,900+179.9%$218/sqft |
Source: Greater Lansing AOR #293310 Report a problem | ||
| 5/20/2008 | Sold | $175,000-7.8%$78/sqft |
Source: Public Record Report a problem | ||
| 3/9/2008 | Listed for sale | $189,900-4.8%$85/sqft |
Source: Visual Tour #170643 Report a problem | ||
| 7/2/2004 | Sold | $199,500+14%$89/sqft |
Source: Public Record Report a problem | ||
| 2/10/2003 | Sold | $175,000$78/sqft |
Source: Public Record Report a problem | ||
Public tax history
| Year | Property taxes | Tax assessment |
|---|---|---|
| 2025 | $5,962 +7.1% | $148,000 +7.7% |
| 2024 | $5,568 | $137,400 +16.7% |
| 2023 | -- | $117,700 +5.3% |
| 2022 | -- | $111,800 +5.5% |
| 2021 | -- | $106,000 +2.6% |
| 2020 | -- | $103,300 +6.5% |
| 2019 | $5,273 | $97,000 -6.6% |
| 2018 | $5,273 | $103,900 +2.9% |
| 2017 | -- | $101,000 +7.3% |
| 2016 | -- | $94,100 +5.6% |
| 2015 | -- | $89,100 +6.3% |
| 2014 | -- | $83,800 +2.2% |
| 2013 | -- | $82,000 -1.8% |
| 2012 | -- | $83,500 -6.1% |
| 2011 | -- | $88,900 +6.1% |
| 2010 | -- | $83,800 -5.8% |
| 2009 | -- | $89,000 -11.8% |
| 2008 | -- | $100,900 |
| 2007 | -- | $100,900 +1.9% |
| 2006 | -- | $99,000 +5.8% |
| 2005 | -- | $93,600 +10.5% |
| 2004 | -- | $84,700 +5.9% |
| 2003 | -- | $80,000 +5% |
| 2002 | -- | $76,200 +4.8% |
| 2001 | -- | $72,700 +5.2% |
| 2000 | -- | $69,100 |
Find assessor info on the county website
Monthly payment
Est. payment
Payment breakdown
Explore the cost of this home by adjusting the details. Changes won't be saved.Climate risks
Neighborhood: Bailey
Nearby schools
Schools provided by the listing agent
- High: East Lansing
Source: Greater Lansing AOR. This data may not be complete. We recommend contacting the local school district to confirm school assignments for this home.
Similar homes
- $354,5003 bd2 ba2.2k sqft417 Butterfield Dr, East Lansing, MI 48823For Sale
 MLS ID #299777, Beth Cochran Russell, Berkshire Hathaway HomeServices. Greater Lansing AOR
 - $464,0003 bd3 ba2.2k sqft1025 Wildwood Dr, East Lansing, MI 48823For Sale
 MLS ID #299448, Troy Seyfert, RE/MAX Real Estate Professionals. Greater Lansing AOR
 - $399,9004 bd2 ba2.2k sqft301 Cowley Ave, East Lansing, MI 48823For Sale
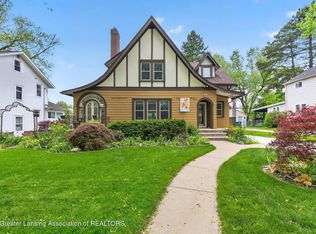 MLS ID #299594, Megan Busque, RE/MAX Real Estate Professionals. Greater Lansing AOR
 - $265,0003 bd2 ba1.4k sqft466 Wayland Ave, East Lansing, MI 48823For Sale
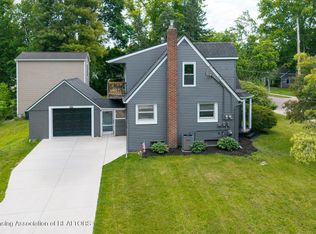 MLS ID #299725, Brock Fletcher, Keller Williams Realty Lansing. Greater Lansing AOR
