Located in one of East Lansing's most conveniently established neighborhoods, Oakhill offers exceptional access to downtown East Lansing, Hannah Community Center and Michigan State University, all within easy walking distance, along with nearby shopping, dining, parks, and major commuter routes. This home features 3 bedrooms on the second floor and 2 full bathrooms, with one on each level, providing a functional and flexible layout. The large chef's kitchen offers an eat-in island that stays with the home, creating a central gathering space that flows into the main living areas. Hardwood flooring runs throughout the home, complemented by newer LVT flooring in the kitchen, blending classic craftsmanship with durable modern updates and Craftsman-inspired character throughout. Enjoy multiple additional living spaces, including a four-season room accessed through French doors and a screened porch, offering flexible options for relaxing, entertaining, or year-round enjoyment. Laundry is located in the basement, providing added utility and storage space. Alley access detached 2-car garage with dual door openers adds convenient off-street parking and functionality, plus additional guest parking available. Set in a highly sought-after location, the property offers strong potential for personalization or investment, supported by a layout that accommodates a variety of future improvements. The walkable setting near MSU and downtown East Lansing enhances everyday convenience and long-term appeal. Opportunities in this location are limited and tend to move quickly. Schedule your private showing today and experience 320 Oakhill for yourself.
For sale
Price cut: $10K (7/20)
$349,900
320 Oakhill Ave, East Lansing, MI 48823
3beds
1,704sqft
:
Get pre-qualified$2,890/mo
Single Family Residence
Built in 1925
6,098 Square Feet Lot
$341,000 Zestimate®
$205/sqft
$-- HOA
What's special
Craftsman-inspired character throughoutScreened porchAdditional guest parking available
- 36 days |
- 947 |
- 45 |
Zillow last checked:
Listing updated:
Listed by:
Joseph Vitale 517-712-4500,
Century 21 Affiliated 517-887-0800
Source: Greater Lansing AOR,MLS#: 297272
Facts & features
Interior
Bedrooms & bathrooms
- Bedrooms: 3
- Bathrooms: 2
- Full bathrooms: 2
Primary bedroom
- Level: Second
- Area: 265.2 Square Feet
- Dimensions: 13.6 x 19.5
Bedroom 2
- Level: Second
- Area: 134.31 Square Feet
- Dimensions: 12.1 x 11.1
Bedroom 3
- Level: Second
- Area: 123.32 Square Feet
- Dimensions: 11.11 x 11.1
Dining room
- Level: First
- Area: 167.56 Square Feet
- Dimensions: 14.2 x 11.8
Kitchen
- Level: First
- Area: 275.99 Square Feet
- Dimensions: 14.3 x 19.3
Living room
- Level: First
- Area: 303.01 Square Feet
- Dimensions: 15.7 x 19.3
Other
- Description: 4 Seasons Room
- Level: First
- Area: 70.68 Square Feet
- Dimensions: 7.6 x 9.3
Other
- Description: 3 Seasons Room
- Level: First
- Area: 67.64 Square Feet
- Dimensions: 7.6 x 8.9
Heating
- Forced Air, Natural Gas
Cooling
- Window Unit(s)
Appliances
- Included: Dishwasher, Disposal, Dryer, Gas Water Heater, Microwave, Oven, Range, Range Hood, Refrigerator, Washer, Washer/Dryer
- Laundry: In Basement, Lower Level
Features
- Breakfast Bar, Eat-in Kitchen, High Speed Internet, Kitchen Island, Laminate Counters
- Flooring: Ceramic Tile, Hardwood, Laminate
- Windows: Wood Frames
- Basement: Full
- Has fireplace: Yes
- Fireplace features: Living Room
Interior area
- Total structure area: 2,610
- Total interior livable area: 1,704 sqft
- Finished area above ground: 1,704
- Finished area below ground: 0
Property
Parking
- Total spaces: 2
- Parking features: Alley Access, Detached, Garage Door Opener, Garage Faces Rear, Off Street, Overhead Storage
- Garage spaces: 2
Features
- Levels: Two
- Stories: 2
- Entry location: 1st
- Patio & porch: Deck
- Pool features: None
- Spa features: None
- Fencing: Back Yard,Privacy
- Has view: Yes
- View description: City, Neighborhood
Lot
- Size: 6,098 Square Feet
- Dimensions: 33 x 182
- Features: Back Yard, City Lot, Few Trees, Front Yard, Gentle Sloping, Views
Details
- Foundation area: 906
- Parcel number: 33200113223004
- Zoning description: Zoning
Construction
Type & style
- Home type: SingleFamily
- Property subtype: Single Family Residence
Materials
- Wood Siding
- Foundation: Block
- Roof: Shingle
Condition
- Year built: 1925
Utilities & green energy
- Electric: 150 Amp Service
- Sewer: Public Sewer
- Water: Public
- Utilities for property: Water Connected, Water Available, Sewer Connected, Sewer Available, Phone Available, Natural Gas Connected, Natural Gas Available, High Speed Internet Connected, High Speed Internet Available, Electricity Connected, Electricity Available, Cable Available
Community & HOA
Community
- Security: Smoke Detector(s)
- Subdivision: Oakwood
Location
- Region: East Lansing
Financial & listing details
- Price per square foot: $205/sqft
- Tax assessed value: $129,100
- Annual tax amount: $6,280
- Date on market: 7/2/2026
- Listing terms: VA Loan,Cash,Conventional,FHA
- Road surface type: Asphalt
Estimated market value
$341,000
$324,000 - $358,000
$2,162/mo
Price history
| Date | Event | Price |
|---|---|---|
| 7/20/2026 | Price change | $349,900-2.8%$205/sqft |
Source:  Greater Lansing AOR #297272 Report a problem Greater Lansing AOR #297272 Report a problem | ||
| 7/2/2026 | Listed for sale | $359,900+105.7%$211/sqft |
Source: Greater Lansing AOR #297272 Report a problem | ||
| 8/6/2021 | Sold | $174,950$103/sqft |
Source:  MiRealSource #50037516 Report a problem MiRealSource #50037516 Report a problem | ||
| 7/15/2021 | Pending sale | $174,950$103/sqft |
Source: MiRealSource #50037516 Report a problem | ||
| 7/9/2021 | Contingent | $174,950$103/sqft |
Source:  Realcomp II #58050037516 Report a problem Realcomp II #58050037516 Report a problem | ||
| 7/2/2021 | Price change | $174,950-22.2%$103/sqft |
Source: MiRealSource #50037516 Report a problem | ||
| 5/17/2021 | Price change | $224,950-9.7%$132/sqft |
Source: MiRealSource #50037516 Report a problem | ||
| 5/3/2021 | Listed for sale | $249,000$146/sqft |
Source: MiRealSource #50037516 Report a problem | ||
| 4/24/2021 | Pending sale | $249,000$146/sqft |
Source: MiRealSource #50037516 Report a problem | ||
| 3/29/2021 | Listed for sale | $249,000+114.7%$146/sqft |
Source: MiRealSource #50037516 Report a problem | ||
| 1/20/2012 | Sold | $116,000-4.1%$68/sqft |
Source: Public Record Report a problem | ||
| 10/27/2011 | Listed for sale | $121,000-0.2%$71/sqft |
Source: Tomie Raines, Inc. #31112 Report a problem | ||
| 2/9/2010 | Sold | $121,221-13.4%$71/sqft |
Source: Public Record Report a problem | ||
| 7/28/2003 | Sold | $139,900$82/sqft |
Source: Public Record Report a problem | ||
Public tax history
| Year | Property taxes | Tax assessment |
|---|---|---|
| 2025 | $6,027 +7.1% | $129,100 +7.8% |
| 2024 | $5,629 | $119,800 +9.2% |
| 2023 | -- | $109,700 +11.8% |
| 2022 | -- | $98,100 +5.3% |
| 2021 | -- | $93,200 +4.5% |
| 2020 | -- | $89,200 +6.8% |
| 2019 | $4,110 | $83,500 +2.8% |
| 2018 | $4,110 | $81,200 +2.8% |
| 2017 | -- | $79,000 +6% |
| 2016 | -- | $74,500 +5.7% |
| 2015 | -- | $70,500 +6.2% |
| 2014 | -- | $66,400 +2.3% |
| 2013 | -- | $64,900 -2% |
| 2012 | -- | $66,200 -6% |
| 2011 | -- | $70,400 -4.6% |
| 2010 | -- | $73,800 -4.9% |
| 2009 | -- | $77,600 -3.7% |
| 2008 | -- | $80,600 +4.9% |
| 2007 | -- | $76,800 +2% |
| 2006 | -- | $75,300 +5% |
| 2005 | -- | $71,700 +7.5% |
| 2004 | -- | $66,700 +45% |
| 2003 | -- | $46,000 +5% |
| 2002 | -- | $43,800 +6.1% |
| 2001 | -- | $41,300 +5.1% |
| 2000 | -- | $39,300 |
Find assessor info on the county website
Monthly payment
Est. payment
Payment breakdown
Explore the cost of this home by adjusting the details. Changes won't be saved.Climate risks
Neighborhood: Oakwood
Nearby schools
GreatSchools rating
- 7/10Glencairn SchoolGrades: PK-5Distance: 0.5 mi
- 7/10MacDonald Middle SchoolGrades: 6-8Distance: 1.4 mi
- 9/10East Lansing High SchoolGrades: 9-12Distance: 0.5 mi
Schools provided by the listing agent
- Elementary: Glencairn School
- High: East Lansing
Source: Greater Lansing AOR. This data may not be complete. We recommend contacting the local school district to confirm school assignments for this home.
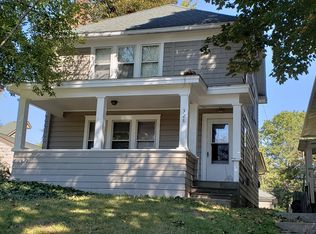
- $353,5006 bd3 ba1.7k sqft328 Oakhill Ave, East Lansing, MI 48823Off Market
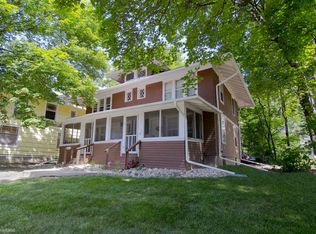
- $300,1002 bd1 ba864 sqft314 Oakhill Ave, East Lansing, MI 48823Off Market
- $416,3006 bd4 ba4.1k sqft332 Oakhill Ave, East Lansing, MI 48823Off Market
- $366,3005 bd2 ba1.9k sqft501 Sunset Ln, East Lansing, MI 48823Off Market
- $392,4007 bd3 ba2.1k sqft513 Sunset Ln, East Lansing, MI 48823Off Market
- $228,8003 bd1 ba959 sqft512 Dorothy Ln, East Lansing, MI 48823Off Market
- $398,6007 bd4 ba2.4k sqft340 Oakhill Ave, East Lansing, MI 48823Off Market
- $--1 bd1 ba-- sqft340 Oakhill Ave APT 2, East Lansing, MI 48823Off Market
A local agent can set up tours, give advice and negotiate with sellers.
Similar homes
- $399,9003 bd2 ba1.8k sqft330 E University Dr, East Lansing, MI 48823For Sale
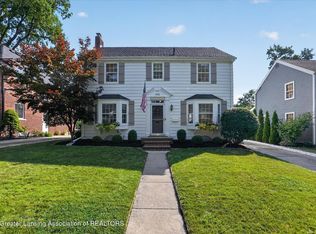 MLS ID #298159, Christopher Silker, Keller Williams Realty Lansing. Greater Lansing AOR
 - $269,9003 bd2 ba1.3k sqft630 Hillcrest Ave, East Lansing, MI 48823For Sale
 MLS ID #298258, Kristy Rulison Brooks, Keller Williams Realty Lansing. Greater Lansing AOR
 - $350,0003 bd2 ba1.9k sqft1438 N Hagadorn Rd, East Lansing, MI 48823For Sale
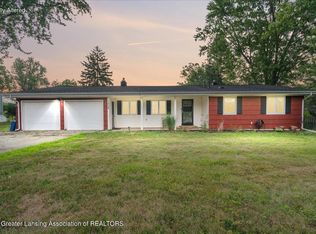 MLS ID #297937, Morgan Meredith, Keller Williams Realty Lansing. Greater Lansing AOR
 - $356,9003 bd2 ba2.1k sqft1415 Sherwood Ave, East Lansing, MI 48823For Sale
 MLS ID #295706, HBB Realtors, RE/MAX Real Estate Professionals. Greater Lansing AOR
 - $375,0003 bd2 ba1.4k sqft308 Gunson St, East Lansing, MI 48823For SaleMLS ID #297662, Laura Farhat Bramson, Keller Williams Realty Lansing. Greater Lansing AOR
- $374,9003 bd2 ba2.2k sqft417 Butterfield Dr, East Lansing, MI 48823For SaleMLS ID #296864, Beth Cochran Russell, Berkshire Hathaway HomeServices. Greater Lansing AOR
- $350,0004 bd4 ba2.4k sqft1878 Cahill Dr, East Lansing, MI 48823For SaleMLS ID #298026, Jennifer Seguin, RE/MAX Real Estate Professionals. Greater Lansing AOR
- $409,0003 bd4 ba2k sqft616 Marshall St, East Lansing, MI 48823For SaleMLS ID #294861, HBB Realtors, RE/MAX Real Estate Professionals. Greater Lansing AOR
- $369,9003 bd3 ba2.3k sqft230 Kenberry Dr, East Lansing, MI 48823For SaleMLS ID #297488, Joseph Vitale, Century 21 Affiliated. Greater Lansing AOR
- $499,9003 bd3 ba2.2k sqft1025 Wildwood Dr, East Lansing, MI 48823For SaleMLS ID #298170, Troy Seyfert, RE/MAX Real Estate Professionals. Greater Lansing AOR
- $399,9004 bd3 ba2k sqft666 Gunson St, East Lansing, MI 48823For SaleMLS ID #297200, Mykayla Anne Fenska, Home Towne Real Estate. Greater Lansing AOR
- $349,9004 bd3 ba2.2k sqft1131 Hillgate Way, Lansing, MI 48912For SaleMLS ID #298189, Amy Kruizenga, Vision Real Estate. Greater Lansing AOR
- $419,9004 bd2 ba2.2k sqft301 Cowley Ave, East Lansing, MI 48823For SaleMLS ID #295977, Megan Busque, RE/MAX Real Estate Professionals. Greater Lansing AOR
- $260,0003 bd2 ba1.5k sqft1054 Marigold Ave, East Lansing, MI 48823For SaleMLS ID #297628, Michael Sprague, RE/MAX Real Estate Professionals. Greater Lansing AOR
- $303,0004 bd2 ba1.9k sqft2633 Linden St, East Lansing, MI 48823For SaleMLS ID #298065, John G. Munn, Berkshire Hathaway HomeServices. Greater Lansing AOR
- $209,9003 bd1 ba1.5k sqft825 W Lake Lansing Rd, East Lansing, MI 48823For SaleMLS ID #298133, Matthew E Hayhow, RE/MAX Real Estate Professionals. Greater Lansing AOR
- $279,9003 bd2 ba1.4k sqft466 Wayland Ave, East Lansing, MI 48823For SaleMLS ID #296537, Brock Fletcher, Keller Williams Realty Lansing. Greater Lansing AOR
- $325,0004 bd2 ba2.1k sqft1515 Moores River Dr, Lansing, MI 48910For SaleMLS ID #298222, Jonathan Lum, EXIT Realty Home Partners. Greater Lansing AOR
- $249,9004 bd2 ba1.7k sqft1176 Sabron Dr, East Lansing, MI 48823For SaleMLS ID #295281, Mikhail Myles, Five Star Real Estate - Lansing. Greater Lansing AOR
- $249,9004 bd2 ba1.1k sqft537 Gunson St, East Lansing, MI 48823For SaleMLS ID #297631, HBB Realtors, RE/MAX Real Estate Professionals. Greater Lansing AOR
