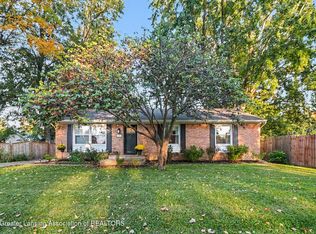
*******Welcome to 537 Gunson Street*******You will absolutely love the location of this home with its close proximity to campus, downtown and great restaurants and shopping! Charming Cape-Cod style home offering 4 bedrooms and 1.5 bathrooms. Features include a spacious living room with East-facing windows, an eat-in kitchen with appliances included 2 first bedrooms and a full bath and 2 second floor bedrooms and a half bathroom. There is also a large basement with loads of storage, a detached garage with storage, a private fenced backyard with a patio area and a front porch. A newer roof will give peace of mind for years to come. This home is ready for you to move right in and call your own. Be sure to check this wonderful home out today!
For sale
Price cut: $12.4K (10/5)
$217,500
537 Gunson St, East Lansing, MI 48823
4beds
1,152sqft
Single Family Residence
Built in 1950
8,712 Square Feet Lot
$213,000 Zestimate®
$189/sqft
$-- HOA
What's special
Detached garage with storageFront porchNewer roof
- 88 days
- 3,111
- 231
Zillow last checked:
Listing updated:
Listed by:
HBB Realtors 517-441-3888,
RE/MAX Real Estate Professionals 517-321-8255,
Brian Huggler 517-881-5450,
RE/MAX Real Estate Professionals
Source: Greater Lansing AOR,MLS#: 297631
Facts & features
Interior
Bedrooms & bathrooms
- Bedrooms: 4
- Bathrooms: 2
- Full bathrooms: 1
- 1/2 bathrooms: 1
Primary bedroom
- Features: Hardwood Floor, Curtains
- Level: Second
- Area: 125.66 Square Feet
- Dimensions: 12.2 x 10.3
Bedroom 2
- Features: Hardwood Floor, Curtains
- Level: Second
- Area: 141.95 Square Feet
- Dimensions: 16.7 x 8.5
Bedroom 3
- Features: Hardwood Floor, Blinds
- Level: First
- Area: 127.5 Square Feet
- Dimensions: 12.5 x 10.2
Bedroom 4
- Features: Hardwood Floor, Blinds
- Level: First
- Area: 98.56 Square Feet
- Dimensions: 11.2 x 8.8
Dining room
- Features: Tile Floor, Blinds
- Level: First
- Area: 71.34 Square Feet
- Dimensions: 8.7 x 8.2
Kitchen
- Features: Tile Floor, Curtains
- Level: First
- Area: 125.56 Square Feet
- Dimensions: 14.6 x 8.6
Living room
- Features: Hardwood Floor, Curtains
- Level: First
- Area: 232.32 Square Feet
- Dimensions: 19.2 x 12.1
Heating
- Forced Air, Natural Gas
Cooling
- Central Air
Appliances
- Included: Dishwasher, Disposal, Dryer, Free-Standing Electric Range, Gas Water Heater, Refrigerator, Washer
- Laundry: Electric Dryer Hookup, In Basement, Sink, Washer Hookup
Features
- Bookcases, Eat-in Kitchen, Entrance Foyer, Natural Woodwork
- Basement: Full
- Number of fireplaces: 1
- Fireplace features: Living Room, Wood Burning
Interior area
- Total structure area: 2,074
- Total interior livable area: 1,152 sqft
- Finished area above ground: 1,152
- Finished area below ground: 0
Property
Parking
- Total spaces: 1
- Parking features: Detached, Driveway, Garage, Garage Door Opener, Garage Faces Front, Storage
- Garage spaces: 1
- Has uncovered spaces: Yes
Features
- Levels: Two
- Stories: 2
- Patio & porch: Covered, Front Porch, Patio
- Fencing: Back Yard,Full
- Has view: Yes
- View description: Neighborhood
Lot
- Size: 8,712 Square Feet
- Dimensions: 65 x 134
- Features: Back Yard, City Lot, Front Yard, Landscaped, Near Public Transit
Details
- Foundation area: 922
- Parcel number: 33200218214006
- Zoning description: Zoning
Construction
Type & style
- Home type: SingleFamily
- Architectural style: Cape Cod
- Property subtype: Single Family Residence
Materials
- Vinyl Siding
- Roof: Shingle
Condition
- Year built: 1950
Utilities & green energy
- Sewer: Public Sewer
- Water: Public
- Utilities for property: High Speed Internet Available, Cable Available
Community & HOA
Community
- Features: Curbs, Sidewalks, Street Lights
- Security: Smoke Detector(s)
- Subdivision: Strathmore
Location
- Region: East Lansing
Financial & listing details
- Price per square foot: $189/sqft
- Tax assessed value: $121,100
- Annual tax amount: $6,153
- Date on market: 8/4/2026
- Listing terms: VA Loan,Cash,Conventional,FHA
- Road surface type: Concrete, Paved
Estimated market value
$213,000
$202,000 - $224,000
$2,808/mo
Price history
| Date | Event | Price |
|---|---|---|
| 10/5/2026 | Price change | $217,500-5.4%$189/sqft |
Source:  Greater Lansing AOR #297631 Report a problem Greater Lansing AOR #297631 Report a problem | ||
| 9/2/2026 | Price change | $229,900-4.2%$200/sqft |
Source: Greater Lansing AOR #297631 Report a problem | ||
| 8/18/2026 | Price change | $239,900-4%$208/sqft |
Source: Greater Lansing AOR #297631 Report a problem | ||
| 7/16/2026 | Listed for sale | $249,900+35.1%$217/sqft |
Source: Greater Lansing AOR #297631 Report a problem | ||
| 7/28/2022 | Sold | $185,000+46.2%$161/sqft |
Source: Public Record Report a problem | ||
| 9/15/2011 | Sold | $126,500-6.2%$110/sqft |
Source: Public Record Report a problem | ||
| 7/16/2011 | Listed for sale | $134,900+3.8%$117/sqft |
Source: Tomie Raines, Inc. #27958 Report a problem | ||
| 1/5/2009 | Sold | $129,900$113/sqft |
Source: Public Record Report a problem | ||
Public tax history
| Year | Property taxes | Tax assessment |
|---|---|---|
| 2025 | $5,904 +7.1% | $121,100 +9.7% |
| 2024 | $5,514 | $110,400 +9.4% |
| 2023 | -- | $100,900 +10.6% |
| 2022 | -- | $91,200 +7.4% |
| 2021 | -- | $84,900 +7.5% |
| 2020 | -- | $79,000 +5.3% |
| 2019 | $4,886 | $75,000 +1.9% |
| 2018 | $4,886 | $73,600 +4.2% |
| 2017 | -- | $70,600 +2.5% |
| 2016 | -- | $68,900 +7.5% |
| 2015 | -- | $64,100 +6.3% |
| 2014 | -- | $60,300 +0.3% |
| 2013 | -- | $60,100 -1% |
| 2012 | -- | $60,700 -0.2% |
| 2011 | -- | $60,800 -0.3% |
| 2010 | -- | $61,000 -5% |
| 2009 | -- | $64,200 -13.1% |
| 2008 | -- | $73,900 -10.1% |
| 2007 | -- | $82,200 +2% |
| 2006 | -- | $80,600 +6.1% |
| 2005 | -- | $76,000 +6% |
| 2004 | -- | $71,700 +6.2% |
| 2003 | -- | $67,500 +5% |
| 2002 | -- | $64,300 +4.7% |
| 2001 | -- | $61,400 +5% |
| 2000 | -- | $58,500 |
Find assessor info on the county website
Monthly payment
Est. payment
Payment breakdown
Explore the cost of this home by adjusting the details. Changes won't be saved.Climate risks
Neighborhood: Bailey
Nearby schools
Schools provided by the listing agent
- High: East Lansing
Source: Greater Lansing AOR. This data may not be complete. We recommend contacting the local school district to confirm school assignments for this home.
Similar homes
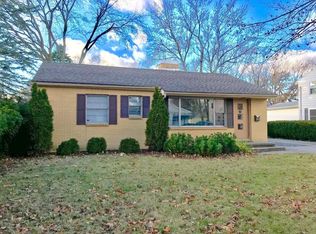
- $219,9003 bd1 ba925 sqft1642 Linden St, East Lansing, MI 48823For Sale
 MLS ID #299198, Marilyn Snyder, RE/MAX Real Estate Professionals. Greater Lansing AOR

 - $265,9004 bd1 ba1.2k sqft1140 Hitching Post Rd, East Lansing, MI 48823For Sale
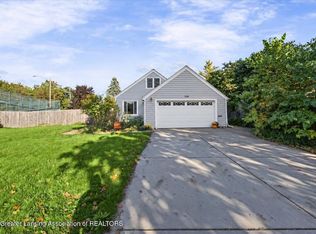 MLS ID #299689, Tristen Cardarelli, RE/MAX Real Estate Professionals. Greater Lansing AOR
 - $265,0003 bd2 ba1.4k sqft466 Wayland Ave, East Lansing, MI 48823For Sale
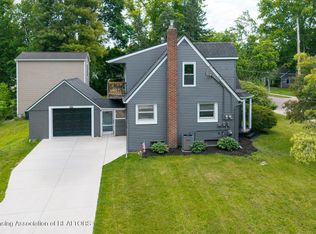 MLS ID #299725, Brock Fletcher, Keller Williams Realty Lansing. Greater Lansing AOR
 - $264,9003 bd2 ba1.1k sqft420 John R St, East Lansing, MI 48823For Sale
 MLS ID #299757, Brian Kasper, Century 21 Affiliated. Greater Lansing AOR
