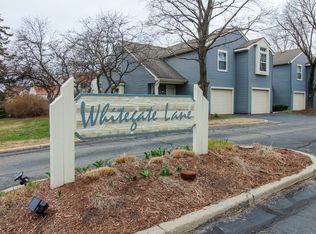
The updates are complete, and this condo is stunning and move-in ready! Located in the desirable East Lansing School District, this beautifully refreshed 2-bedroom, 2-bath condo with a versatile loft offers over 1,200 square feet of finished living space. Enjoy a cozy living room with fireplace and a private back deck perfect for relaxing or entertaining. Upstairs features two bedrooms and a spacious loft ideal for a home office or reading nook. The lower level offers laundry, ample storage, and potential for additional living space or a home gym. An attached one-car garage plus two additional parking spaces adds convenience. Ideally located near shopping, dining, and parks. Fresh, stylish, and ready to welcome its next owner!
For sale
Price cut: $5K (8/28)
$215,000
1725 Whitegate Ln, East Lansing, MI 48823
2beds
1,256sqft
Condominium
Built in 1984
-- sqft lot
$208,800 Zestimate®
$171/sqft
$355/mo HOA
What's special
Attached one-car garage
- 75 days
- 532
- 31
Zillow last checked:
Listing updated:
Listed by:
Shara L Grachek 517-256-7651,
Five Star Real Estate - Lansing 517-507-0068
Source: Greater Lansing AOR,MLS#: 297060
Facts & features
Interior
Bedrooms & bathrooms
- Bedrooms: 2
- Bathrooms: 2
- Full bathrooms: 1
- 1/2 bathrooms: 1
Primary bedroom
- Level: Second
- Area: 192 Square Feet
- Dimensions: 12 x 16
Bedroom 2
- Level: Second
- Area: 160 Square Feet
- Dimensions: 10 x 16
Basement
- Level: Basement
- Area: 690 Square Feet
- Dimensions: 23 x 30
Dining room
- Level: First
- Area: 81 Square Feet
- Dimensions: 9 x 9
Kitchen
- Level: First
- Area: 90 Square Feet
- Dimensions: 9 x 10
Living room
- Level: First
- Area: 280 Square Feet
- Dimensions: 14 x 20
Heating
- Natural Gas
Cooling
- Central Air
Appliances
- Included: Dishwasher, Disposal, Electric Oven, Gas Water Heater, Microwave, Oven, Range, Refrigerator
- Laundry: Gas Dryer Hookup, In Basement, In Unit, Washer Hookup
Features
- Ceiling Fan(s), Natural Woodwork, Vaulted Ceiling(s)
- Flooring: Carpet, Linoleum, Tile
- Windows: Insulated Windows, Skylight(s)
- Basement: Full
- Number of fireplaces: 1
- Fireplace features: Gas, Living Room
Interior area
- Total structure area: 1,864
- Total interior livable area: 1,256 sqft
- Finished area above ground: 1,256
- Finished area below ground: 0
Property
Parking
- Total spaces: 1
- Parking features: Attached, Driveway, Garage
- Attached garage spaces: 1
- Has uncovered spaces: Yes
Features
- Levels: Two
- Stories: 2
- Entry location: Front Door
- Patio & porch: Covered, Deck, Front Porch, Rear Porch
- Exterior features: Private Entrance, Private Yard, Rain Gutters
- Has view: Yes
- View description: Neighborhood
Lot
- Size: 435 Square Feet
- Features: Back Yard, Few Trees, Views
Details
- Foundation area: 608
- Parcel number: 33200207214103
- Zoning description: Zoning
- Other equipment: Dehumidifier
Construction
Type & style
- Home type: Condo
- Property subtype: Condominium
Materials
- Vinyl Siding
- Roof: Shingle
Condition
- Year built: 1984
Utilities & green energy
- Sewer: Public Sewer
- Water: Public
- Utilities for property: Water Connected, Sewer Connected, Phone Connected, Natural Gas Connected, High Speed Internet Connected, Cable Available
Community & HOA
Community
- Features: Sidewalks
- Security: Security Lights, Security System, Smoke Detector(s)
- Subdivision: Whitegate
HOA
- Has HOA: Yes
- Amenities included: Landscaping, Snow Removal, Trash, Water
- Services included: Water, Trash, Snow Removal, Sewer, Maintenance Grounds
- HOA fee: $355 monthly
- HOA name: WHITEGATE CONDOMINIUMS
Location
- Region: East Lansing
Financial & listing details
- Price per square foot: $171/sqft
- Tax assessed value: $71,000
- Annual tax amount: $3,999
- Date on market: 8/22/2026
- Listing terms: VA Loan,Cash,Conventional,FHA
- Road surface type: Paved
Estimated market value
$208,800
$198,000 - $219,000
$1,593/mo
Price history
| Date | Event | Price |
|---|---|---|
| 8/28/2026 | Price change | $215,000-2.3%$171/sqft |
Source:  Greater Lansing AOR #297060 Report a problem Greater Lansing AOR #297060 Report a problem | ||
| 8/1/2026 | Price change | $220,000-2.2%$175/sqft |
Source: Greater Lansing AOR #297060 Report a problem | ||
| 6/25/2026 | Listed for sale | $225,000+16%$179/sqft |
Source: Greater Lansing AOR #297060 Report a problem | ||
| 11/8/2024 | Sold | $194,000+0.6%$154/sqft |
Source: Greater Lansing AOR #283861 Report a problem | ||
| 10/9/2024 | Pending sale | $192,750$153/sqft |
Source: Greater Lansing AOR #283861 Report a problem | ||
| 9/27/2024 | Listed for sale | $192,750+20.5%$153/sqft |
Source: Greater Lansing AOR #283861 Report a problem | ||
| 8/18/2022 | Sold | $160,000+0.1%$127/sqft |
Source: Greater Lansing AOR #266869 Report a problem | ||
| 8/3/2022 | Pending sale | $159,900$127/sqft |
Source: Greater Lansing AOR #266869 Report a problem | ||
| 7/20/2022 | Contingent | $159,900$127/sqft |
Source: Greater Lansing AOR #266869 Report a problem | ||
| 7/14/2022 | Listed for sale | $159,900+77.7%$127/sqft |
Source: Greater Lansing AOR #266869 Report a problem | ||
| 6/24/2010 | Sold | $90,000+23.3%$72/sqft |
Source: Public Record Report a problem | ||
| 4/24/2009 | Sold | $73,000$58/sqft |
Source: Public Record Report a problem | ||
Public tax history
| Year | Property taxes | Tax assessment |
|---|---|---|
| 2025 | $3,616 +7.1% | $71,000 +8.4% |
| 2024 | $3,377 | $65,500 +6% |
| 2023 | -- | $61,800 +7.5% |
| 2022 | -- | $57,500 +3.8% |
| 2021 | -- | $55,400 +9.1% |
| 2020 | -- | $50,800 -0.6% |
| 2019 | $2,444 | $51,100 +3.9% |
| 2018 | $2,444 | $49,200 +0.6% |
| 2017 | -- | $48,900 +5.8% |
| 2016 | -- | $46,200 +8.7% |
| 2015 | -- | $42,500 +7.1% |
| 2014 | -- | $39,700 +2.8% |
| 2013 | -- | $38,600 -7.2% |
| 2012 | -- | $41,600 -16.3% |
| 2011 | -- | $49,700 -16.2% |
| 2010 | -- | $59,300 -4.7% |
| 2009 | -- | $62,200 -4% |
| 2008 | -- | $64,800 -3.4% |
| 2007 | -- | $67,100 +1.2% |
| 2006 | -- | $66,300 +4.1% |
| 2005 | -- | $63,700 +2.4% |
| 2004 | -- | $62,200 +5.1% |
| 2003 | -- | $59,200 +4.4% |
| 2002 | -- | $56,700 +6.2% |
| 2001 | -- | $53,400 +4.9% |
| 2000 | -- | $50,900 |
Find assessor info on the county website
Monthly payment
Est. payment
Payment breakdown
Explore the cost of this home by adjusting the details. Changes won't be saved.Climate risks
Neighborhood: Whitehills
Nearby schools
Schools provided by the listing agent
- High: East Lansing
Source: Greater Lansing AOR. This data may not be complete. We recommend contacting the local school district to confirm school assignments for this home.

Similar homes
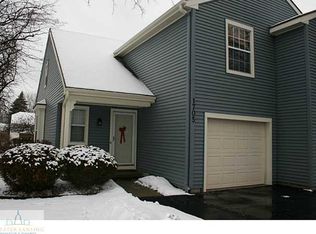
- $199,9002 bd3 ba1.2k sqft1775 Whitegate Ln, East Lansing, MI 48823For Sale
 MLS ID #296368, Karen R Younts, RE/MAX Real Estate Professionals. Greater Lansing AOR
 - $175,0002 bd2 ba1.4k sqft1400 Fortune Dr, East Lansing, MI 48823For Sale
 MLS ID #297251, Deanna Powers, Five Star Real Estate - Lansing. Greater Lansing AOR
 - $238,5003 bd2 ba1.5k sqft1054 Marigold Ave, East Lansing, MI 48823For Sale
 MLS ID #299052, Michael Sprague, RE/MAX Real Estate Professionals. Greater Lansing AOR
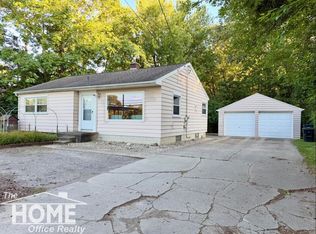
 - $200,0003 bd1 ba1.8k sqft825 W Lake Lansing Rd, East Lansing, MI 48823For Sale
 MLS ID #50218862, Jacob Newman, The Home Office Realty LLC. MiRealSource
