Welcome home to this beautifully remodeled top-floor 2-bedroom, 1.5-bath condo in the heart of East Lansing! Move-in ready and thoughtfully updated in 2022, this home combines modern finishes with comfortable, low-maintenance living. Step inside to find luxury vinyl plank flooring throughout the main living areas, new carpet in both bedrooms, and an updated kitchen featuring stainless steel appliances, and a spacious pantry for exceptional storage. The open and functional floor plan offers inviting living and dining spaces and private balcony off the living room offers the perfect place to enjoy your morning coffee or unwind after a long day. The spacious primary bedroom serves as a relaxing retreat with an oversized walk-in closet, providing incredible storage. Residents also enjoy access to the community pool and clubhouse. The association fee covers exterior maintenance, fire and liability insurance, lawn care, sewer, snow removal, trash, and water—making homeownership simple and stress-free. Ideally located near shopping, dining, parks, Michigan State University, and major commuter routes, this beautifully updated condo offers the perfect combination of comfort, convenience, and value. Don't miss your opportunity to own this exceptional East Lansing home!
For sale
Price cut: $5K (7/17)
$140,000
523 Bainbridge Dr APT 45, East Lansing, MI 48823
2beds
1,061sqft
:
Get pre-qualified$1,619/mo
Condominium
Built in 1972
-- sqft lot
$135,100 Zestimate®
$132/sqft
$406/mo HOA
What's special
- 43 days |
- 494 |
- 23 |
Zillow last checked:
Listing updated:
Listed by:
Amie Brown 517-202-5534,
Coldwell Banker Professionals-E.L. 517-332-5100,
Home Collective Team 517-202-5534,
Coldwell Banker Professionals-E.L.
Source: Greater Lansing AOR,MLS#: 296970
Facts & features
Interior
Bedrooms & bathrooms
- Bedrooms: 2
- Bathrooms: 2
- Full bathrooms: 1
- 1/2 bathrooms: 1
Primary bedroom
- Features: Carpet Floor
- Level: First
- Area: 169.4 Square Feet
- Dimensions: 11 x 15.4
Bedroom 2
- Features: Carpet Floor
- Level: First
- Area: 96.9 Square Feet
- Dimensions: 10.2 x 9.5
Dining room
- Features: Vinyl Floor
- Level: First
- Area: 121.83 Square Feet
- Dimensions: 9.3 x 13.1
Kitchen
- Features: Vinyl Floor
- Level: First
- Area: 80.91 Square Feet
- Dimensions: 9.3 x 8.7
Living room
- Features: Curtains, Vinyl Floor
- Level: First
- Area: 321.86 Square Feet
- Dimensions: 20.9 x 15.4
Heating
- Forced Air, Natural Gas
Cooling
- Central Air
Appliances
- Included: Dishwasher, Disposal, Electric Oven, Electric Range, Microwave, Refrigerator, Washer/Dryer
- Laundry: In Unit, Laundry Closet
Features
- Laminate Counters, Pantry, Walk-In Closet(s)
- Flooring: Carpet, Vinyl
- Windows: Blinds, Double Pane Windows, Drapes
- Basement: None
- Has fireplace: No
- Fireplace features: None
Interior area
- Total structure area: 1,061
- Total interior livable area: 1,061 sqft
- Finished area above ground: 1,061
- Finished area below ground: 0
Video & virtual tour
Property
Parking
- Total spaces: 1
- Parking features: Detached Carport
- Carport spaces: 1
Features
- Levels: One
- Stories: 1
- Entry location: Main Door
- Fencing: None
- Has view: Yes
- View description: Neighborhood
Lot
- Features: Open Lot
Details
- Foundation area: 0
- Parcel number: 33200112214245
- Zoning description: Zoning
Construction
Type & style
- Home type: Condo
- Property subtype: Condominium
Materials
- Brick, Vinyl Siding
- Roof: Shingle
Condition
- Year built: 1972
Utilities & green energy
- Electric: 100 Amp Service
- Sewer: Public Sewer
- Water: Public
Community & HOA
Community
- Features: Clubhouse
- Subdivision: Hickory
HOA
- Has HOA: Yes
- Amenities included: Clubhouse, Coin Laundry, Landscaping, Maintenance Structure, Pool, Snow Removal, Trash
- Services included: Water, Trash, Snow Removal, Sewer, Liability Insurance, Maintenance Grounds, Fire Insurance, Maintenance Structure
- HOA fee: $406 monthly
- HOA name: Hickory Hills Condo
Location
- Region: East Lansing
Financial & listing details
- Price per square foot: $132/sqft
- Tax assessed value: $60,700
- Annual tax amount: $3,256
- Date on market: 6/26/2026
- Listing terms: Cash,Conventional
- Road surface type: Asphalt
Estimated market value
$135,100
$128,000 - $142,000
$1,462/mo
Price history
| Date | Event | Price |
|---|---|---|
| 7/17/2026 | Price change | $140,000-3.4%$132/sqft |
Source:  Greater Lansing AOR #296970 Report a problem Greater Lansing AOR #296970 Report a problem | ||
| 6/26/2026 | Price change | $145,000+16%$137/sqft |
Source: Greater Lansing AOR #296970 Report a problem | ||
| 5/23/2022 | Pending sale | $125,000$118/sqft |
Source: Greater Lansing AOR #265172 Report a problem | ||
| 5/20/2022 | Contingent | $125,000$118/sqft |
Source: Greater Lansing AOR #265172 Report a problem | ||
| 5/20/2022 | Listed for sale | $125,000$118/sqft |
Source: Greater Lansing AOR #265172 Report a problem | ||
| 5/13/2022 | Sold | $125,000+8.7%$118/sqft |
Source:  MichRIC #22014976 Report a problem MichRIC #22014976 Report a problem | ||
| 4/29/2022 | Pending sale | $115,000$108/sqft |
Source: MichRIC #22014976 Report a problem | ||
| 4/28/2022 | Listed for sale | $115,000+38.6%$108/sqft |
Source: MichRIC #22014976 Report a problem | ||
| 11/15/2018 | Sold | $83,000+0.1%$78/sqft |
Source: Public Record Report a problem | ||
| 10/10/2018 | Pending sale | $82,900$78/sqft |
Source: East Lansing #230442 Report a problem | ||
| 9/12/2018 | Listed for sale | $82,900+38.2%$78/sqft |
Source: Berkshire Hathaway HomeServices Tomie Raines #230442 Report a problem | ||
| 9/21/2011 | Sold | $60,000-19.9%$57/sqft |
Source: Public Record Report a problem | ||
| 5/7/2011 | Listing removed | $74,900$71/sqft |
Source: Tomie Raines, Inc. #22243 Report a problem | ||
| 3/25/2011 | Price change | $74,900-3.9%$71/sqft |
Source: Tomie Raines, Inc. #22243 Report a problem | ||
| 7/16/2010 | Price change | $77,900+8.2%$73/sqft |
Source: Tomie Raines, Inc. #15605 Report a problem | ||
| 4/9/2010 | Price change | $72,000-3.9%$68/sqft |
Source: Tomie Raines, Inc. #10693 Report a problem | ||
| 3/27/2010 | Listed for sale | $74,900-8.5%$71/sqft |
Source: Tomie Raines, Inc. #10693 Report a problem | ||
| 7/24/2007 | Sold | $81,900+24.1%$77/sqft |
Source: Public Record Report a problem | ||
| 6/19/2000 | Sold | $66,000+5.6%$62/sqft |
Source: Public Record Report a problem | ||
| 12/9/1999 | Sold | $62,500$59/sqft |
Source: Public Record Report a problem | ||
Public tax history
| Year | Property taxes | Tax assessment |
|---|---|---|
| 2025 | $3,049 +7.1% | $60,700 +4.7% |
| 2024 | $2,847 | $58,000 +11.3% |
| 2023 | -- | $52,100 +12% |
| 2022 | -- | $46,500 +2.4% |
| 2021 | -- | $45,400 +7.6% |
| 2020 | -- | $42,200 +5.8% |
| 2019 | $1,893 | $39,900 +10.2% |
| 2018 | $1,893 | $36,200 +2.8% |
| 2017 | -- | $35,200 +12.1% |
| 2016 | -- | $31,400 +0.6% |
| 2015 | -- | $31,200 +1% |
| 2014 | -- | $30,900 +3.3% |
| 2013 | -- | $29,900 -2.6% |
| 2012 | -- | $30,700 -18.8% |
| 2011 | -- | $37,800 +2.2% |
| 2010 | -- | $37,000 -2.4% |
| 2009 | -- | $37,900 -6.4% |
| 2008 | -- | $40,500 -4.7% |
| 2007 | -- | $42,500 +1.7% |
| 2006 | -- | $41,800 +3% |
| 2005 | -- | $40,600 +6.3% |
| 2004 | -- | $38,200 +6.1% |
| 2003 | -- | $36,000 +11.8% |
| 2002 | -- | $32,200 +3.9% |
| 2001 | -- | $31,000 +6.9% |
| 2000 | -- | $29,000 |
Find assessor info on the county website
Monthly payment
Est. payment
Payment breakdown
Explore the cost of this home by adjusting the details. Changes won't be saved.Climate risks
Neighborhood: 48823
Nearby schools
GreatSchools rating
- 7/10Robert L Green ElementaryGrades: PK-5Distance: 0.6 mi
- 7/10MacDonald Middle SchoolGrades: 6-8Distance: 1.6 mi
- 9/10East Lansing High SchoolGrades: 9-12Distance: 0.7 mi
Schools provided by the listing agent
- High: East Lansing
Source: Greater Lansing AOR. This data may not be complete. We recommend contacting the local school district to confirm school assignments for this home.
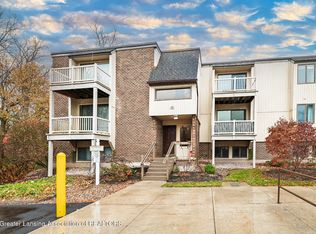
- $116,0002 bd2 ba1k sqft523 Bainbridge Dr APT 37, East Lansing, MI 48823Sold
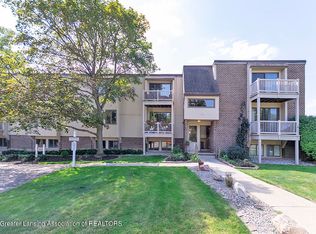
- $129,6002 bd2 ba1k sqft523 Bainbridge Dr APT 28, East Lansing, MI 48823Off Market
- $146,6002 bd2 ba1k sqft523 Bainbridge Dr APT 29, East Lansing, MI 48823Off Market
- $139,9002 bd2 ba1k sqft523 Bainbridge Dr APT 27, East Lansing, MI 48823Off Market

- $100,1001 bd1 ba720 sqft523 Bainbridge Dr APT 31, East Lansing, MI 48823Off Market
- $147,1002 bd2 ba1k sqft523 Bainbridge Dr APT 35, East Lansing, MI 48823Off Market
- $56,4002 bd1 ba972 sqft523 Bainbridge Dr APT 39, East Lansing, MI 48823Off Market
- $158,3002 bd2 ba2.1k sqft523 Bainbridge Dr APT 43, East Lansing, MI 48823Off Market
A local agent can set up tours, give advice and negotiate with sellers.
Similar homes
- $127,5002 bd2 ba1k sqft6160 Innkeepers Ct APT 57, East Lansing, MI 48823For Sale
 MLS ID #298136, Lynne VanDeventer, Coldwell Banker Professionals -Okemos. Greater Lansing AOR
 - $115,0001 bd1 ba672 sqft338 W Saginaw St Unit 15, East Lansing, MI 48823For Sale
 MLS ID #298179, Jenny Lyn Chaney, Century 21 Affiliated. Greater Lansing AOR
 - $119,9002 bd2 ba1k sqft6150 Cobblers Dr APT 104, East Lansing, MI 48823For Sale
 MLS ID #296938, Nicolette L Williams, Coldwell Banker Professionals-E.L.. Greater Lansing AOR
 - $119,9002 bd2 ba1k sqft6165 E Innkeepers Ct #76, East Lansing, MI 48823For Sale
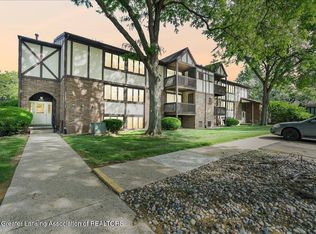 MLS ID #297603, Sheri Gallimore, RE/MAX Real Estate Professionals. Greater Lansing AOR
 - $137,9001 bd1 ba572 sqft605 Glenmoor Rd APT 2A, East Lansing, MI 48823For SaleMLS ID #297887, Frank McGillis, RE/MAX Real Estate Professionals. Greater Lansing AOR
- $114,9001 bd1 ba738 sqft523 Bainbridge Dr APT 34, East Lansing, MI 48823For SaleMLS ID #296876, Troy Seyfert, RE/MAX Real Estate Professionals. Greater Lansing AOR
- $158,9003 bd1 ba1.1k sqft535 Glenmoor Rd APT 1A, East Lansing, MI 48823For SaleMLS ID #296485, Mary Jo DeHaven, Coldwell Banker Professionals-E.L.. Greater Lansing AOR
- $182,0002 bd2 ba1.4k sqft1400 Fortune Dr, East Lansing, MI 48823For SaleMLS ID #297251, Deanna Powers, Five Star Real Estate - Lansing. Greater Lansing AOR
- $135,0003 bd2 ba1.4k sqft812 N Pine St, Lansing, MI 48906For SaleMLS ID #298058, Justin Eagen, DeLong and Co.. Greater Lansing AOR
- $150,0004 bd1 ba1k sqft337 N Francis Ave, Lansing, MI 48912For SaleMLS ID #298130, Jennifer Murdoch, Berkshire Hathaway HomeServices. Greater Lansing AOR
- $199,0002 bd3 ba1.1k sqft5603 Maxwell Ct, East Lansing, MI 48823For SaleMLS ID #297860, Lynne VanDeventer, Coldwell Banker Professionals -Okemos. Greater Lansing AOR
- $140,0003 bd2 ba1.2k sqft1301 Vermont Ave, Lansing, MI 48906For SaleMLS ID #296804, Homes by Mary Jo, Century 21 Affiliated. Greater Lansing AOR
- $140,0002 bd1 ba720 sqft1354 Lansing Ave, Lansing, MI 48915For SaleMLS ID #297332, Lisa Ann Cain, Berkshire Hathaway HomeServices. Greater Lansing AOR
- $139,4504 bd2 ba1.2k sqft313 N Magnolia Ave, Lansing, MI 48912For SaleMLS ID #297234, Robert Dowding, Keller Williams Realty Lansing. Greater Lansing AOR
- $144,9002 bd1 ba784 sqft420 Sawyer Rd, Lansing, MI 48911For SaleMLS ID #297940, Jamie Bates Homes, RE/MAX Real Estate Professionals Dewitt. Greater Lansing AOR
- $124,9002 bd1 ba912 sqft2808 Turner St, Lansing, MI 48906For SaleMLS ID #297865, Jamie Fox, Trubrook, LLC. Greater Lansing AOR
- $140,0003 bd2 ba1.4k sqft435 Regent St, Lansing, MI 48912For SaleMLS ID #296666, Zach Peck, Keller Williams Realty Lansing. Greater Lansing AOR
- $199,9002 bd2 ba1.5k sqft5453 Wild Oak Dr, East Lansing, MI 48823For SaleMLS ID #297965, The Ahn Collective Realty Group, RE/MAX Real Estate Professionals. Greater Lansing AOR
- $189,0002 bd2 ba1.1k sqft611 Worthington Dr, Lansing, MI 48906For SaleMLS ID #298068, Michelle Lycos, RE/MAX Real Estate Professionals. Greater Lansing AOR
- $140,0002 bd2 ba1.1k sqft513 S Pennsylvania Ave, Lansing, MI 48912For SaleMLS ID #297214, Rooted Real Estate Of Greater Lansing, RE/MAX Real Estate Professionals. Greater Lansing AOR
