I'm excited to share a new listing you won't want to miss! This 3-bedroom condo, offering nearly 1,200 square feet, is move-in ready and freshly painted throughout—providing a bright, clean space you can enjoy right away. The location is truly exceptional, situated next to the newly rebuilt Ranny Park with its scenic walking path and beautiful waterfall. You'll also appreciate the easy access to I-27, Frandor, Michigan State University, and all the amenities that Lansing and East Lansing have to offer. Additional highlights include a main-level entrance and convenient parking on the back side of the building—features that add comfort and ease to your daily routine. Come see it for yourself—you'll quickly see why this is a place you'll want to call home.
For sale
Price cut: $5K (8/7)
$153,900
535 Glenmoor Rd APT 1A, East Lansing, MI 48823
3beds
1,190sqft
Condominium
Built in 1937
-- sqft lot
$149,200 Zestimate®
$129/sqft
$477/mo HOA
What's special
Freshly painted throughoutMain-level entranceScenic walking pathBeautiful waterfallBright clean space
- 134 days
- 347
- 12
Zillow last checked:
Listing updated:
Listed by:
Mary Jo DeHaven 517-290-0466,
Coldwell Banker Professionals-E.L. 517-332-5100
Source: Greater Lansing AOR,MLS#: 296485
Facts & features
Interior
Bedrooms & bathrooms
- Bedrooms: 3
- Bathrooms: 1
- Full bathrooms: 1
Primary bedroom
- Features: Laminate Floor, Blinds
- Level: First
- Area: 171.52 Square Feet
- Dimensions: 13.4 x 12.8
Bedroom 2
- Features: Laminate Floor
- Level: First
- Area: 171.6 Square Feet
- Dimensions: 15.6 x 11
Bedroom 3
- Features: Laminate Floor
- Level: First
- Area: 98.9 Square Feet
- Dimensions: 11.5 x 8.6
Dining room
- Features: Laminate Floor
- Level: First
- Area: 135.24 Square Feet
- Dimensions: 13.8 x 9.8
Kitchen
- Features: Blinds
- Level: First
- Area: 79.2 Square Feet
- Dimensions: 9.9 x 8
Living room
- Features: Laminate Floor, Blinds
- Level: First
- Area: 198 Square Feet
- Dimensions: 15 x 13.2
Heating
- Forced Air
Cooling
- Central Air
Appliances
- Included: Dishwasher, Microwave, Refrigerator, Washer
- Laundry: Common Area, In Unit
Features
- Ceiling Fan(s), Double Closet, Laminate Counters, Smart Thermostat, Walk-In Closet(s)
- Flooring: Vinyl
- Windows: Blinds
- Basement: Concrete,None
Interior area
- Total structure area: 1,190
- Total interior livable area: 1,190 sqft
- Finished area above ground: 1,190
- Finished area below ground: 0
Property
Parking
- Parking features: Additional Parking, Asphalt, On Site
Features
- Levels: One
- Stories: 1
- Entry location: 1st Floor
- Has view: Yes
- View description: See Remarks
Lot
- Features: Few Trees
Details
- Foundation area: 0
- Parcel number: 33200113109135
- Zoning description: Zoning
- Special conditions: Trust
Construction
Type & style
- Home type: Condo
- Architectural style: Ranch
- Property subtype: Condominium
Materials
- Brick
- Foundation: Brick/Mortar, Slab
- Roof: Shingle
Condition
- Year built: 1937
Utilities & green energy
- Sewer: Public Sewer
- Water: Public
Community & HOA
Community
- Security: Smoke Detector(s)
- Subdivision: None
HOA
- Has HOA: Yes
- Amenities included: Coin Laundry, Maintenance Structure, Snow Removal, Trash, Water
- Services included: Water, Trash, Snow Removal, Sewer, Liability Insurance, Maintenance Grounds, Fire Insurance, Maintenance Structure
- HOA fee: $477 monthly
- HOA name: Hillcrest Village
Location
- Region: East Lansing
Financial & listing details
- Price per square foot: $129/sqft
- Tax assessed value: $50,800
- Annual tax amount: $2,305
- Date on market: 6/3/2026
- Listing terms: Cash,Conventional
- Road surface type: Asphalt
Estimated market value
$149,200
$142,000 - $157,000
$1,570/mo
Price history
| Date | Event | Price |
|---|---|---|
| 8/7/2026 | Price change | $153,900-3.1%$129/sqft |
Source:  Greater Lansing AOR #296485 Report a problem Greater Lansing AOR #296485 Report a problem | ||
| 7/17/2026 | Price change | $158,900-0.6%$134/sqft |
Source: Greater Lansing AOR #296485 Report a problem | ||
| 6/3/2026 | Listed for sale | $159,900+23%$134/sqft |
Source: Greater Lansing AOR #296485 Report a problem | ||
| 4/11/2025 | Sold | $130,000-10.3%$109/sqft |
Source: Greater Lansing AOR #286591 Report a problem | ||
| 3/19/2025 | Pending sale | $145,000$122/sqft |
Source: Greater Lansing AOR #286591 Report a problem | ||
| 3/14/2025 | Price change | $145,000-2.7%$122/sqft |
Source: Greater Lansing AOR #286591 Report a problem | ||
| 3/9/2025 | Listed for sale | $149,000-3.9%$125/sqft |
Source: Greater Lansing AOR #286591 Report a problem | ||
| 3/9/2025 | Listing removed | $155,000$130/sqft |
Source: Greater Lansing AOR #286221 Report a problem | ||
| 2/14/2025 | Listed for sale | $155,000+138.5%$130/sqft |
Source: Greater Lansing AOR #286221 Report a problem | ||
| 2/8/2018 | Sold | $65,000-10.3%$55/sqft |
Source: Public Record Report a problem | ||
| 1/10/2018 | Pending sale | $72,500$61/sqft |
Source: C B Hubbell BriarWood-Delta #220323 Report a problem | ||
| 9/22/2017 | Listed for sale | $72,500-31.6%$61/sqft |
Source: C B Hubbell BriarWood-Delta #220323 Report a problem | ||
| 7/17/2002 | Sold | $106,000$89/sqft |
Source: Public Record Report a problem | ||
Public tax history
| Year | Property taxes | Tax assessment |
|---|---|---|
| 2025 | $2,201 +7.1% | $50,800 +3.7% |
| 2024 | $2,056 | $49,000 -1.4% |
| 2023 | -- | $49,700 +11.4% |
| 2022 | -- | $44,600 +10.4% |
| 2021 | -- | $40,400 +18.1% |
| 2020 | -- | $34,200 -33.2% |
| 2019 | $3,470 | $51,200 +6.4% |
| 2018 | $3,470 | $48,100 +1.1% |
| 2017 | -- | $47,600 +1.7% |
| 2016 | -- | $46,800 +7.6% |
| 2015 | -- | $43,500 +0.9% |
| 2014 | -- | $43,100 +0.5% |
| 2013 | -- | $42,900 -2.9% |
| 2012 | -- | $44,200 |
| 2011 | -- | $44,200 -15.5% |
| 2010 | -- | $52,300 -9.4% |
| 2009 | -- | $57,700 |
| 2008 | -- | $57,700 |
| 2007 | -- | $57,700 +0.9% |
| 2006 | -- | $57,200 +5.9% |
| 2005 | -- | $54,000 +5.9% |
| 2004 | -- | $51,000 +6.3% |
| 2003 | -- | $48,000 +21.8% |
| 2002 | -- | $39,400 +6.2% |
| 2001 | -- | $37,100 +4.2% |
| 2000 | -- | $35,600 |
Find assessor info on the county website
Monthly payment
Est. payment
Payment breakdown
Explore the cost of this home by adjusting the details. Changes won't be saved.Climate risks
Neighborhood: 48823
Nearby schools
Schools provided by the listing agent
- Elementary: Glencairn School
- High: East Lansing
- District: East Lansing
Source: Greater Lansing AOR. This data may not be complete. We recommend contacting the local school district to confirm school assignments for this home.
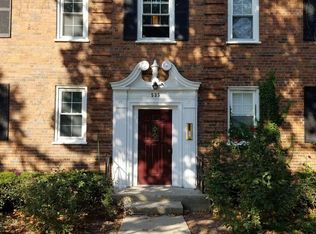
- $169,6002 bd1 ba1.1k sqft535 E Glenmoor Rd #1A, East Lansing, MI 48823Off Market
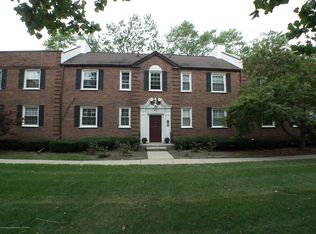
- $122,1001 bd1 ba602 sqft535 Glenmoor Rd APT 2B, East Lansing, MI 48823Off Market
- $165,8002 bd1 ba1.1k sqft535 Glenmoor Rd APT 3A, East Lansing, MI 48823Off Market

- $124,4001 bd1 ba602 sqft535 Glenmoor Rd APT 2A, East Lansing, MI 48823Off Market

Similar homes
- $159,0003 bd2 ba1.3k sqft6220 Cobblers Dr, East Lansing, MI 48823For Sale
 MLS ID #298989, Mary Jo DeHaven, Coldwell Banker Professionals-E.L.. Greater Lansing AOR
 - $139,0002 bd2 ba972 sqft500 Woodingham Dr APT 9, East Lansing, MI 48823For Sale
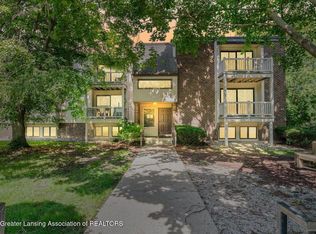 MLS ID #299231, Hope Bungard, EXP Realty - Haslett. Greater Lansing AOR
 - $130,0002 bd2 ba1k sqft523 Bainbridge Dr APT 45, East Lansing, MI 48823For Sale
 MLS ID #296970, Amie Brown, Coldwell Banker Professionals-E.L.. Greater Lansing AOR
 - $149,9003 bd2 ba1.1k sqft400 W Miller Rd, Lansing, MI 48911For Sale
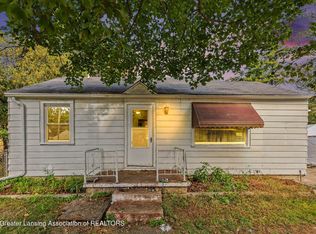 MLS ID #299676, Jon Techentin, RE/MAX Real Estate Professionals. Greater Lansing AOR
