*******Welcome to 2101 E. Provincial House Drive*******Move right into this well-appointed 2 bedroom, 1.5 bath end unit condo featuring fantastic amenities coupled with an ideal location. First floor features include a welcoming entry foyer, spacious living room with a fireplace and access to the backyard patio, equipped eat-in kitchen with appliances included and a first floor half bathroom. Upstairs offers two generous sized bedrooms and a full bathroom. There is also a full basement with a laundry area and loads of storage. The one-car garage offers additional storage. You will love the location - just minutes to the Michigan State University campus, McLaren Hospital, the freeway and restaurants. Ready for you to move right in - be sure to check out this wonderful condo today!
For sale
$172,500
2101 E Provincial House Dr, Lansing, MI 48910
2beds
1,096sqft
:
Get pre-qualified$1,826/mo
Condominium
Built in 1983
-- sqft lot
$170,600 Zestimate®
$157/sqft
$340/mo HOA
What's special
Two generous sized bedroomsWelcoming entry foyer
- 34 days |
- 336 |
- 11 |
Zillow last checked:
Listing updated:
Listed by:
HBB Realtors 517-441-3888,
RE/MAX Real Estate Professionals 517-321-8255,
Brian Huggler 517-881-5450,
RE/MAX Real Estate Professionals
Source: Greater Lansing AOR,MLS#: 297120
Facts & features
Interior
Bedrooms & bathrooms
- Bedrooms: 2
- Bathrooms: 2
- Full bathrooms: 1
- 1/2 bathrooms: 1
Primary bedroom
- Features: Carpet Floor, Curtains
- Level: Second
- Area: 176.12 Square Feet
- Dimensions: 14.8 x 11.9
Bedroom 2
- Features: Carpet Floor, Curtains
- Level: Second
- Area: 154.29 Square Feet
- Dimensions: 13.9 x 11.1
Dining room
- Description: Combo
- Features: Laminate Floor
- Level: First
- Area: 111.54 Square Feet
- Dimensions: 14.3 x 7.8
Kitchen
- Features: Curtains, Vinyl Floor
- Level: First
- Area: 121.9 Square Feet
- Dimensions: 11.5 x 10.6
Living room
- Description: Fireplace
- Features: Blinds, Laminate Floor
- Level: First
- Area: 197.8 Square Feet
- Dimensions: 17.2 x 11.5
Heating
- Forced Air, Humidity Control, Natural Gas
Cooling
- Central Air
Appliances
- Included: Dishwasher, Disposal, Dryer, Gas Water Heater, Humidifier, Microwave, Refrigerator, Stainless Steel Appliance(s), Washer
- Laundry: Electric Dryer Hookup, Gas Dryer Hookup, In Basement, Washer Hookup
Features
- Eat-in Kitchen, Entrance Foyer, High Speed Internet
- Basement: Full
- Number of fireplaces: 1
- Fireplace features: Glass Doors, Living Room, Wood Burning
Interior area
- Total structure area: 1,652
- Total interior livable area: 1,096 sqft
- Finished area above ground: 1,096
- Finished area below ground: 0
Property
Parking
- Total spaces: 1
- Parking features: Attached, Driveway, Garage Door Opener, Garage Faces Front, Storage
- Attached garage spaces: 1
- Has uncovered spaces: Yes
Features
- Levels: Two
- Stories: 2
- Patio & porch: Covered, Front Porch, Patio
- Has view: Yes
- View description: Neighborhood
Lot
- Features: Back Yard, Front Yard, Landscaped, Near Public Transit
Details
- Foundation area: 556
- Parcel number: 33010135106040
- Zoning description: Zoning
Construction
Type & style
- Home type: Condo
- Architectural style: Traditional
- Property subtype: Condominium
Materials
- Aluminum Siding
- Roof: Shingle
Condition
- Year built: 1983
Utilities & green energy
- Sewer: Public Sewer
- Water: Public
- Utilities for property: High Speed Internet Available, Cable Available
Community & HOA
Community
- Features: Curbs, Street Lights
- Security: Smoke Detector(s)
- Subdivision: Manhattan
HOA
- Has HOA: Yes
- Amenities included: Insurance, Landscaping, Maintenance, Maintenance Grounds
- Services included: Snow Removal, Liability Insurance, Maintenance Grounds, Fire Insurance, Maintenance Structure
- HOA fee: $340 monthly
- HOA name: Manhattan
Location
- Region: Lansing
Financial & listing details
- Price per square foot: $157/sqft
- Tax assessed value: $61,900
- Annual tax amount: $3,348
- Date on market: 7/31/2026
- Listing terms: VA Loan,Cash,Conventional,FHA
- Road surface type: Paved
Estimated market value
$170,600
$162,000 - $179,000
$1,475/mo
Price history
| Date | Event | Price |
|---|---|---|
| 7/7/2026 | Listed for sale | $172,500+83.7%$157/sqft |
Source:  Greater Lansing AOR #297120 Report a problem Greater Lansing AOR #297120 Report a problem | ||
| 9/22/2017 | Sold | $93,900+1.1%$86/sqft |
Source: Greater Lansing AOR #219212 Report a problem | ||
| 8/18/2017 | Listed for sale | $92,900-21.3%$85/sqft |
Source: RE/MAX Real Estate Pros Dewitt #219212 Report a problem | ||
| 7/19/2004 | Sold | $118,000+15.7%$108/sqft |
Source: Public Record Report a problem | ||
| 10/24/2002 | Sold | $102,000+62.1%$93/sqft |
Source: Public Record Report a problem | ||
| 4/23/2002 | Sold | $62,925$57/sqft |
Source: Public Record Report a problem | ||
Public tax history
| Year | Property taxes | Tax assessment |
|---|---|---|
| 2025 | $3,218 +6.7% | $61,900 +0.2% |
| 2024 | $3,017 | $61,800 +14.2% |
| 2023 | -- | $54,100 +8.2% |
| 2022 | -- | $50,000 +2% |
| 2021 | -- | $49,000 +5.8% |
| 2020 | -- | $46,300 +1.3% |
| 2019 | $2,650 | $45,700 +10.4% |
| 2018 | $2,650 +3.7% | $41,400 |
| 2017 | $2,555 | $41,400 +12.2% |
| 2016 | $2,555 | $36,900 +6.6% |
| 2015 | $2,555 | $34,600 +1.2% |
| 2014 | $2,555 | $34,200 -1.7% |
| 2013 | -- | $34,800 -0.6% |
| 2012 | -- | $35,000 -15.7% |
| 2011 | -- | $41,500 -13.7% |
| 2010 | -- | $48,100 -10.6% |
| 2009 | -- | $53,800 -9% |
| 2008 | -- | $59,100 -0.3% |
| 2007 | -- | $59,300 +3.5% |
| 2006 | -- | $57,300 +3.1% |
| 2005 | -- | $55,600 +4.3% |
| 2004 | -- | $53,300 +8.3% |
| 2003 | -- | $49,200 +7.7% |
| 2002 | -- | $45,700 +7.5% |
| 2001 | -- | $42,500 +7.1% |
| 2000 | -- | $39,700 |
Find assessor info on the county website
Monthly payment
Est. payment
Payment breakdown
Explore the cost of this home by adjusting the details. Changes won't be saved.Climate risks
Neighborhood: Forest View
Nearby schools
GreatSchools rating
- 4/10Forest View SchoolGrades: PK-4Distance: 0.4 mi
- 4/10Pattengill AcademyGrades: PK-8Distance: 3.1 mi
- 5/10Eastern High SchoolGrades: 9-12Distance: 3 mi
Schools provided by the listing agent
- High: Lansing
Source: Greater Lansing AOR. This data may not be complete. We recommend contacting the local school district to confirm school assignments for this home.
- $174,5002 bd1 ba1.1k sqft2103 E Provincial House Dr, Lansing, MI 48910Off Market
- $150,0002 bd2 ba1.1k sqft2105 E Provincial House Dr, Lansing, MI 48910Sold
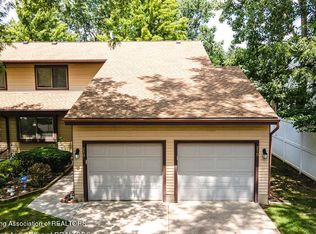
- $150,7002 bd1 ba1k sqft2037 E Provincial House Dr, Lansing, MI 48910Off Market
- $165,1002 bd2 ba1k sqft2107 E Provincial House Dr, Lansing, MI 48910Off Market
- $149,1002 bd1 ba1.1k sqft2035 E Provincial House Dr, Lansing, MI 48910Off Market
- $170,6002 bd2 ba1.1k sqft2033 E Provincial House Dr, Lansing, MI 48910Off Market
- $480,000-- bd-- ba-- sqftE Provincial House Dr, Lansing, MI 48910Off Market
- $140,6002 bd1 ba1k sqft2031 E Provincial House Dr, Lansing, MI 48910Off Market
A local agent can set up tours, give advice and negotiate with sellers.
Similar homes
- $174,9002 bd2 ba1.6k sqft2020 Greenwich Ct, Lansing, MI 48910For Sale
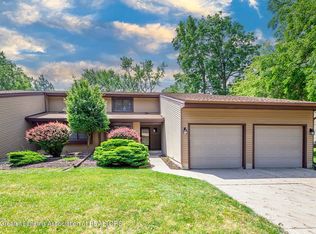 MLS ID #296693, Lisa Ann Cain, Berkshire Hathaway HomeServices. Greater Lansing AOR
 - $190,0003 bd2 ba1.1k sqft3116 Manley Dr, Lansing, MI 48910For Sale
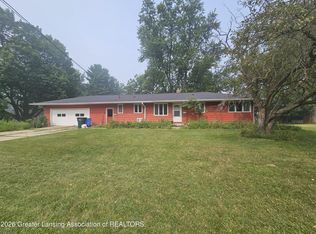 MLS ID #297710, Jessica Schmidt, Ethos Real Estate West, Inc. Greater Lansing AOR
 - $160,0002 bd2 ba1.1k sqft1740 Wellington Rd APT 110, Lansing, MI 48910For Sale
 MLS ID #296975, Neal Sanford, KW Realty Living. Greater Lansing AOR
 - $177,0003 bd2 ba1k sqft4905 Hughes Rd, Lansing, MI 48910For Sale
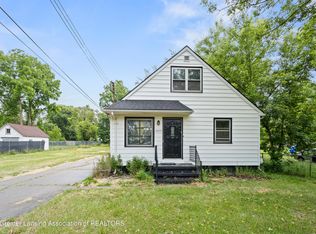 MLS ID #296685, Rooted Real Estate Of Greater Lansing, RE/MAX Real Estate Professionals. Greater Lansing AOR
 - $185,5002 bd2 ba1.1k sqft3333 Moores River Dr APT 506, Lansing, MI 48911For SaleMLS ID #297871, Michael Charles Korrey, RE/MAX Real Estate Professionals. Greater Lansing AOR
- $197,5004 bd2 ba1.4k sqft1836 S Rundle Ave, Lansing, MI 48910For SaleMLS ID #297956, Lisa Ann Cain, Berkshire Hathaway HomeServices. Greater Lansing AOR
- $175,0002 bd2 ba1.2k sqft4452 Cricket Ridge Dr APT 204, Holt, MI 48842For SaleMLS ID #296480, Morgan Meredith, Keller Williams Realty Lansing. Greater Lansing AOR
- $169,9002 bd2 ba1.2k sqft649 Worthington Dr, Lansing, MI 48906For SaleMLS ID #295717, Ryan Nichols, Keller Williams Realty Lansing. Greater Lansing AOR
- $180,0003 bd2 ba963 sqft4424 Barclay Pl, Lansing, MI 48911For SaleMLS ID #297787, Tesia Hinken, Exit Great Lakes Realty. Greater Lansing AOR
- $115,0002 bd1 ba770 sqft719 Robert St, Lansing, MI 48910For Sale
 MLS ID #20261058975, Jaafar Ayoub, Keller Williams Legacy. Realcomp II
 - $154,9953 bd1 ba1.2k sqft316 Smith Ave, Lansing, MI 48910For SaleMLS ID #297268, Kelly Hude, RE/MAX Real Estate Professionals. Greater Lansing AOR
- $177,0003 bd1 ba1.2k sqft302 N Francis Ave, Lansing, MI 48912For SaleMLS ID #297832, Wanda Bloomquist, Berkshire Hathaway HomeServices. Greater Lansing AOR
- $134,9003 bd1 ba961 sqft3719 Homewood Ave, Lansing, MI 48910For SaleMLS ID #297780, Sheri Gallimore, RE/MAX Real Estate Professionals. Greater Lansing AOR
- $210,0003 bd2 ba1k sqft3224 Continental Dr, Lansing, MI 48911For SaleMLS ID #297855, Marci Murphy, Keller Williams Realty Lansing. Greater Lansing AOR
- $179,0003 bd2 ba1.3k sqft917 W Barnes Ave, Lansing, MI 48910For SaleMLS ID #296160, Bobby Singh, Keller Williams Realty Lansing. Greater Lansing AOR
- $189,9003 bd2 ba1.1k sqft6041 Hilliard Rd, Lansing, MI 48911For SaleMLS ID #297452, Steven Meszaros, Five Star Real Estate - Lansing. Greater Lansing AOR
- $184,9002 bd2 ba1.1k sqft4452 Cricket Ridge Dr APT 202, Holt, MI 48842For SaleMLS ID #295393, Cliff Merritt, Keller Williams Realty Lansing. Greater Lansing AOR
- $109,0002 bd1 ba640 sqft1941 Reo Rd, Lansing, MI 48910For SaleMLS ID #297990, Erica Cook, RE/MAX Real Estate Professionals. Greater Lansing AOR
- $149,0003 bd2 ba951 sqft5211 Bogart St, Lansing, MI 48911For SaleMLS ID #296963, Carin H. Whybrew, Coldwell Banker Professionals -Okemos. Greater Lansing AOR
- $140,0002 bd2 ba1k sqft523 Bainbridge Dr APT 45, East Lansing, MI 48823For SaleMLS ID #296970, Amie Brown, Coldwell Banker Professionals-E.L.. Greater Lansing AOR
