Welcome to this well maintained condo and complex! Spacious living room with a classic tile fireplace. Slider that leads to great deck with Trex decking. Perfect for relaxing and entertaining. Nice dining room. Kitchen with a large window that makes it light and bright. All appliances remain with home. Convenient first-level half bath. Second level includes the primary bedroom with double closets. One other generously sized bedroom. Both are served by an attractive full bathroom. Lower level makes a wonderful Family or Rec room. Good storage. This wonderful home has had the same owner for 29 years. Newer hot water heater. Close to many amenities. Easy to show! Occupancy at close!
For sale
Price cut: $5K (10/2)
$164,900
2020 Greenwich Ct, Lansing, MI 48910
2beds
1,626sqft
Condominium
Built in 1989
-- sqft lot
$163,600 Zestimate®
$101/sqft
$340/mo HOA
What's special
Classic tile fireplaceConvenient first-level half bathGood storageGenerously sized bedroomNice dining room
- 127 days
- 324
- 13
Zillow last checked:
Listing updated:
Listed by:
Lisa Ann Cain 517-930-4783,
Berkshire Hathaway HomeServices 517-351-3617
Source: Greater Lansing AOR,MLS#: 296693
Facts & features
Interior
Bedrooms & bathrooms
- Bedrooms: 2
- Bathrooms: 2
- Full bathrooms: 1
- 1/2 bathrooms: 1
Primary bedroom
- Level: Second
- Area: 180 Square Feet
- Dimensions: 15 x 12
Bedroom 2
- Level: Second
- Area: 140 Square Feet
- Dimensions: 14 x 10
Dining room
- Level: First
- Area: 73 Square Feet
- Dimensions: 10 x 7.3
Kitchen
- Level: First
- Area: 92.7 Square Feet
- Dimensions: 10.3 x 9
Living room
- Level: First
- Area: 337.35 Square Feet
- Dimensions: 19.5 x 17.3
Other
- Description: REC ROOM
- Level: Basement
- Area: 325 Square Feet
- Dimensions: 25 x 13
Heating
- Natural Gas
Cooling
- Central Air
Appliances
- Included: Dishwasher, Disposal, Dryer, Electric Oven, Electric Range, Gas Water Heater, Microwave, Stainless Steel Appliance(s), Washer/Dryer
- Laundry: Electric Dryer Hookup, In Basement
Features
- Ceiling Fan(s), Double Closet, Laminate Counters
- Flooring: Carpet
- Windows: Blinds
- Basement: Finished,Full,Sump Pump
- Number of fireplaces: 1
- Fireplace features: Wood Burning
Interior area
- Total structure area: 1,692
- Total interior livable area: 1,626 sqft
- Finished area above ground: 1,126
- Finished area below ground: 500
Property
Parking
- Total spaces: 1
- Parking features: Attached, Driveway, Finished, Garage Door Opener, Garage Faces Front
- Attached garage spaces: 1
- Has uncovered spaces: Yes
Features
- Levels: Two
- Stories: 2
- Patio & porch: Deck
- Has view: Yes
- View description: Neighborhood
Lot
- Features: Back Yard, Front Yard, Landscaped
Details
- Foundation area: 566
- Parcel number: 33010135106043
- Zoning description: Zoning
Construction
Type & style
- Home type: Condo
- Architectural style: Traditional
- Property subtype: Condominium
Materials
- Aluminum Siding
- Roof: Shingle
Condition
- Year built: 1989
Utilities & green energy
- Sewer: Public Sewer
- Water: Public
- Utilities for property: Water Connected, Sewer Connected, Natural Gas Connected, High Speed Internet Available, Electricity Connected
Community & HOA
Community
- Security: Smoke Detector(s)
- Subdivision: None
HOA
- Has HOA: Yes
- Amenities included: Maintenance Structure, Snow Removal
- Services included: Snow Removal, Liability Insurance, Fire Insurance, Maintenance Structure
- HOA fee: $340 monthly
- HOA name: THE MANHATTAN
Location
- Region: Lansing
Financial & listing details
- Price per square foot: $101/sqft
- Tax assessed value: $67,000
- Annual tax amount: $3,073
- Date on market: 6/11/2026
- Listing terms: Cash,Conventional
- Road surface type: Asphalt
Estimated market value
$163,600
$155,000 - $172,000
$1,841/mo
Price history
| Date | Event | Price |
|---|---|---|
| 10/2/2026 | Price change | $164,900-2.9%$101/sqft |
Source:  Greater Lansing AOR #296693 Report a problem Greater Lansing AOR #296693 Report a problem | ||
| 8/14/2026 | Price change | $169,900-2.9%$104/sqft |
Source: Greater Lansing AOR #296693 Report a problem | ||
| 6/11/2026 | Listed for sale | $174,900+101%$108/sqft |
Source: Greater Lansing AOR #296693 Report a problem | ||
| 7/15/1997 | Sold | $87,000$54/sqft |
Source: Agent Provided Report a problem | ||
Public tax history
| Year | Property taxes | Tax assessment |
|---|---|---|
| 2025 | $2,954 +6.6% | $67,000 +0.3% |
| 2024 | $2,770 | $66,800 +14.6% |
| 2023 | -- | $58,300 +8.2% |
| 2022 | -- | $53,900 +2.3% |
| 2021 | -- | $52,700 +5.8% |
| 2020 | -- | $49,800 +1.6% |
| 2019 | $2,110 | $49,000 +12.4% |
| 2018 | $2,110 +3.5% | $43,600 |
| 2017 | $2,038 | $43,600 +12.4% |
| 2016 | $2,038 | $38,800 +6.9% |
| 2015 | $2,038 | $36,300 +0.6% |
| 2014 | $2,038 | $36,100 -1.4% |
| 2013 | -- | $36,600 -0.5% |
| 2012 | -- | $36,800 -15.6% |
| 2011 | -- | $43,600 -13.8% |
| 2010 | -- | $50,600 -10.6% |
| 2009 | -- | $56,600 -8.9% |
| 2008 | -- | $62,100 |
| 2007 | -- | $62,100 +3.5% |
| 2006 | -- | $60,000 +3.3% |
| 2005 | -- | $58,100 +4.5% |
| 2004 | -- | $55,600 +8.4% |
| 2003 | -- | $51,300 +7.8% |
| 2002 | -- | $47,600 +7.7% |
| 2001 | -- | $44,200 +7% |
| 2000 | -- | $41,300 |
Find assessor info on the county website
Monthly payment
Est. payment
Payment breakdown
Explore the cost of this home by adjusting the details. Changes won't be saved.Climate risks
Neighborhood: Forest View
Nearby schools
Schools provided by the listing agent
- High: Lansing
Source: Greater Lansing AOR. This data may not be complete. We recommend contacting the local school district to confirm school assignments for this home.
Similar homes
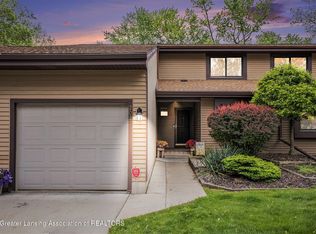
- $164,9002 bd2 ba1k sqft2037 E Provincial House Dr, Lansing, MI 48910For Sale
 MLS ID #299199, Carol Shaheen, Berkshire Hathaway HomeServices. Greater Lansing AOR
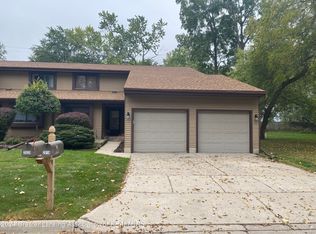
 - $159,9002 bd2 ba1k sqft2101 E Provincial House Dr, Lansing, MI 48910For Sale
 MLS ID #297120, HBB Realtors, RE/MAX Real Estate Professionals. Greater Lansing AOR
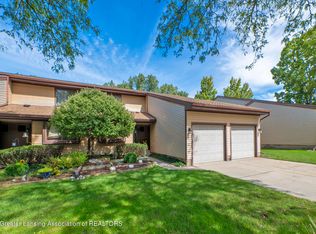
 - $174,9002 bd2 ba1k sqft2741 Trudy Ln Unit 5, Lansing, MI 48910For Sale
 MLS ID #299111, Melissa Wright, RE/MAX Real Estate Professionals. Greater Lansing AOR
 - $185,0003 bd2 ba1.1k sqft3116 Manley Dr, Lansing, MI 48910For Sale
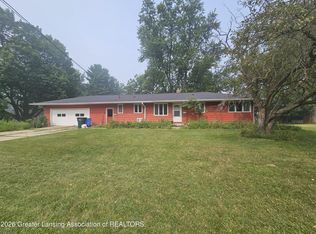 MLS ID #297710, Jessica Schmidt, Ethos Real Estate West, Inc. Greater Lansing AOR
