Welcome to 4452 Cricket Ridge Dr, Apt. 204 in Holt, this updated 2-bedroom, 2-bath condo offers comfortable, low-maintenance living with a spacious and functional layout. The open floor plan creates a bright and inviting living space, perfect for both everyday living and entertaining. In addition to two generously sized bedrooms, the condo features a dedicated office, ideal for working from home, hobbies, or additional flex space. The unit has been freshly professionally painted and cleaned, making it move-in ready from day one. All appliances are included, adding convenience and value for the next owner. Whether you're a first-time buyer, downsizing, or looking for maintenance-free living, this condo is priced to sell and offers an excellent opportunity in a desirable Holt location.
For sale
Price cut: $6K (10/12)
$169,000
4452 Cricket Ridge Dr APT 204, Holt, MI 48842
2beds
1,226sqft
Condominium
Built in 1997
-- sqft lot
$166,700 Zestimate®
$138/sqft
$225/mo HOA
What's special
Dedicated officeOpen floor planTwo generously sized bedroomsSpacious and functional layout
- 133 days
- 300
- 16
Zillow last checked:
Listing updated:
Listed by:
Morgan Meredith 517-505-1422,
Keller Williams Realty Lansing 517-853-1200
Source: Greater Lansing AOR,MLS#: 296480
Facts & features
Interior
Bedrooms & bathrooms
- Bedrooms: 2
- Bathrooms: 2
- Full bathrooms: 2
Primary bedroom
- Level: Second
- Area: 227.33 Square Feet
- Dimensions: 17.9 x 12.7
Bedroom 2
- Level: Second
- Area: 117.52 Square Feet
- Dimensions: 10.4 x 11.3
Dining room
- Level: Second
- Area: 116.6 Square Feet
- Dimensions: 11 x 10.6
Kitchen
- Level: Second
- Area: 184.68 Square Feet
- Dimensions: 16.2 x 11.4
Living room
- Level: Second
- Area: 237.49 Square Feet
- Dimensions: 12.7 x 18.7
Office
- Level: Second
- Area: 86.87 Square Feet
- Dimensions: 7.3 x 11.9
Heating
- Forced Air, Natural Gas
Cooling
- Central Air
Appliances
- Included: Disposal, Dryer, Microwave, Oven, Range, Refrigerator, Washer, Water Heater
- Laundry: In Unit, Laundry Room
Features
- Cathedral Ceiling(s), Ceiling Fan(s), High Ceilings, Open Floorplan, Pantry
- Flooring: Carpet
- Basement: None
Interior area
- Total structure area: 2,452
- Total interior livable area: 1,226 sqft
- Finished area above ground: 1,226
- Finished area below ground: 0
Property
Parking
- Parking features: Carport
Features
- Levels: One
- Stories: 1
- Exterior features: Balcony
- Pool features: Association, Community
- Spa features: None
Details
- Foundation area: 1226
- Parcel number: 33250514103024
- Zoning description: Zoning
Construction
Type & style
- Home type: Condo
- Property subtype: Condominium
Materials
- Brick, Vinyl Siding
- Roof: Shingle
Condition
- Year built: 1997
Utilities & green energy
- Sewer: Public Sewer
- Water: Public
Community & HOA
Community
- Features: Clubhouse, Fitness Center, Pool, Sidewalks
- Subdivision: Cricket Ridge
HOA
- Has HOA: Yes
- Amenities included: Clubhouse, Fitness Center, Landscaping, Maintenance Grounds, Maintenance Structure, Meeting Room, Snow Removal
- Services included: Trash, Snow Removal, Maintenance Grounds, Maintenance Structure
- HOA fee: $225 monthly
- HOA name: Cricket Ridge
Location
- Region: Holt
Financial & listing details
- Price per square foot: $138/sqft
- Tax assessed value: $63,100
- Annual tax amount: $3,608
- Date on market: 6/3/2026
- Listing terms: Cash,Conventional,FHA
Estimated market value
$166,700
$158,000 - $175,000
$1,774/mo
Price history
| Date | Event | Price |
|---|---|---|
| 10/12/2026 | Price change | $169,000-3.4%$138/sqft |
Source:  Greater Lansing AOR #296480 Report a problem Greater Lansing AOR #296480 Report a problem | ||
| 6/3/2026 | Listed for sale | $175,000+69.9%$143/sqft |
Source: Greater Lansing AOR #296480 Report a problem | ||
| 10/12/2018 | Sold | $103,000$84/sqft |
Source: Greater Lansing AOR #229824 Report a problem | ||
| 9/18/2018 | Listed for sale | $103,000$84/sqft |
Source: 1 World Realty, LLC #229824 Report a problem | ||
| 9/18/2018 | Pending sale | $103,000$84/sqft |
Source: 1 World Realty, LLC #229824 Report a problem | ||
| 9/17/2018 | Listed for sale | $103,000$84/sqft |
Source: 1 World Realty, LLC #229824 Report a problem | ||
| 9/14/2018 | Pending sale | $103,000$84/sqft |
Source: 1 World Realty, LLC #229824 Report a problem | ||
| 8/23/2018 | Listed for sale | $103,000+39.2%$84/sqft |
Source: 1 World Realty, LLC #229824 Report a problem | ||
| 4/1/2014 | Sold | $74,000$60/sqft |
Source: Public Record Report a problem | ||
Public tax history
| Year | Property taxes | Tax assessment |
|---|---|---|
| 2025 | $3,448 +7% | $63,100 -3.7% |
| 2024 | $3,224 | $65,500 +6.2% |
| 2023 | -- | $61,700 +9.6% |
| 2022 | -- | $56,300 +8.9% |
| 2021 | -- | $51,700 +5.5% |
| 2020 | -- | $49,000 +15.6% |
| 2019 | $2,055 | $42,400 +3.4% |
| 2018 | $2,055 +39.5% | $41,000 |
| 2017 | $1,472 | $41,000 +5.1% |
| 2016 | $1,472 | $39,000 -1.8% |
| 2015 | $1,472 | $39,700 -0.8% |
| 2014 | $1,472 | $40,000 -0.2% |
| 2013 | -- | $40,100 -1% |
| 2012 | -- | $40,500 -8.6% |
| 2011 | -- | $44,300 -5.3% |
| 2010 | -- | $46,800 -8.8% |
| 2009 | -- | $51,300 -9% |
| 2008 | -- | $56,400 -2.7% |
| 2007 | -- | $57,950 |
| 2006 | -- | $57,950 |
Find assessor info on the county website
Monthly payment
Est. payment
Payment breakdown
Explore the cost of this home by adjusting the details. Changes won't be saved.Climate risks
Neighborhood: 48842
Nearby schools
Schools provided by the listing agent
- High: Holt/Dimondale
Source: Greater Lansing AOR. This data may not be complete. We recommend contacting the local school district to confirm school assignments for this home.
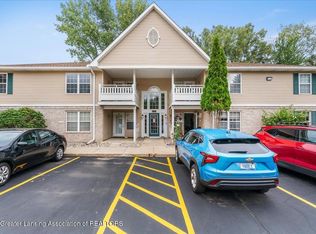
- $165,0002 bd2 ba1.1k sqft4460 Cricket Ridge Dr APT 102, Holt, MI 48842For Sale
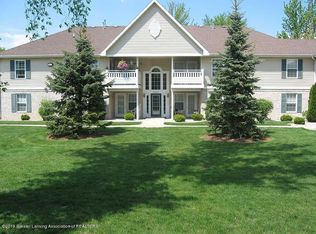
- $159,1003 bd2 ba1.2k sqft4460 Cricket Ridge Dr APT 103, Holt, MI 48842Off Market
- $150,9002 bd2 ba1.1k sqft4460 Cricket Ridge Dr APT 201, Holt, MI 48842Off Market
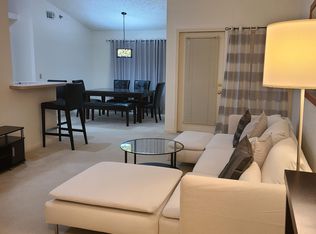
- $146,7002 bd2 ba1.1k sqft4460 Cricket Ridge Dr APT 202, Holt, MI 48842Off Market
Similar homes
- $165,0002 bd2 ba1.7k sqft4415 Holt Rd, Holt, MI 48842For Sale
 MLS ID #296436, Bruce Carpenter, HOMEDATION Realty. Greater Lansing AOR
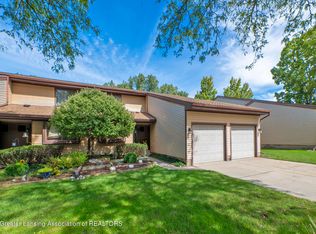
 - $164,9002 bd2 ba1k sqft2037 E Provincial House Dr, Lansing, MI 48910For Sale
 MLS ID #299199, Carol Shaheen, Berkshire Hathaway HomeServices. Greater Lansing AOR
 - $174,9002 bd2 ba1k sqft2741 Trudy Ln Unit 5, Lansing, MI 48910For Sale
 MLS ID #299111, Melissa Wright, RE/MAX Real Estate Professionals. Greater Lansing AOR
 - $159,9002 bd2 ba1k sqft2101 E Provincial House Dr, Lansing, MI 48910For Sale
 MLS ID #297120, HBB Realtors, RE/MAX Real Estate Professionals. Greater Lansing AOR
 - $190,0003 bd2 ba1.7k sqft707 Sawyer Rd, Lansing, MI 48911For Sale
 MLS ID #26052030, Karen Fisher-Austin, Re/Max Real Estate Professionals. MichRIC
