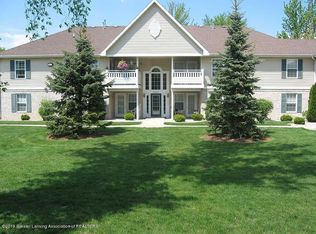
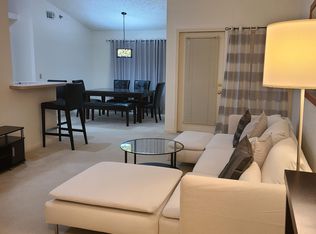
Beautiful & Affordable Condo in Holt! Welcome to this inviting 2-bedroom, 2-full bathroom condo in Cricket Ridge, offering comfortable one-level living and plenty of space to call home. Both bedrooms feature huge walk-in closets, providing excellent storage, and the separate laundry room adds everyday convenience. The open-concept floor plan creates a welcoming flow between the living and kitchen areas. The kitchen appliances will stay with the condo, making the home move-in ready. Enjoy the ease of single-level living, along with an assigned carport for convenient covered parking. When summer arrives, take advantage of the community pool, perfect for relaxing and enjoying the warmer months. Come see why Cricket Ridge could be the perfect place to call home!
For sale
Price cut: $4.9K (9/30)
$165,000
4460 Cricket Ridge Dr APT 102, Holt, MI 48842
2beds
1,116sqft
Condominium
Built in 1999
-- sqft lot
$163,400 Zestimate®
$148/sqft
$275/mo HOA
What's special
Single-level livingHuge walk-in closetsOpen-concept floor planCommunity poolSeparate laundry roomKitchen appliances will stay
- 22 days
- 347
- 20
Zillow last checked:
Listing updated:
Listed by:
Mary Jo Stoliker 517-281-0934,
Real Estate One 1st 517-694-1121
Source: Greater Lansing AOR,MLS#: 299370
Facts & features
Interior
Bedrooms & bathrooms
- Bedrooms: 2
- Bathrooms: 2
- Full bathrooms: 2
Primary bedroom
- Level: First
- Area: 144 Square Feet
- Dimensions: 12 x 12
Bedroom 2
- Level: First
- Area: 134.31 Square Feet
- Dimensions: 12.1 x 11.1
Dining room
- Level: First
- Area: 77 Square Feet
- Dimensions: 11 x 7
Kitchen
- Level: First
- Area: 99 Square Feet
- Dimensions: 11 x 9
Living room
- Level: First
- Area: 123.2 Square Feet
- Dimensions: 14 x 8.8
Heating
- Forced Air
Cooling
- Central Air
Appliances
- Included: Dishwasher, Electric Oven, Ice Maker, Microwave, Range Hood, Self Cleaning Oven
- Laundry: Electric Dryer Hookup, In Unit, Laundry Room
Features
- Breakfast Bar, Laminate Counters, Open Floorplan, Walk-In Closet(s)
- Windows: Blinds
- Basement: None
Interior area
- Total structure area: 1,116
- Total interior livable area: 1,116 sqft
- Finished area above ground: 1,116
- Finished area below ground: 0
Property
Parking
- Parking features: Carport
Features
- Levels: One
- Stories: 1
- Patio & porch: Patio
- Pool features: Association, Community, Outdoor Pool
Lot
- Size: 1,306 Square Feet
Details
- Foundation area: 0
- Parcel number: 33250514103010
- Zoning description: Zoning
Construction
Type & style
- Home type: Condo
- Property subtype: Condominium
Materials
- Vinyl Siding
- Roof: Shingle
Condition
- Year built: 1999
Utilities & green energy
- Electric: 100 Amp Service
- Sewer: Public Sewer
- Water: Public
Community & HOA
Community
- Features: Pool
- Security: Carbon Monoxide Detector(s), Fire Alarm, Fire Sprinkler System
- Subdivision: Cricket Ridge
HOA
- Has HOA: Yes
- Amenities included: Clubhouse, Pool, Trash
- Services included: Water, Trash, Snow Removal, Maintenance Grounds
- HOA fee: $275 monthly
- HOA name: Cicket Ridge
Location
- Region: Holt
Financial & listing details
- Price per square foot: $148/sqft
- Tax assessed value: $54,100
- Annual tax amount: $2,791
- Date on market: 9/22/2026
- Listing terms: VA Loan,Cash,Conventional,FHA
- Road surface type: Asphalt
Estimated market value
$163,400
$155,000 - $172,000
$1,582/mo
Price history
| Date | Event | Price |
|---|---|---|
| 9/30/2026 | Price change | $165,000-2.9%$148/sqft |
Source:  Greater Lansing AOR #299370 Report a problem Greater Lansing AOR #299370 Report a problem | ||
| 9/22/2026 | Listed for sale | $169,900+51.7%$152/sqft |
Source: Greater Lansing AOR #299370 Report a problem | ||
| 9/27/2022 | Sold | $112,000+1.8%$100/sqft |
Source: Greater Lansing AOR #268596 Report a problem | ||
| 9/27/2022 | Pending sale | $110,000$99/sqft |
Source: Greater Lansing AOR #268596 Report a problem | ||
| 9/20/2022 | Contingent | $110,000$99/sqft |
Source: Greater Lansing AOR #268596 Report a problem | ||
| 9/16/2022 | Listed for sale | $110,000$99/sqft |
Source: Greater Lansing AOR #268596 Report a problem | ||
Public tax history
| Year | Property taxes | Tax assessment |
|---|---|---|
| 2025 | $2,831 +8.4% | $54,100 -3.4% |
| 2024 | $2,612 | $56,000 +6.1% |
| 2023 | -- | $52,800 +10% |
| 2022 | -- | $48,000 +8.8% |
| 2021 | -- | $44,100 +5.5% |
| 2020 | -- | $41,800 +14.5% |
| 2019 | $2,153 | $36,500 +3.7% |
| 2018 | $2,153 +8.4% | $35,200 |
| 2017 | $1,985 | $35,200 +4.8% |
| 2016 | $1,985 | $33,600 -1.5% |
| 2015 | $1,985 | $34,100 +0.3% |
| 2014 | $1,985 | $34,000 -0.3% |
| 2013 | -- | $34,100 -4.7% |
| 2012 | -- | $35,800 -8.2% |
| 2011 | -- | $39,000 -5.3% |
| 2010 | -- | $41,200 -8.6% |
| 2009 | -- | $45,100 -9.1% |
| 2008 | -- | $49,600 -0.3% |
| 2007 | -- | $49,750 +0.1% |
| 2006 | -- | $49,700 |
Find assessor info on the county website
Monthly payment
Est. payment
Payment breakdown
Explore the cost of this home by adjusting the details. Changes won't be saved.Climate risks
Neighborhood: 48842
Nearby schools
Schools provided by the listing agent
- Elementary: Elliott Elementary School
- High: Holt/Dimondale
- District: Holt/Dimondale
Source: Greater Lansing AOR. This data may not be complete. We recommend contacting the local school district to confirm school assignments for this home.
- $159,1003 bd2 ba1.2k sqft4460 Cricket Ridge Dr APT 103, Holt, MI 48842Off Market
- $150,9002 bd2 ba1.1k sqft4460 Cricket Ridge Dr APT 201, Holt, MI 48842Off Market
- $146,7002 bd2 ba1.1k sqft4460 Cricket Ridge Dr APT 202, Holt, MI 48842Off Market
- $162,9002 bd2 ba1.2k sqft4460 Cricket Ridge Dr APT 204, Holt, MI 48842Off Market
Similar homes
- $169,0002 bd2 ba1.2k sqft4452 Cricket Ridge Dr APT 204, Holt, MI 48842For Sale
 MLS ID #296480, Morgan Meredith, Keller Williams Realty Lansing. Greater Lansing AOR
 - $174,9002 bd1 ba932 sqft2028 Phillips Ave, Holt, MI 48842For Sale
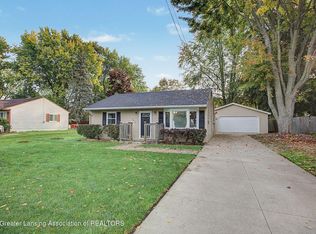 MLS ID #299911, Tracey Hernly & Co., Howard Hanna Real Estate Executives. Greater Lansing AOR
 - $--4 bd2 ba1.4k sqft4379 Keller Rd, Holt, MI 48842Auction
 Auction.com 2
 - $165,0003 bd1 ba1.2k sqft1909 Aurelius Rd, Holt, MI 48842For Sale
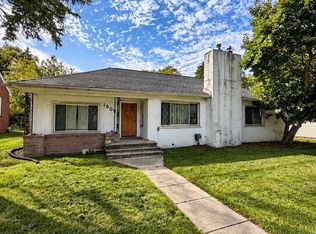
 MLS ID #50223256, Colton Rine, Five Star Real Estate. MiRealSource
 - $185,0002 bd1 ba845 sqft2028 Auburn St, Holt, MI 48842For SaleMLS ID #50202148, Susie Fear, MI Skye Realty LLC. MiRealSource
