Welcome to 2735 Trudy Lane #2 in Lansing! This 2-bedroom, 2-full-bath condo offers 1,022 square feet of above-grade living space, plus a full basement that is partially finished and offers additional potential. Located in a great neighborhood with convenient access to MSU and McLaren Hospital, this property is ideal for anyone looking to be close to the university, medical facilities, and nearby amenities. While the condo could use some updating, it offers a great opportunity to add your own style and build equity. With a desirable location, functional layout, and room to make it your own, this condo is full of potential!
For sale
$164,900
2735 Trudy Ln Unit 2, Lansing, MI 48910
2beds
1,397sqft
Condominium
Built in 1986
-- sqft lot
$162,200 Zestimate®
$118/sqft
$459/mo HOA
What's special
Full basementFunctional layout
- 11 days
- 372
- 22
Zillow last checked:
Listing updated:
Listed by:
Brock Fletcher 517-303-3262,
Keller Williams Realty Lansing 517-853-1200
Source: Greater Lansing AOR,MLS#: 299841
Facts & features
Interior
Bedrooms & bathrooms
- Bedrooms: 2
- Bathrooms: 2
- Full bathrooms: 2
Primary bedroom
- Description: attached bath
- Features: Carpet Floor
- Level: First
- Area: 170.2 Square Feet
- Dimensions: 14.8 x 11.5
Bedroom 2
- Features: Carpet Floor
- Level: First
- Area: 128.4 Square Feet
- Dimensions: 12.7 x 10.11
Primary bathroom
- Description: Linoleum
- Level: First
- Area: 32.8 Square Feet
- Dimensions: 8 x 4.1
Bathroom 2
- Description: Linoleum
- Level: First
- Area: 51.83 Square Feet
- Dimensions: 7.3 x 7.1
Dining room
- Description: Pantry Closet
- Features: Carpet Floor
- Level: First
- Area: 91.91 Square Feet
- Dimensions: 10.1 x 9.1
Family room
- Features: Carpet Floor
- Level: Basement
- Area: 376.2 Square Feet
- Dimensions: 22.8 x 16.5
Kitchen
- Features: Vinyl Floor
- Level: First
- Area: 73.13 Square Feet
- Dimensions: 10.3 x 7.1
Living room
- Description: Gas Fireplace
- Features: Carpet Floor
- Level: First
- Area: 247.94 Square Feet
- Dimensions: 16.1 x 15.4
Heating
- Central, Forced Air, Natural Gas
Cooling
- Central Air
Appliances
- Included: Dishwasher, Dryer, Electric Oven, Electric Range, Gas Water Heater, Oven, Range, Refrigerator, Vented Exhaust Fan, Washer
- Laundry: In Basement
Features
- Ceiling Fan(s)
- Flooring: Carpet, Vinyl
- Windows: Double Pane Windows
- Basement: Full,Partially Finished
- Number of fireplaces: 1
- Fireplace features: Gas, Living Room
Interior area
- Total structure area: 2,044
- Total interior livable area: 1,397 sqft
- Finished area above ground: 1,022
- Finished area below ground: 375
Property
Parking
- Total spaces: 2
- Parking features: Attached, Garage, Garage Door Opener
- Attached garage spaces: 2
Features
- Levels: One
- Stories: 1
- Entry location: Front Door
- Patio & porch: Deck, Front Porch, Porch
- Exterior features: Rain Gutters
- Has view: Yes
- View description: Neighborhood
Lot
- Features: City Lot, Front Yard, Level
Details
- Foundation area: 1022
- Parcel number: 33010126407102
- Zoning description: Zoning
Construction
Type & style
- Home type: Condo
- Architectural style: Ranch
- Property subtype: Condominium
Materials
- Hardboard
- Foundation: Concrete Perimeter
- Roof: Shingle
Condition
- Year built: 1986
Details
- Warranty included: Yes
Utilities & green energy
- Electric: 100 Amp Service
- Sewer: Public Sewer
- Water: Public
- Utilities for property: Water Connected, Sewer Connected, Natural Gas Connected, High Speed Internet Connected, High Speed Internet Available, Electricity Connected, Cable Connected
Community & HOA
Community
- Features: Curbs, Sidewalks, Street Lights
- Security: Smoke Detector(s)
- Subdivision: Tammany Hill
HOA
- Has HOA: Yes
- Amenities included: Management
- Services included: Snow Removal, Liability Insurance, Maintenance Grounds, Fire Insurance, Maintenance Structure
- HOA fee: $459 monthly
- HOA name: Association Property Managers
Location
- Region: Lansing
Financial & listing details
- Price per square foot: $118/sqft
- Tax assessed value: $71,800
- Annual tax amount: $3,764
- Date on market: 10/12/2026
- Listing terms: VA Loan,Cash,Conventional,FHA,MSHDA
- Road surface type: Asphalt
Estimated market value
$162,200
$154,000 - $170,000
$1,495/mo
Price history
| Date | Event | Price |
|---|---|---|
| 10/12/2026 | Listed for sale | $164,900$118/sqft |
Source:  Greater Lansing AOR #299841 Report a problem | ||
Public tax history
| Year | Property taxes | Tax assessment |
|---|---|---|
| 2025 | $3,618 +6.3% | $71,800 -4% |
| 2024 | $3,404 | $74,800 +16.1% |
| 2023 | -- | $64,400 +27.3% |
| 2022 | -- | $50,600 +9.3% |
| 2021 | -- | $46,300 +10.2% |
| 2020 | -- | $42,000 +7.4% |
| 2019 | $2,683 | $39,100 +6.3% |
| 2018 | $2,683 +4.1% | $36,800 |
| 2017 | $2,577 | $36,800 +1.9% |
| 2016 | $2,577 | $36,100 +1.4% |
| 2015 | $2,577 | $35,600 +3.2% |
| 2014 | $2,577 | $34,500 -1.1% |
| 2013 | -- | $34,900 |
| 2012 | -- | $34,900 -15.7% |
| 2011 | -- | $41,400 -15.7% |
| 2010 | -- | $49,100 -10.6% |
| 2009 | -- | $54,900 -9.3% |
| 2008 | -- | $60,500 -3.4% |
| 2007 | -- | $62,600 +0.2% |
| 2006 | -- | $62,500 +3.1% |
| 2005 | -- | $60,600 +4.8% |
| 2004 | -- | $57,800 +4.1% |
| 2003 | -- | $55,500 +8.4% |
| 2002 | -- | $51,200 +14.5% |
| 2001 | -- | $44,700 +4.4% |
| 2000 | -- | $42,800 |
Find assessor info on the county website
Monthly payment
Est. payment
Payment breakdown
Explore the cost of this home by adjusting the details. Changes won't be saved.Climate risks
Neighborhood: Forest View
Nearby schools
Schools provided by the listing agent
- High: Lansing
Source: Greater Lansing AOR. This data may not be complete. We recommend contacting the local school district to confirm school assignments for this home.

Similar homes
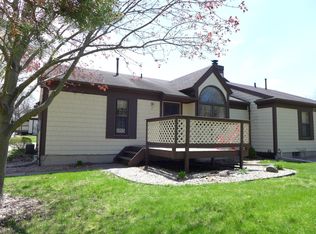
- $164,9002 bd2 ba1k sqft2741 Trudy Ln Unit 5, Lansing, MI 48910For Sale
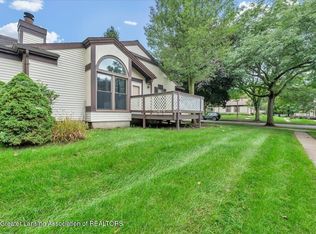 MLS ID #299111, Melissa Wright, RE/MAX Real Estate Professionals. Greater Lansing AOR
- $164,9002 bd2 ba1k sqft2037 E Provincial House Dr, Lansing, MI 48910For Sale
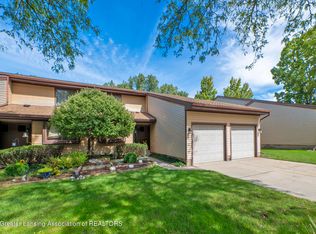 MLS ID #299199, Carol Shaheen, Berkshire Hathaway HomeServices. Greater Lansing AOR
- $159,9002 bd2 ba1k sqft2101 E Provincial House Dr, Lansing, MI 48910For Sale
 MLS ID #297120, HBB Realtors, RE/MAX Real Estate Professionals. Greater Lansing AOR
- $164,9002 bd2 ba1.6k sqft2020 Greenwich Ct, Lansing, MI 48910For Sale
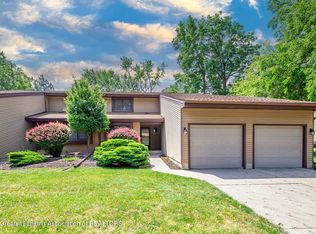 MLS ID #296693, Lisa Ann Cain, Berkshire Hathaway HomeServices. Greater Lansing AOR
