Here is a nice 3 bed 1 bath home that is move in ready! 2 bedrooms and a full bath on the main level and a very large bedroom upstairs, with some built in closet space and extra storage. The 2 car garage has plenty of room for the lawn tools and other yard items and the fenced in yard is great for pets or relaxing in privacy. Located near schools, shopping, highways and many other conveniences. Whether you are downsizing or just beginning your journey, this home offers you a nice comfortable spot to settle right in and begin again. This home also carries an active rental license with the city of Lansing.
For sale
$180,000
1919 Harding Ave, Lansing, MI 48910
3beds
1,057sqft
Single Family Residence
Built in 1940
4,791 Square Feet Lot
$110,700 Zestimate®
$170/sqft
$-- HOA
What's special
Extra storageBuilt in closet spaceVery large bedroom upstairs
- 3 days
- 341
- 15
Zillow last checked:
Listing updated:
Listed by:
Laura Farhat Bramson 517-643-0019,
Keller Williams Realty Lansing 517-853-1200,
Christopher Totten 517-290-6602,
Keller Williams Realty Lansing
Source: Greater Lansing AOR,MLS#: 299604
Facts & features
Interior
Bedrooms & bathrooms
- Bedrooms: 3
- Bathrooms: 1
- Full bathrooms: 1
Primary bedroom
- Level: First
- Area: 438.35 Square Feet
- Dimensions: 29.03 x 15.1
Bedroom 2
- Level: First
- Area: 111.61 Square Feet
- Dimensions: 11.05 x 10.1
Bedroom 3
- Level: Second
- Area: 82 Square Feet
- Dimensions: 10 x 8.2
Basement
- Level: Basement
- Area: 208 Square Feet
- Dimensions: 26 x 8
Basement
- Level: Basement
- Area: 290.63 Square Feet
- Dimensions: 20.7 x 14.04
Dining room
- Description: combo w/kitchen
- Level: First
- Area: 120.4 Square Feet
- Dimensions: 17.2 x 7
Kitchen
- Description: combo w/kitchen
- Level: First
- Area: 120.4 Square Feet
- Dimensions: 17.2 x 7
Living room
- Level: First
- Area: 161 Square Feet
- Dimensions: 16.1 x 10
Heating
- Forced Air, Natural Gas
Cooling
- None
Appliances
- Included: Disposal, Oven, Range, Refrigerator, Water Heater, Water Softener
- Laundry: Lower Level
Features
- Basement: Full
- Has fireplace: No
- Fireplace features: None
Interior area
- Total structure area: 1,792
- Total interior livable area: 1,057 sqft
- Finished area above ground: 1,057
- Finished area below ground: 0
Property
Parking
- Parking features: Driveway, Garage
- Has uncovered spaces: Yes
Features
- Levels: One and One Half
- Stories: 1.5
- Exterior features: Rain Gutters
- Fencing: Back Yard
Lot
- Size: 4,791 Square Feet
- Dimensions: 40 x 114
- Features: Back Yard, City Lot, Front Yard
Details
- Foundation area: 735
- Parcel number: 33010127129031
- Zoning description: Zoning
Construction
Type & style
- Home type: SingleFamily
- Architectural style: Cape Cod
- Property subtype: Single Family Residence
Materials
- Vinyl Siding, Wood Siding
- Roof: Shingle
Condition
- Updated/Remodeled
- New construction: No
- Year built: 1940
Utilities & green energy
- Sewer: Public Sewer
- Water: Public
- Utilities for property: Water Connected, Sewer Connected, Natural Gas Connected, High Speed Internet Available, Electricity Connected, Cable Connected
Community & HOA
Community
- Subdivision: South Gardens
Location
- Region: Lansing
Financial & listing details
- Price per square foot: $170/sqft
- Tax assessed value: $49,600
- Annual tax amount: $3,123
- Date on market: 10/1/2026
- Listing terms: Cash,Conventional
- Road surface type: Asphalt
Estimated market value
$110,700
$87,000 - $133,000
$1,310/mo
Price history
| Date | Event | Price |
|---|---|---|
| 10/1/2026 | Listed for sale | $180,000$170/sqft |
Source:  Greater Lansing AOR #299604 Report a problem Greater Lansing AOR #299604 Report a problem | ||
Public tax history
| Year | Property taxes | Tax assessment |
|---|---|---|
| 2025 | $2,920 +6.3% | $49,600 +15.6% |
| 2024 | $2,748 | $42,900 +7.2% |
| 2023 | -- | $40,000 +13.3% |
| 2022 | -- | $35,300 +5.7% |
| 2021 | -- | $33,400 +1.8% |
| 2020 | -- | $32,800 +6.1% |
| 2019 | $2,166 | $30,900 +3% |
| 2018 | $2,166 +4.1% | $30,000 |
| 2017 | $2,080 | $30,000 +2.7% |
| 2016 | $2,080 | $29,200 +3.9% |
| 2015 | $2,080 | $28,100 +1.8% |
| 2014 | $2,080 | $27,600 -2.8% |
| 2013 | -- | $28,400 -6% |
| 2012 | -- | $30,200 -11.7% |
| 2011 | -- | $34,200 -31.7% |
| 2010 | -- | $50,100 +5.3% |
| 2009 | -- | $47,600 -7.9% |
| 2008 | -- | $51,700 +0.8% |
| 2007 | -- | $51,300 +9.1% |
| 2006 | -- | $47,000 +4% |
| 2005 | -- | $45,200 +5.4% |
| 2004 | -- | $42,900 +1.4% |
| 2003 | -- | $42,300 +7.9% |
| 2002 | -- | $39,200 +13.6% |
| 2001 | -- | $34,500 +4.5% |
| 2000 | -- | $33,000 |
Find assessor info on the county website
Monthly payment
Est. payment
Payment breakdown
Explore the cost of this home by adjusting the details. Changes won't be saved.Climate risks
Neighborhood: Scott Woods
Nearby schools
Schools provided by the listing agent
- High: Lansing
Source: Greater Lansing AOR. This data may not be complete. We recommend contacting the local school district to confirm school assignments for this home.

Similar homes
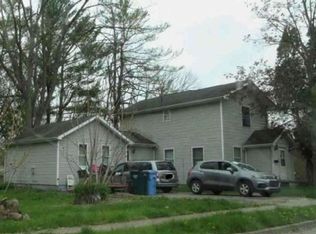
- $--3 bd2 ba1.4k sqft3221 Palmer St, Lansing, MI 48910Auction
 Xome
Xome - $164,0003 bd1 ba1k sqft3721 Glenwood Ave, Lansing, MI 48910For Sale
 MLS ID #299552, Mike Dedman, Keller Williams Realty Lansing. Greater Lansing AOR
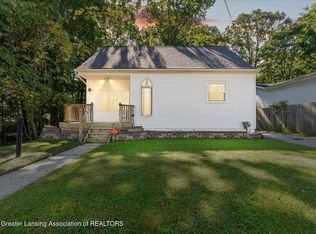
 - $175,0002 bd1 ba936 sqft1219 Victor Ave, Lansing, MI 48910For Sale
 MLS ID #299559, Bruce Carpenter, HOMEDATION Realty. Greater Lansing AOR
 - $179,9994 bd1 ba1k sqft3242 Tenny St, Lansing, MI 48910For Sale

 MLS ID #26051305, Frank Jajou, BHHS Kee Realty. MichRIC
 - $119,9003 bd1 ba920 sqft318 E Rouse St, Lansing, MI 48910For SaleMLS ID #26052374, Taylor Macias, Keller Williams GR East. MichRIC
- $190,0003 bd2 ba1.1k sqft218 W Greenlawn Ave, Lansing, MI 48910For Sale
 MLS ID #20261041331, Jonathan Pan, KW Professionals. Realcomp II
 - $147,0003 bd1 ba1.1k sqft2130 Luwanna Dr, Lansing, MI 48910For SaleMLS ID #20261072853, Jennifer Alman, 3DX Real Estate LLC. Realcomp II
