Welcome to 3242 Tenny! This beautiful, fully remodeled 4-bedroom home offers a fresh, modern look from top to bottom. Modern plank flooring flows throughout the interior, leading into a fully remodeled kitchen featured with granite countertops and a custom backsplash. Relax in the spacious family room, highlighted by a large bay window and an impressive feature fireplace wall. Step outside onto your brand-new deck overlooking a fully fenced backyard—ideal for entertaining. The home also features a fully remodeled bathroom complete with a custom stand-up shower. Enjoy complete peace of mind with major system upgrades, including a brand-new roof, new furnace, new AC, and new windows.
Active
Price cut: $10K (10/2)
$179,999
3242 Tenny St, Lansing, MI 48910
4beds
1,045sqft
Single Family Residence
Built in 1942
9,583 Square Feet Lot
$177,600 Zestimate®
$172/sqft
$-- HOA
What's special
- 16 days
- 667
- 96
Zillow last checked:
Listing updated:
Listed by:
Frank Jajou 248-709-6696,
BHHS Kee Realty 248-651-1200
Source: MichRIC,MLS#: 26051305
Facts & features
Interior
Bedrooms & bathrooms
- Bedrooms: 4
- Bathrooms: 1
- Full bathrooms: 1
- Main level bedrooms: 2
Primary bedroom
- Level: Main
- Area: 132
- Dimensions: 12.00 x 11.00
Bedroom 2
- Level: Main
- Area: 110
- Dimensions: 10.00 x 11.00
Bedroom 3
- Level: Upper
- Area: 100
- Dimensions: 10.00 x 10.00
Bedroom 4
- Level: Upper
- Area: 120
- Dimensions: 12.00 x 10.00
Dining room
- Level: Main
- Area: 100
- Dimensions: 10.00 x 10.00
Family room
- Level: Main
- Area: 288
- Dimensions: 16.00 x 18.00
Kitchen
- Level: Main
- Area: 90
- Dimensions: 9.00 x 10.00
Heating
- Forced Air
Cooling
- Central Air
Appliances
- Included: Dishwasher, Disposal, Oven, Range, Refrigerator
- Laundry: Electric Dryer Hookup, Washer Hookup
Features
- Ceiling Fan(s)
- Flooring: Carpet, Tile, Wood
- Basement: Full
- Has fireplace: Yes
- Fireplace features: Living Room
Interior area
- Total structure area: 1,045
- Total interior livable area: 1,045 sqft
- Finished area below ground: 0
Property
Parking
- Total spaces: 1
- Parking features: Detached, Attached
- Garage spaces: 1
Features
- Stories: 2
Lot
- Size: 9,583 Square Feet
- Dimensions: 66 x 142.50
- Features: Corner Lot
Details
- Additional structures: Second Garage
- Parcel number: 33010128376141
Construction
Type & style
- Home type: SingleFamily
- Property subtype: Single Family Residence
Materials
- Vinyl Siding
- Roof: Asphalt,Shingle
Condition
- New construction: No
- Year built: 1942
Utilities & green energy
- Sewer: Public Sewer
- Water: Public
Community & HOA
Location
- Region: Lansing
Financial & listing details
- Price per square foot: $172/sqft
- Tax assessed value: $70,400
- Annual tax amount: $5,684
- Date on market: 9/26/2026
- Listing terms: Cash,FHA,VA Loan,Conventional
- Road surface type: Paved
Estimated market value
$177,600
$169,000 - $186,000
$1,657/mo
Price history
| Date | Event | Price |
|---|---|---|
| 10/2/2026 | Price change | $179,999-5.3%$172/sqft |
Source:  Realcomp II #20261076907 Report a problem Realcomp II #20261076907 Report a problem | ||
| 9/26/2026 | Listed for sale | $189,999+225.9%$182/sqft |
Source: Realcomp II #20261076907 Report a problem | ||
| 3/17/2025 | Sold | $58,300-27.9%$56/sqft |
Source:  Greater Lansing AOR #285886 Report a problem Greater Lansing AOR #285886 Report a problem | ||
| 2/6/2024 | Sold | $80,876$77/sqft |
Source: Public Record Report a problem | ||
Public tax history
Tax history is unavailable.
Find assessor info on the county website
Monthly payment
Est. payment
Payment breakdown
Explore the cost of this home by adjusting the details. Changes won't be saved.Climate risks
Neighborhood: Old Everett
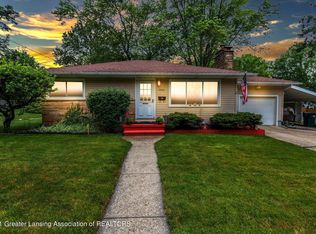
Similar homes
- $179,0003 bd2 ba1.5k sqft410 W Berry Ave, Lansing, MI 48910For Sale
 MLS ID #299112, Gerald Hause, Gerald D. Hause. Greater Lansing AOR
 - $--3 bd2 ba1.4k sqft3221 Palmer St, Lansing, MI 48910Auction
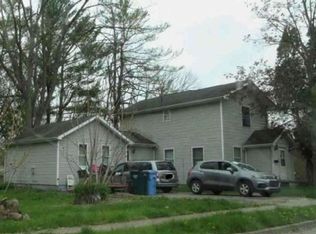 Xome
Xome - $--3 bd1 ba1.1k sqft1402 Linval St, Lansing, MI 48910Auction
 Auction.com 2
 - $--2 bd1 ba757 sqft715 W Holmes Rd, Lansing, MI 48910Auction
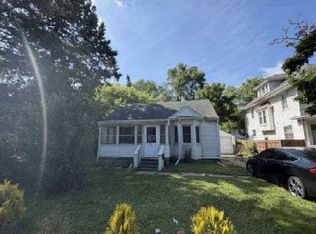 Auction.com 1
 - $150,0003 bd1 ba1k sqft1420 Reo Rd, Lansing, MI 48910For Sale
 MLS ID #25036096, Rene Guzman, 1st Advantage Realty. MichRIC
 - $159,9003 bd1 ba1.3k sqft1602 W Mount Hope Ave, Lansing, MI 48910For Sale
 MLS ID #50221335, Justin Ferullo, Keller Williams Preferred. MiRealSource
 - $153,0003 bd1 ba900 sqft1849 Osband Ave, Lansing, MI 48910For SaleMLS ID #26047024, Jeremy Vincent, Vincent Realty Group Inc.. MichRIC
- $217,9003 bd2 ba1k sqft5910 Orchard Ct, Lansing, MI 48911For SaleMLS ID #26047497, William Pollington, Backwoods Realty, LLC. MichRIC
- $155,0005 bd2 ba1k sqft914 Middle St, Lansing, MI 48915For Sale
 MLS ID #20261070156, Steve Koleno, Beycome Brokerage Realty LLC. Realcomp II
 - $127,0003 bd1 ba1.1k sqft2130 Luwanna Dr, Lansing, MI 48910For SaleMLS ID #20261072853, Jennifer Alman, 3DX Real Estate LLC. Realcomp II
- $119,9003 bd1 ba952 sqft4627 Lowcroft Ave, Lansing, MI 48910For SaleMLS ID #26039418, Alexander Ayers, Real Broker LLC. MichRIC
