Welcome 410 W. Berry Ave., this 3 bd 2 bath home features many quality upgrades including spray foamed roof and walls including the basement. New Hardwood floors throughout and many real wood accents. Kitchens and baths have tile flooring with tile wall surrounds. Ceiling fans in all rooms. Washer dryer hookups on first floor and in basement. 2 person whirlpool tub with full tile surround. Large deck, two car garage has 100 amp service for electric vehicle. New water heater with pex pluming and very private fenced yard. New furnace and air conditioning. The gally kitchen has Kraft made solid hard wood cabinets with excessive storage for those who love to cook. New roof on house and garage with metal roof on front porch
For sale
Price cut: $20.9K (9/20)
$179,000
410 W Berry Ave, Lansing, MI 48910
3beds
1,190sqft
Single Family Residence
Built in 1920
0.38 Acres Lot
$175,900 Zestimate®
$150/sqft
$-- HOA
What's special
Very private fenced yardMany real wood accentsLarge deckNew hardwood floors throughout
- 2 days
- 133
- 7
Zillow last checked:
Listing updated:
Listed by:
Gerald Hause 517-420-5327,
Gerald D. Hause 517-420-5327
Source: Greater Lansing AOR,MLS#: 300000
Facts & features
Interior
Bedrooms & bathrooms
- Bedrooms: 3
- Bathrooms: 2
- Full bathrooms: 2
Primary bedroom
- Level: Second
- Area: 126.49 Square Feet
- Dimensions: 13.9 x 9.1
Bedroom 2
- Level: Second
- Area: 113.28 Square Feet
- Dimensions: 11.8 x 9.6
Bedroom 3
- Level: Second
- Area: 78.96 Square Feet
- Dimensions: 9.4 x 8.4
Dining room
- Level: First
- Area: 141.44 Square Feet
- Dimensions: 13.6 x 10.4
Kitchen
- Level: First
- Area: 226.32 Square Feet
- Dimensions: 27.6 x 8.2
Living room
- Level: First
- Area: 179.82 Square Feet
- Dimensions: 16.2 x 11.1
Other
- Level: First
- Area: 92.82 Square Feet
- Dimensions: 11.9 x 7.8
Heating
- Forced Air, Natural Gas
Cooling
- Central Air
Appliances
- Included: Free-Standing Refrigerator, Gas Water Heater, Microwave, Oven, Range
- Laundry: Main Level
Features
- Ceiling Fan(s)
- Flooring: Hardwood, Tile
- Windows: Double Pane Windows
- Basement: Full
Interior area
- Total structure area: 2,320
- Total interior livable area: 1,190 sqft
- Finished area above ground: 1,190
- Finished area below ground: 0
Property
Parking
- Total spaces: 2
- Parking features: Detached, Driveway, Garage
- Garage spaces: 2
- Has uncovered spaces: Yes
Features
- Levels: Two
- Stories: 2
- Entry location: Front door
- Patio & porch: Covered, Deck, Front Porch, Porch, Rear Porch, Screened
- Exterior features: Private Yard, Rain Gutters
- Fencing: Back Yard,Chain Link,Fenced,Wood
- Has view: Yes
- View description: Neighborhood
Lot
- Size: 0.38 Acres
- Dimensions: 66 x 247.5
- Features: Back Yard, City Lot, Few Trees, Front Yard, Landscaped, Private, Rectangular Lot
Details
- Additional structures: Garage(s)
- Foundation area: 800
- Parcel number: 33010128376071
- Zoning description: Zoning
Construction
Type & style
- Home type: SingleFamily
- Architectural style: Traditional
- Property subtype: Single Family Residence
Materials
- Vinyl Siding
- Foundation: Block
- Roof: Metal,Shingle
Condition
- Updated/Remodeled
- New construction: No
- Year built: 1920
Utilities & green energy
- Electric: 100 Amp Service
- Sewer: Public Sewer
- Water: Public
- Utilities for property: Water Connected, Sewer Connected, Natural Gas Connected, Electricity Connected, Cable Available
Community & HOA
Community
- Security: Smoke Detector(s)
- Subdivision: Half Acre
Location
- Region: Lansing
Financial & listing details
- Price per square foot: $150/sqft
- Tax assessed value: $76,400
- Annual tax amount: $3,680
- Date on market: 10/19/2026
- Listing terms: VA Loan,Cash,Conventional,FHA,MSHDA
- Road surface type: Asphalt, Concrete
Estimated market value
$175,900
$167,000 - $185,000
$1,704/mo
Price history
| Date | Event | Price |
|---|---|---|
| 9/20/2026 | Price change | $179,000-10.5%$150/sqft |
Source:  Greater Lansing AOR #299112 Report a problem Greater Lansing AOR #299112 Report a problem | ||
| 9/10/2026 | Listed for sale | $199,900+1189.7%$168/sqft |
Source: Greater Lansing AOR #299112 Report a problem | ||
| 1/23/2013 | Sold | $15,500+3.3%$13/sqft |
Source: Greater Lansing AOR #41629 Report a problem | ||
| 10/5/2012 | Listed for sale | $15,000+112.8%$13/sqft |
Source: Tomie Raines, Inc. #41629 Report a problem | ||
| 1/5/2012 | Sold | $7,050$6/sqft |
Source: Public Record Report a problem | ||
Public tax history
| Year | Property taxes | Tax assessment |
|---|---|---|
| 2025 | $3,537 +6.3% | $76,400 +21.5% |
| 2024 | $3,328 | $62,900 +13.1% |
| 2023 | -- | $55,600 +14.6% |
| 2022 | -- | $48,500 +10% |
| 2021 | -- | $44,100 +7.3% |
| 2020 | -- | $41,100 +3.8% |
| 2019 | $2,980 | $39,600 +9.7% |
| 2018 | $2,980 -36.7% | $36,100 |
| 2017 | $4,705 | $36,100 +1.7% |
| 2016 | $4,705 | $35,500 +3.5% |
| 2015 | $4,705 | $34,300 +1.8% |
| 2014 | $4,705 | $33,700 -2.6% |
| 2013 | -- | $34,600 -5.5% |
| 2012 | -- | $36,600 -13.7% |
| 2011 | -- | $42,400 -11.9% |
| 2010 | -- | $48,100 -10.4% |
| 2009 | -- | $53,700 -9.3% |
| 2008 | -- | $59,200 +0.5% |
| 2007 | -- | $58,900 +8.1% |
| 2006 | -- | $54,500 +3.4% |
| 2005 | -- | $52,700 +8.4% |
| 2004 | -- | $48,600 +9.7% |
| 2003 | -- | $44,300 +7.5% |
| 2002 | -- | $41,200 +14.1% |
| 2001 | -- | $36,100 +7.4% |
| 2000 | -- | $33,600 |
Find assessor info on the county website
Monthly payment
Est. payment
Payment breakdown
Explore the cost of this home by adjusting the details. Changes won't be saved.Climate risks
Neighborhood: Old Everett
Nearby schools
Schools provided by the listing agent
- High: Lansing
Source: Greater Lansing AOR. This data may not be complete. We recommend contacting the local school district to confirm school assignments for this home.
Similar homes
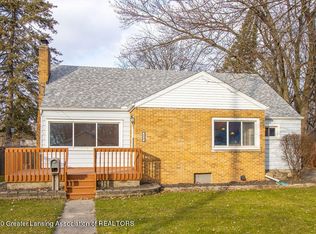
- $194,9002 bd1 ba1.7k sqft3521 Palmer St, Lansing, MI 48910For Sale
 MLS ID #298916, Travis Blaine Conti, RE/MAX Real Estate Professionals. Greater Lansing AOR
 - $209,9002 bd2 ba1.1k sqft6922 Calson Dr, Lansing, MI 48911For Sale
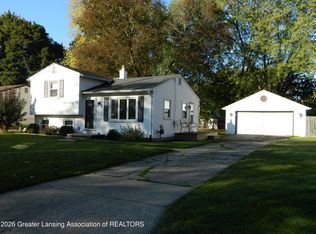 MLS ID #300083, Rick VanHouten, Coldwell Banker Professionals -Okemos. Greater Lansing AOR
 - $183,0003 bd1 ba1k sqft2916 Viking St, Lansing, MI 48911Auction
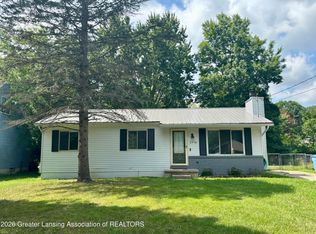 MLS ID #298517, Robert Y Thomas, Keller Williams Realty Lansing. Greater Lansing AOR
 - $149,9003 bd2 ba1k sqft4905 Hughes Rd, Lansing, MI 48910For Sale
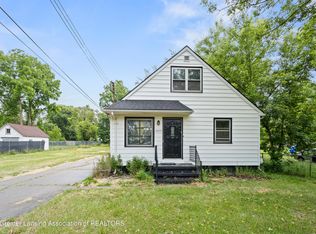 MLS ID #296685, Rooted Real Estate Of Greater Lansing, RE/MAX Real Estate Professionals. Greater Lansing AOR
